Prepare to fall in love with this beautiful newly roofed (3 month old) move-in-ready gem designed for modern living and effortless entertaining. The Highlights • Over 3000 square feet of living space • Spacious Open-Concept Living: Perfect for entertaining and/or keeping an eye on things while cooking. • A be Inspired to Cook Kitchen: Elevate your culinary experience in a large kitchen complete with modern cabinetry with pullout drawer organizers and granite countertops, island and Include cooktop and double ovens adjacent to spacious kitchen nook. • Bathrooms: All three full bathrooms have modern contemporary finishes. Master bedroom has spa-like ensuite. • Modern Flooring Throughout: Enjoy seamless transition and style with updated flooring that flows beautifully through the main living areas, combining durability with a modern aesthetic. Outdoor Living • Large Covered Front Porch: Feel the sea breeze on the large, welcoming front porch. • Large Covered Lanai: Bring the outdoors in! This expansive, fully screened-in lanai extends your living space year-round, making it the great spot for outdoor dining, or a lounge area free from the elements, that leads to a patio to grill or relax with a glass of wine around a fire pit • Four Bedrooms: Plenty of space to have a dedicated home office, or a private guest suite. Additional Features • 2-Car Attached Garage: Provides secure parking and accessible storage space over 2- car garage • brand new roof, (3 months old) • Sprinkler system, • well • Privacy on two sides of house This home perfectly balances stylish updates with functional, open living.
For sale
Price cut: $6.5K (7/23)
$450,000
16 WHITE STAR DRIVE, PALM COAST, FL 32164
4beds
3,079sqft
:
Get pre-qualified$2,970/mo
Single Family Residence
Built in 2014
0.28 Acres Lot
$443,700 Zestimate®
$146/sqft
$-- HOA
What's special
Four bedroomsGranite countertopsLarge covered front porchLarge welcoming front porchSpacious open-concept livingSpacious kitchen nookModern flooring throughout
- 64 days |
- 1,552 |
- 120 |
Likely to sell faster than
Zillow last checked:
Listing updated:
Listed by:
Camilo Perez 833-700-2782,
HOME SOLD REALTY LLC 833-700-2782
Source: Stellar MLS,MLS#: TB8517019 Originating MLS: Suncoast Tampa
Originating MLS: Suncoast Tampa
Facts & features
Interior
Bedrooms & bathrooms
- Bedrooms: 4
- Bathrooms: 3
- Full bathrooms: 3
Rooms
- Room types: Attic, Breakfast Room Separate, Den/Library/Office, Dining Room, Great Room
Primary bedroom
- Features: Ceiling Fan(s), Dual Sinks, En Suite Bathroom, Garden Bath, Other, Stone Counters, Tub with Separate Shower Stall, Walk-In Closet(s)
- Level: First
- Area: 315.1 Square Feet
- Dimensions: 23x13.7
Bedroom 2
- Features: Ceiling Fan(s), Walk-In Closet(s)
- Level: First
- Area: 154.1 Square Feet
- Dimensions: 11.5x13.4
Bedroom 3
- Features: Ceiling Fan(s), Built-in Closet
- Level: First
- Area: 164.82 Square Feet
- Dimensions: 12.3x13.4
Bedroom 4
- Features: Ceiling Fan(s), Walk-In Closet(s)
- Level: First
- Area: 149.34 Square Feet
- Dimensions: 13.1x11.4
Dinette
- Level: First
- Area: 154 Square Feet
- Dimensions: 11x14
Dining room
- Level: First
- Area: 240 Square Feet
- Dimensions: 20x12
Great room
- Features: Ceiling Fan(s)
- Level: First
- Area: 540 Square Feet
- Dimensions: 20x27
Kitchen
- Features: Breakfast Bar, Dual Sinks, Granite Counters, Kitchen Island, Other, Pantry
- Level: First
- Area: 228 Square Feet
- Dimensions: 19x12
Heating
- Central
Cooling
- Central Air
Appliances
- Included: Oven, Convection Oven, Cooktop, Dishwasher, Disposal, Dryer, Electric Water Heater, Freezer, Microwave, Refrigerator, Washer
- Laundry: Inside, Laundry Room
Features
- Built-in Features, Ceiling Fan(s), Living Room/Dining Room Combo, Open Floorplan, Primary Bedroom Main Floor, Stone Counters, Thermostat, Tray Ceiling(s), Vaulted Ceiling(s), Walk-In Closet(s)
- Flooring: Carpet, Engineered Hardwood, Granite, Porcelain Tile
- Doors: French Doors
- Windows: Window Treatments
- Has fireplace: No
Interior area
- Total structure area: 3,079
- Total interior livable area: 3,079 sqft
Video & virtual tour
Property
Parking
- Total spaces: 2
- Parking features: Common, Driveway, Garage Door Opener, Ground Level, Guest
- Attached garage spaces: 2
- Has uncovered spaces: Yes
Features
- Levels: One
- Stories: 1
- Patio & porch: Covered, Front Porch, Patio, Rear Porch, Screened
- Exterior features: Irrigation System, Lighting, Rain Gutters
- Has view: Yes
- View description: Garden
Lot
- Size: 0.28 Acres
- Features: Cleared, Corner Lot, City Lot, Level, Near Golf Course
- Residential vegetation: Fruit Trees, Trees/Landscaped
Details
- Parcel number: 0711317023002800040
- Lease amount: $0
- Zoning: SFR-1
- Special conditions: None
Construction
Type & style
- Home type: SingleFamily
- Architectural style: Craftsman,Ranch
- Property subtype: Single Family Residence
Materials
- Brick, Wood Frame (FSC Certified)
- Foundation: Slab
- Roof: Shingle
Condition
- Completed
- New construction: No
- Year built: 2014
Details
- Builder model: 3114
- Builder name: AdamsHomes
Utilities & green energy
- Sewer: Holding Tank
- Water: Public, Well
- Utilities for property: Cable Available, Electricity Connected, Fiber Optics, Fire Hydrant, Phone Available, Sprinkler Well, Water Connected
Community & HOA
Community
- Security: Security System Owned, Smoke Detector(s)
- Pet fee: $0 monthly
- Subdivision: PALM COAST
HOA
- Has HOA: No
Location
- Region: Palm Coast
Financial & listing details
- Price per square foot: $146/sqft
- Tax assessed value: $423,772
- Annual tax amount: $3,730
- Date on market: 6/9/2026
- Cumulative days on market: 46 days
- Listing terms: Cash,Conventional,FHA
- Ownership: Fee Simple
- Total actual rent: 0
- Electric utility on property: Yes
- Road surface type: Paved, Asphalt
Estimated market value
$443,700
$422,000 - $466,000
$3,082/mo
Price history
| Date | Event | Price |
|---|---|---|
| 7/23/2026 | Price change | $450,000-1.4%$146/sqft |
Source:  Stellar MLS #TB8517019 Report a problem Stellar MLS #TB8517019 Report a problem | ||
| 7/15/2026 | Price change | $456,500-1.8%$148/sqft |
Source: Stellar MLS #TB8517019 Report a problem | ||
| 6/22/2026 | Price change | $465,000-3.2%$151/sqft |
Source: Stellar MLS #TB8517019 Report a problem | ||
| 6/9/2026 | Listed for sale | $480,200+91.3%$156/sqft |
Source: Stellar MLS #TB8517019 Report a problem | ||
| 1/6/2015 | Sold | $251,000+1991.7%$82/sqft |
Source: Public Record Report a problem | ||
| 8/15/2013 | Sold | $12,000-25%$4/sqft |
Source: Public Record Report a problem | ||
| 4/17/2013 | Listed for sale | $16,000$5/sqft |
Source: WEICHERT REALTORS HALLMARK PROPERTIES #195556 Report a problem | ||
Public tax history
| Year | Property taxes | Tax assessment |
|---|---|---|
| 2024 | $3,621 +3.1% | $274,208 +3% |
| 2023 | $3,512 +1.6% | $266,222 +3% |
| 2022 | $3,458 +1.6% | $258,468 +3% |
| 2021 | $3,404 +0.3% | $250,940 +1.4% |
| 2020 | $3,393 +1.9% | $247,475 +2.3% |
| 2019 | $3,330 +0.7% | $241,911 +1.9% |
| 2018 | $3,307 +2.5% | $237,400 +2.1% |
| 2017 | $3,227 | $232,517 +2.1% |
| 2016 | $3,227 +2.3% | $227,735 +0.7% |
| 2015 | $3,154 -17% | $226,152 +1784.6% |
| 2014 | $3,799 | $12,000 +26.3% |
| 2013 | -- | $9,500 -5% |
| 2012 | -- | $10,000 -23.1% |
| 2011 | -- | $13,000 -18.8% |
| 2010 | -- | $16,000 -33.3% |
| 2009 | -- | $24,000 -41.5% |
| 2008 | -- | $41,000 -28.8% |
| 2007 | -- | $57,600 +5.7% |
| 2006 | -- | $54,500 +45.3% |
| 2005 | -- | $37,500 +110.7% |
| 2004 | -- | $17,800 |
Find assessor info on the county website
Monthly payment
Est. payment
Payment breakdown
Explore the cost of this home by adjusting the details. Changes won't be saved.Climate risks
Neighborhood: 32164
Nearby schools
GreatSchools rating
- 6/10Lewis E. Wadsworth Elementary SchoolGrades: PK-5Distance: 0.9 mi
- 5/10Buddy Taylor Middle SchoolGrades: 6-8Distance: 0.7 mi
- 4/10Flagler-Palm Coast High SchoolGrades: 9-12Distance: 3 mi
Schools provided by the listing agent
- Elementary: Wadsworth Elementary
- Middle: Buddy Taylor Middle
- High: Flagler-Palm Coast High
Source: Stellar MLS. This data may not be complete. We recommend contacting the local school district to confirm school assignments for this home.
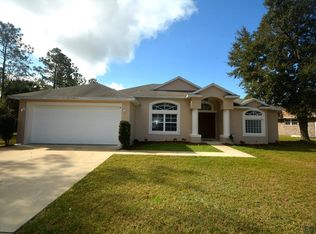
- $336,7004 bd2 ba2k sqft18 White Star Dr, Palm Coast, FL 32164Off Market
- $312,2003 bd2 ba1.6k sqft20 White Oak Ln, Palm Coast, FL 32164Off Market

- $339,500-- bd2 ba1.7k sqft20 White Star Dr, Palm Coast, FL 32164Off Market
- $479,3003 bd2 ba2.3k sqft13 White Oak Ln, Palm Coast, FL 32164Off Market
- $44,5000.3 acres1 White Wood Pl, Palm Coast, FL 32164Off Market
- $523,4000.26 acres22 White Star Dr, Palm Coast, FL 32164Off Market
- $44,5000.32 acres2 White Wood Pl, Palm Coast, FL 32164Off Market
- $278,8003 bd2 ba1.6k sqft18 White Oak Ln, Palm Coast, FL 32164Off Market
A local agent can set up tours, give advice and negotiate with sellers.
Similar homes
- $439,0003 bd3 ba2.7k sqft17 WHITE HAVEN LANE, PALM COAST, FL 32164For Sale
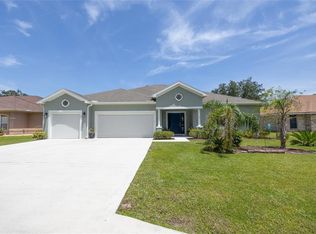
 MLS ID #FC320551, Louise Bubser, REALTY EXECUTIVES OCEANSIDE. Stellar MLS
 - $514,9004 bd3 ba2.4k sqft10 Princess Mari Pl, Palm Coast, FL 32164For Sale
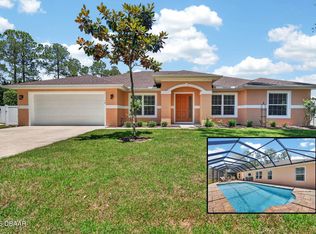
 MLS ID #1228322, Yana Marchenko, Keller Williams Realty Florida Partners. DBAMLS
 - $439,9004 bd3 ba2.5k sqft118 RYBERRY DRIVE, PALM COAST, FL 32164For Sale
 MLS ID #FC318850, Belkis Esquivel, EXIT REALTY FIRST CHOICE. Stellar MLS
 - $389,9004 bd2 ba2.1k sqft47 RIVERVIEW Drive, Palm Coast, FL 32164For Sale
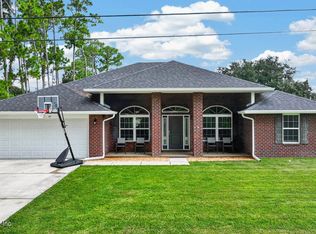 MLS ID #2158398, JULIA SCHMUTZLER. realMLS
 - $550,0004 bd3 ba2.5k sqft8 EDGAR LANE, PALM COAST, FL 32164For SaleMLS ID #FC320485, Melinda Morais, TRADEMARK REALTY GROUP LLC. Stellar MLS
- $475,0004 bd3 ba2.3k sqft10 POINT OF WOODS DRIVE, PALM COAST, FL 32164For SaleMLS ID #FC315505, David Kimble, EVERLAST REALTY INC. Stellar MLS
- $460,0003 bd2 ba2k sqft54 EDITH POPE DRIVE, PALM COAST, FL 32164For SaleMLS ID #FC320310, David S. Petkovsek, REALTY EXCHANGE, LLC. Stellar MLS
- $500,0006 bd5 ba2.7k sqft24 Pontiac Ln, Palm Coast, FL 32164For SaleMLS ID #1229560, Antonio Melendez Perez, EAZ Realty LLC. DBAMLS
- $464,9003 bd2 ba2.1k sqft30 EDGE Lane, Palm Coast, FL 32164For SaleMLS ID #2153559, JULIA SCHMUTZLER. realMLS
- $335,0003 bd2 ba1.8k sqft7 PHOENIX LANE, PALM COAST, FL 32164For SaleMLS ID #FC320437, Rich Goellner, COASTAL GATEWAY REAL ESTATE GR. Stellar MLS
- $384,9904 bd3 ba2.1k sqft33 RICHARDSON DRIVE, PALM COAST, FL 32164For SaleMLS ID #FC319487, Daniel Shapkin, REALTY EXCHANGE, LLC. Stellar MLS
- $344,9004 bd3 ba1.9k sqft60 PINE CREST LANE, PALM COAST, FL 32164For SaleMLS ID #FC318853, Damon Lee, STA REALTY LLC. Stellar MLS
- $369,9004 bd2 ba2k sqft48 PORCUPINE DRIVE, PALM COAST, FL 32164For SaleMLS ID #FC320373, Maria Tilton, BERKSHIRE HATHAWAY HOMESERVICE (FLORIDA PARK). Stellar MLS
- $525,0005 bd3 ba2.8k sqft76 Universal Trl, Palm Coast, FL 32164For SaleMLS ID #1229330, Takeshia Rhynes, Rhynes Real Estate. DBAMLS
- $459,9004 bd3 ba2.4k sqft24 LINCOLN LANE, PALM COAST, FL 32137For SaleMLS ID #FC319640, Amanda Mazzie, FLORIDA BEACHES REAL ESTATE. Stellar MLS
- $492,0003 bd2 ba2.2k sqft19 WESTCHESTER LANE, PALM COAST, FL 32164For SaleMLS ID #O6413661, Mikoh Tan, LPT REALTY, LLC. Stellar MLS
- $509,9004 bd3 ba2.7k sqft473 GRAND LANDINGS PARKWAY, PALM COAST, FL 32164For SaleMLS ID #FC320031, Michael Howes, REAL BROKER, LLC. Stellar MLS
- $539,9004 bd4 ba2.8k sqft11 ZONAL GERANIUM COURT, PALM COAST, FL 32164For SaleMLS ID #FC319036, Ronnie Ward, REAL BROKER, LLC. Stellar MLS
- $485,0003 bd3 ba2.2k sqft2 FORGE LANE, PALM COAST, FL 32137For SaleMLS ID #FC319820, Esleiden Confeiteiro, WATSON REALTY CORP. Stellar MLS
- $577,8504 bd3 ba2.8k sqft21 WOODSHIRE LANE, PALM COAST, FL 32164For SaleMLS ID #FC317490, Jannette Coby, LLC, REALTY EXCHANGE, LLC. Stellar MLS
