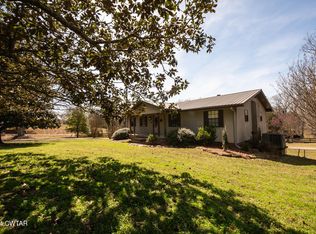
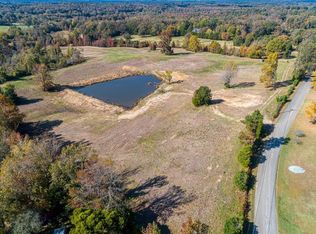
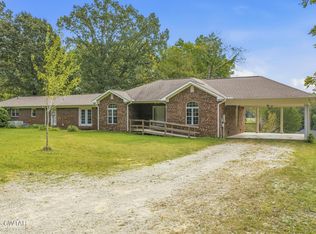
Pack your bags and bring your imagination—160 Alma Ln is 50 +/- acres of pure potential with a side of retro flair. This isn't just a house; it's a time capsule waiting for its next great chapter. If you've been looking for a place where you can truly spread out, the extra-large rooms here offer enough space to finally host those legendary gatherings or just enjoy the luxury of not bumping into your own furniture. The home is brimming with quirky, vintage character that you just don't see anymore. We're talking butler doors for dramatic entrances, an old-school intercom system for calling everyone to dinner, louvered doors, and even a central vacuum system. With two cozy fireplaces and a full basement—complete with a pool table, a full bath, and a roll-up door for drive-in access—the bones for an incredible lifestyle are all here. It definitely needs a facelift, but for the right person, this is the ultimate "before" photo in the making. Step outside, and the property really starts to shine. The land is already fenced and cross-fenced, featuring a creek, a pond, and automatic waterers to keep everything running smoothly. The farm infrastructure is robust, boasting a huge barn with a working chute, a small pen, a hay barn, and an implement shed for all your gear. Whether you're looking to build a serious ranching operation or just want a massive piece of land to call your own, this property offers the infrastructure and the personality to make it happen. Grab your tool belt and come see why 160 Alma Ln is the most interesting 50 acres on the market.
For sale
$765,000
160 Alma Ln, Parsons, TN 38363
3beds
5,880sqft
Single Family Residence
Built in 1975
52 Acres Lot
$708,300 Zestimate®
$130/sqft
$-- HOA
What's special
Hay barnExtra-large roomsTwo cozy fireplacesOld-school intercom systemAutomatic waterersLouvered doorsSmall pen
- 39 days
- 380
- 21
Zillow last checked:
Listing updated:
Listed by:
Katie Mitchell Townsend,
Compass RE 615-475-5616
Source: CWTAR,MLS#: 2603831
Facts & features
Interior
Bedrooms & bathrooms
- Bedrooms: 3
- Bathrooms: 3
- Full bathrooms: 3
- Main level bathrooms: 2
- Main level bedrooms: 3
Primary bedroom
- Level: Main
- Area: 253.75
- Dimensions: 17.5 x 14.5
Bedroom
- Level: Main
- Area: 217.5
- Dimensions: 15.0 x 14.5
Bedroom
- Level: Main
- Area: 210.25
- Dimensions: 14.5 x 14.5
Den
- Level: Main
- Area: 343
- Dimensions: 24.5 x 14.0
Dining room
- Level: Main
- Area: 232.5
- Dimensions: 15.5 x 15.0
Foyer
- Level: Main
- Area: 135
- Dimensions: 13.5 x 10.0
Kitchen
- Level: Main
- Area: 212.75
- Dimensions: 18.5 x 11.5
Laundry
- Level: Main
- Area: 112.5
- Dimensions: 15.0 x 7.5
Living room
- Level: Main
- Area: 344
- Dimensions: 21.5 x 16.0
Heating
- Central, Fireplace(s), Forced Air, Natural Gas, Wood Stove
Cooling
- Ceiling Fan(s), Central Air, Electric
Appliances
- Included: Dishwasher, Disposal, Electric Range, Electric Water Heater, Refrigerator, Other
- Laundry: Electric Dryer Hookup, Laundry Room, Main Level, Sink, Washer Hookup
Features
- Blown/Textured Ceilings, Ceiling Fan(s), Central Vacuum, Eat-in Kitchen, Entrance Foyer, Laminate Counters, Pantry, Tub Shower Combo, Walk-In Closet(s)
- Flooring: Carpet, Ceramic Tile, Concrete, Marble
- Windows: Blinds, Double Pane Windows
- Basement: Exterior Entry,Finished,Full,Interior Entry,Partially Finished,Storage Space,Unfinished,Walk-Out Access
- Has fireplace: Yes
- Fireplace features: Masonry, Raised Hearth, Wood Burning
Interior area
- Total interior livable area: 5,880 sqft
Property
Parking
- Total spaces: 10
- Parking features: Circular Driveway, Garage Faces Rear, Open, Parking Pad
- Carport spaces: 2
- Uncovered spaces: 8
Accessibility
- Accessibility features: Accessible Bedroom, Accessible Doors, Accessible Entrance, Accessible Hallway(s), Accessible Kitchen
Features
- Levels: Three Or More
- Patio & porch: Deck, Front Porch
- Exterior features: Rain Gutters
- Fencing: Barbed Wire,Cross Fenced,Wire,Other
- Has view: Yes
- View description: Pasture, Pond, Other
Lot
- Size: 52 Acres
- Dimensions: 52 acres +/- Depending on new survey
- Features: Agricultural, Farm, Garden, Greenbelt, Level, Pasture, Rolling Slope, Secluded, Sloped, Wooded, Other
Details
- Additional structures: Barn(s), Shed(s), Other
- Parcel number: 050 027.00
- Special conditions: Standard
- Other equipment: Call Listing Agent
Construction
Type & style
- Home type: SingleFamily
- Property subtype: Single Family Residence
Materials
- Brick, Wood Siding
- Foundation: Slab
Condition
- false
- New construction: No
- Year built: 1975
Utilities & green energy
- Electric: 220 Volts, Circuit Breakers
- Sewer: Septic Tank
- Water: Public
- Utilities for property: Electricity Connected, Fiber Optic Available, Natural Gas Connected, Phone Available, Water Connected
Community & HOA
Community
- Security: Smoke Detector(s)
- Subdivision: None
Location
- Region: Parsons
Financial & listing details
- Price per square foot: $130/sqft
- Tax assessed value: $506,200
- Annual tax amount: $1,471
- Date on market: 8/13/2026
- Road surface type: Asphalt
Estimated market value
$708,300
$666,000 - $744,000
Not available
Price history
| Date | Event | Price |
|---|---|---|
| 8/13/2026 | Listed for sale | $765,000-41%$130/sqft |
Source:  CWTAR #2603831 Report a problem CWTAR #2603831 Report a problem | ||
| 1/17/2025 | Listing removed | $1,297,500$221/sqft |
Source: CWTAR #241756 Report a problem | ||
| 4/22/2024 | Listed for sale | $1,297,500+47955.6%$221/sqft |
Source: CWTAR #241756 Report a problem | ||
| 5/1/1998 | Sold | $2,700 |
Source: Public Record Report a problem | ||
Public tax history
| Year | Property taxes | Tax assessment |
|---|---|---|
| 2025 | $1,470 +0.8% | $89,700 +58.6% |
| 2024 | $1,459 | $56,550 |
| 2023 | $1,459 | $56,550 |
| 2022 | $1,459 | $56,550 |
| 2021 | $1,459 +6.1% | $56,550 +6.1% |
| 2020 | $1,375 +21.1% | $53,300 +5.6% |
| 2019 | $1,135 +13.1% | $50,450 |
| 2018 | $1,004 0% | $50,450 |
| 2017 | $1,004 | $50,450 |
| 2016 | $1,004 +0% | $50,450 |
| 2015 | $1,004 0% | $50,450 0% |
| 2014 | $1,004 | $50,452 |
| 2013 | -- | $50,452 +0.8% |
| 2012 | $996 | $50,046 |
| 2011 | $996 | $50,046 |
| 2010 | $996 | $50,046 |
| 2009 | -- | $50,046 |
| 2008 | -- | $50,046 |
| 2007 | -- | $50,046 -1.2% |
| 2006 | $790 -0.8% | $50,646 -0.8% |
| 2005 | $797 | $51,073 |
| 2003 | $797 | $51,073 |
| 2002 | $797 | $51,073 |
| 2001 | -- | $51,073 -70.7% |
| 2000 | -- | $174,170 |
Find assessor info on the county website
Monthly payment
Est. payment
Payment breakdown
Explore the cost of this home by adjusting the details. Changes won't be saved.Climate risks
Neighborhood: 38363
Nearby schools
Schools provided by the listing agent
- District: Decatur County
Source: CWTAR. This data may not be complete. We recommend contacting the local school district to confirm school assignments for this home.
Similar homes
- $750,0005 bd4 ba4.5k sqft260 Myracle Town Rd, Parsons, TN 38363For Sale
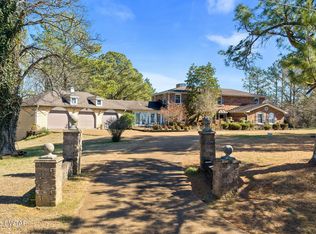 MLS ID #2600855, Staci McClain, The Real Estate Firm. CWTAR
 - $729,0004 bd3 ba4k sqft2743 Mouse Tail Rd, Parsons, TN 38363For Sale
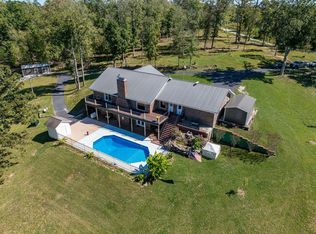
 MLS ID #3501306, Gabrielle Hanson. RealTracs MLS as distributed by MLS GRID
 - $399,9005 bd3 ba3.2k sqft221 Dickson Ln, Parsons, TN 38363For Sale
 MLS ID #2604322, Sommer Crosby, Clear Choice Realty. CWTAR
 - $825,0005 bd3 ba3.5k sqft4110 Corinth Rd, Lexington, TN 38351For Sale
 MLS ID #2602254, Linda K. Lipscomb, RE/MAX Unlimited. CWTAR
 - $565,0005 bd3 ba3.2k sqft241 Peterson Loop, Holladay, TN 38341For SaleMLS ID #3547086, Foster Phillips. RealTracs MLS as distributed by MLS GRID
- $749,9003 bd3 ba3.1k sqft440 Deer Creek Rd, Linden, TN 37096For SaleMLS ID #3059259, Brady Saunders. RealTracs MLS as distributed by MLS GRID
- $595,9503 bd3 ba2.9k sqft824 Driftwood Dr, Lobelville, TN 37097For SaleMLS ID #3171397, Kelly Dougherty. RealTracs MLS as distributed by MLS GRID
- $850,0005 bd5 ba4.2k sqft851 Rivers Edge Dr, Bath Springs, TN 38311For SaleMLS ID #3244082, Erica Maxwell. RealTracs MLS as distributed by MLS GRID
