NEW CONSTRUCTION FEATURING FIRST FLOOR PRIMARY SUITE LOCATED IN THE POPULAR HAWTHORNE NEIGHBORHOOD! PERRYSBURG'S PREMIER COMMUNITY BY SABA SIGNATURE HOMES, OFFERING TIMELESS DESIGN, EXCEPTIONAL CRAFTSMANSHIP & A WELCOMING ATMOSPHERE! CONVENIENTLY LOCATED NEAR SHOPPING, DINING & TOP RATED SCHOOLS! 2X6 EXTERIOR CONSTRUCTION! OPEN CONCEPT WITH ENGINEERED HARDWOOD FLOORS, 9 FT CEILINGS & LOADS OF WINDOWS! VORST CUSTOM CABINETRY INCLUDES UNDER CABINET LIGHTING! HUGE 11 FT CENTER ISLAND! WALK-IN PANTRY, QUARTZ COUNTERTOPS & TILE BACKSPLASH! UPGRADED APPLIANCE PACKAGE INCLUDES DRAWER MICROWAVE & RANGE HOOD! 2 STORY GREAT RM WITH FIREPLACE! FIRST FLOOR PRIMARY ENSUITE FEATURES EXTRA LARGE WALK-IN CLOSET & BATH WITH CUSTOM TILE SHOWER, DUAL VANITY & FREE-STANDING SOAKING TUB! FRENCH DOORS TO FIRST FLOOR DEN! LARGE SECONDARY BEDROOMS; ALL WITH WALK-IN CLOSETS! MUD RM COMPLETE WITH DROP ZONE & CUSTOM LOCKERS! SINGLE PANEL SOLID CORE DOORS, FLAT STOCK CASING & BLACK HINGES/HANDLES! FULL BASEMENT DRYWALLED/PLUMBED FOR FULL BATH!
Pending
$749,850
160 Barton Creek Dr, Perrysburg, OH 43551
4beds
2,798sqft
Single Family Residence
Built in 2026
0.32 Acres Lot
$750,000 Zestimate®
$268/sqft
$-- HOA
What's special
Open conceptFlat stock casingFirst floor primary suiteVorst custom cabinetryUpgraded appliance packageRange hoodDual vanity
- 218 days |
- 14 |
- 0 |
Zillow last checked:
Listing updated:
Listed by:
Richard T. Prokup 419-350-7011,
The Danberry Co
Source: NORIS,MLS#: 10003334
Facts & features
Interior
Bedrooms & bathrooms
- Bedrooms: 4
- Bathrooms: 3
- Full bathrooms: 2
- 1/2 bathrooms: 1
Bedroom 2
- Description: Walk-in Closet
- Features: Tray Ceiling(s)
- Level: Upper
- Dimensions: 14 x 11
Bedroom 3
- Description: Walk-in Closet
- Features: Tray Ceiling(s)
- Level: Upper
- Dimensions: 14 x 11
Bedroom 4
- Description: Cathedral Ceiling. Walk-in Closet.
- Level: Upper
- Dimensions: 13 x 11
Other
- Features: Ceiling Fan(s), Tray Ceiling(s)
- Level: Main
- Dimensions: 15 x 13
Den
- Level: Main
- Dimensions: 13 x 11
Dining room
- Description: Engineered Hardwood Floor.
- Level: Main
- Dimensions: 15 x 11
Other
- Description: Engineered Hardwood Floor
- Features: Vaulted Ceiling(s)
- Level: Main
- Dimensions: 11 x 7
Family room
- Description: Engineered Hardwood Floor.
- Features: Ceiling Fan(s), Kitchen/Family Room Combo, Vaulted Ceiling(s), Fireplace
- Level: Main
- Dimensions: 19 x 18
Kitchen
- Description: Engineered Hardwood Floor.
- Features: Kitchen Island, Pantry
- Level: Main
- Dimensions: 17 x 15
Laundry
- Level: Main
- Dimensions: 10 x 8
Mud room
- Description: Engineered Hardwood Floor. Custom Lockers/Drop Zone
- Level: Main
- Dimensions: 15 x 12
Heating
- Forced Air, Natural Gas
Cooling
- Central Air
Appliances
- Included: Dishwasher, Microwave, Water Heater, Disposal, Gas Range, Humidifier, Range Hood
- Laundry: Electric Dryer Hookup, Gas Dryer Hookup, Main Level, Sink, Washer Hookup
Features
- Cathedral Ceiling(s), Ceiling Fan(s), Double Vanity, Entrance Foyer, Open Floorplan, Pantry, Primary Bathroom, Separate Shower, Tray Ceiling(s), Vaulted Ceiling(s), Walk-In Closet(s)
- Flooring: Carpet, Engineered Hardwood, Porcelain Tile
- Windows: Double Pane Windows, Insulated Windows
- Basement: Bath/Stubbed,Concrete,Full,Interior Entry,Sump Pump
- Number of fireplaces: 1
- Fireplace features: Family Room, Glass Doors
- Common walls with other units/homes: No Common Walls
Interior area
- Total structure area: 2,798
- Total interior livable area: 2,798 sqft
Property
Parking
- Total spaces: 2
- Parking features: Asphalt, Attached Garage, Driveway, Garage Door Opener, Storage
- Garage spaces: 2
- Has uncovered spaces: Yes
Features
- Levels: One and One Half
- Patio & porch: Rear Patio
Lot
- Size: 0.32 Acres
- Dimensions: 0 X 155 IRREGULAR
- Features: Irregular Lot
Details
- Parcel number: Q61100130008192000
- Zoning: RES
- Other equipment: DC Well Pump
Construction
Type & style
- Home type: SingleFamily
- Architectural style: Traditional
- Property subtype: Single Family Residence
Materials
- Stone, Vinyl Siding
- Foundation: Other
- Roof: Shingle
Condition
- New Construction
- New construction: Yes
- Year built: 2026
Details
- Warranty included: Yes
Utilities & green energy
- Electric: Circuit Breakers
- Sewer: Sanitary Sewer
- Water: Public
- Utilities for property: Cable Connected, Electricity Connected, Natural Gas Connected, Sewer Connected, Water Connected
Community & HOA
Community
- Features: Curbs, Sidewalks
- Security: Carbon Monoxide Detector(s), Smoke Detector(s)
- Subdivision: Hawthorne
HOA
- Has HOA: Yes
Location
- Region: Perrysburg
Financial & listing details
- Price per square foot: $268/sqft
- Tax assessed value: $57,400
- Annual tax amount: $1,131
- Date on market: 1/21/2026
- Listing terms: Cash,Conventional,VA Loan
- Electric utility on property: Yes
- Road surface type: Paved
Estimated market value
$750,000
$713,000 - $788,000
$3,594/mo
Price history
| Date | Event | Price |
|---|---|---|
| 1/22/2026 | Pending sale | $749,850$268/sqft |
Source: NORIS #10003334 Report a problem | ||
| 1/21/2026 | Listed for sale | $749,850$268/sqft |
Source: NORIS #10003334 Report a problem | ||
Public tax history
| Year | Property taxes | Tax assessment |
|---|---|---|
| 2025 | $1,131 +13.7% | $20,090 |
| 2024 | $995 +489.8% | $20,090 +600% |
| 2023 | $169 | $2,870 |
Find assessor info on the county website
Monthly payment
Est. payment
Payment breakdown
Explore the cost of this home by adjusting the details. Changes won't be saved.Climate risks
Neighborhood: 43551
Nearby schools
GreatSchools rating
- 9/10Fort Meigs Elementary SchoolGrades: K-4Distance: 0.5 mi
- 9/10Perrysburg Junior High SchoolGrades: 7-8Distance: 2.8 mi
- 9/10Perrysburg High SchoolGrades: 9-12Distance: 0.6 mi
Schools provided by the listing agent
- Elementary: Fort Meigs
- High: Perrysburg
Source: NORIS. This data may not be complete. We recommend contacting the local school district to confirm school assignments for this home.
- $72,000-- sqftLOT 191 Hawthorne Xing, Perrysburg, OH 43551Sold
- $72,000-- sqftLOT 193 Hawthorne Xing, Perrysburg, OH 43551Sold
- $72,000-- sqft190 Hawthorne Xing, Perrysburg, OH 43551Sold
- $755,8504 bd4 ba3.3k sqft163 Barton Creek Dr, Perrysburg, OH 43551Sold

- $72,0000.27 acres154 Barton Creek Dr #189, Perrysburg, OH 43551Sold
- $589,8504 bd3 ba2.6k sqft162 Barton Creek Dr, Perrysburg, OH 43551Sold
- $72,000-- sqftLOT 194 Hawthorne Xing, Perrysburg, OH 43551Pending
- $59,600-- bd-- ba-- sqft164 Barton Creek Dr, Perrysburg, OH 43551Off Market
A local agent can set up tours, give advice and negotiate with sellers.
A local lender can help you make sure your offer is ready when you are.
Similar homes
- $749,8504 bd3 ba3.1k sqft14 Hawthorne Xing, Perrysburg, OH 43551New Construction
 NORIS
NORIS - $589,8504 bd3 ba2.6k sqft156 Barton Creek Dr, Perrysburg, OH 43551New Construction
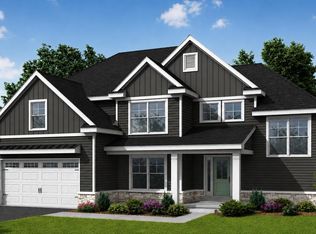 MLS ID #10011792, Richard T. Prokup, The Danberry Co. NORIS
 - $849,9004 bd4 ba3.9k sqft15643 Swift Current Ct, Perrysburg, OH 43551For Sale
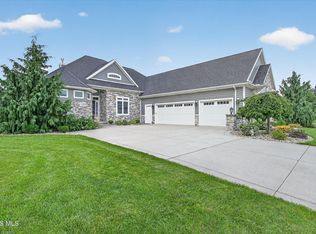 MLS ID #10012081, Jeannie Medlin, RE/MAX Preferred Associates. NORIS
 - $600,0004 bd3 ba3k sqft2348 Sunflower Ct, Perrysburg, OH 43551For Sale
 MLS ID #10008204, Jim Trampevski, The Real T Company. NORIS
 - $890,0004 bd5 ba3.4k sqft1001 Wilderness Ct, Perrysburg, OH 43551For SaleMLS ID #10008412, Mona Qaimari, The Danberry Co.. NORIS
- $674,9004 bd4 ba2.9k sqft980 Stoneleigh Rd, Perrysburg, OH 43551New ConstructionNORIS
- $649,9005 bd5 ba3k sqft999 Stoneleigh Dr, Perrysburg, OH 43551New ConstructionNORIS
- $539,9005 bd3 ba2.4k sqft1038 Stoneleigh Rd, Perrysburg, OH 43551For SaleMLS ID #10008370, Holly Orman, Orman Real Estate. NORIS
- $554,9004 bd3 ba2.4k sqft504 Boody Ct, Perrysburg, OH 43551New ConstructionMLS ID #10007042, Arman Singh, Howard Hanna. NORIS
- $839,8505 bd4 ba3.3k sqft116 Old Dover Rd, Perrysburg, OH 43551New ConstructionNORIS
- $419,9003 bd2 ba1.6k sqft3100 Steeple Chase Ln, Perrysburg, OH 43551New ConstructionMLS ID #10005531, Cheryl Nissen, Martin Signature Properties. NORIS
- from $620,0005 bd4 ba2.8k sqftPinnacle Plan, Coventry Pointe, Perrysburg, OH 43551New ConstructionBuckeye Real Estate Group
- from $650,0005 bd4 ba2.9k sqftThe Dublin Plan, Coventry Pointe, Perrysburg, OH 43551New ConstructionBuckeye Real Estate Group
- $669,9004 bd3 ba2.4k sqft8501 Alyssa Way, Monclova, OH 43542New ConstructionMLS ID #10005574, Douglas Miller, Key Realty LTD. NORIS
- $655,0004 bd4 ba3.1k sqft6316 Pimlico Rd, Whitehouse, OH 43571New ConstructionMLS ID #10008845, Daniel Novotny, The Danberry Co. NORIS
- $689,9003 bd3 ba2.5k sqft8504 Justin Ln, Waterville, OH 43566New ConstructionMLS ID #10005576, Douglas Miller, Key Realty LTD. NORIS
- $469,9004 bd3 ba2.2k sqft197 Valley Hall Dr, Perrysburg, OH 43551New ConstructionMLS ID #10003187, Arman Singh, Howard Hanna. NORIS
- $679,9003 bd3 ba2.5k sqft8513 Alyssa Way, Monclova, OH 43542New ConstructionMLS ID #10005638, Douglas Miller, Key Realty LTD. NORIS
- $689,9003 bd3 ba2.5k sqft4402 Sage St, Maumee, OH 43537New ConstructionMLS ID #10005572, Douglas Miller, Key Realty LTD. NORIS
- from $500,0004 bd3 ba2.4k sqftTahoe Plan, Summerfield, Perrysburg, OH 43551New ConstructionBuckeye Real Estate Group
