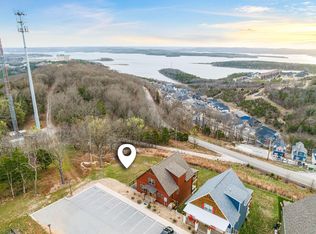
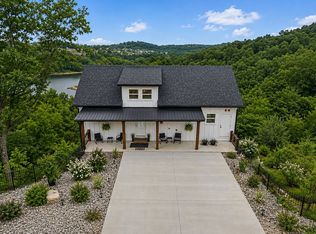
RARE OPPORTUNITY TO OWN! One of only six homes with nightly rental approval. Offers amazing views of Table Rock Lake. Brand-new construction combines modern design, premium finishes, and exceptional investment potential in an unbeatable in-town location. Whether you're searching for a full-time residence, a vacation getaway, a high-performing short-term rental, or a combination, this home checks every box. Located just minutes from shopping, dining, entertainment, and area attractions, as well as Moonshine Beach and SDC. You'll enjoy the best of both worlds. With stainless steel appliances, granite or quartz countertops, and LVP throughout the entire home. A cozy living room with a see-through gas fireplace and a large back deck where you can enjoy the same fire. Convenient walk-out basement, watch your favorite movies or simply relax using it as an additional entertainment room. All bedrooms have ensuite bathrooms! Bonus: You have the flexibility to self-manage your nightly rental or choose the property management company that best fits your needs. You're not required to use a designated management company, giving you greater control over your investment and rental income. Not to mention, the outdoor pool and play area are across from the home. Included a one-year builder warranty, plus an HSA home warranty for an additional three years. Some pics are from a similar home. SECURE YOUR PLACE BEFORE THIS UNIQUE OFFERING IS NO LONGER AVAILABLE!
Active
$959,900
160 Chateau Ridge Trail, Branson, MO 65616
5beds
3,174sqft
:
Get pre-qualified$6,398/mo
Single Family Residence
Built in 2026
6,770 Square Feet Lot
$945,700 Zestimate®
$302/sqft
$400/mo HOA
What's special
See-through gas fireplaceLarge back deckGranite or quartz countertopsConvenient walk-out basementModern designPremium finishesStainless steel appliances
- 16 days |
- 248 |
- 7 |
Likely to sell faster than
Zillow last checked:
Listing updated:
Listed by:
Carmen & Scott McElwee 417-598-1030,
ReeceNichols - Branson,
Scott McElwee 417-231-6253,
ReeceNichols - Branson
Source: SOMOMLS as distributed by MLS GRID,MLS#: 60328940
Facts & features
Interior
Bedrooms & bathrooms
- Bedrooms: 5
- Bathrooms: 7
- Full bathrooms: 5
- 1/2 bathrooms: 2
Rooms
- Room types: Foyer
Heating
- Heat Pump, Central, Fireplace(s), Electric
Cooling
- Central Air, Heat Pump
Appliances
- Included: Electric Cooktop, Free-Standing Electric Oven, Microwave, Refrigerator, Electric Water Heater, Disposal, Dishwasher
Features
- Other, Quartz Counters, Walk-In Closet(s), Walk-in Shower
- Flooring: Luxury Vinyl
- Windows: Double Pane Windows
- Basement: Finished,Full
- Has fireplace: Yes
Interior area
- Total structure area: 3,174
- Total interior livable area: 3,174 sqft
- Finished area above ground: 1,963
- Finished area below ground: 1,211
Property
Features
- Levels: Two
- Stories: 2
- Has private pool: Yes
- Pool features: Private, Community
- Has view: Yes
- View description: Panoramic, Lake
- Has water view: Yes
- Water view: Lake
Lot
- Size: 6,770 Square Feet
- Dimensions: 40.3 x 168
Details
- Parcel number: 182.010001004001.007
Construction
Type & style
- Home type: SingleFamily
- Property subtype: Single Family Residence
Condition
- New construction: Yes
- Year built: 2026
Utilities & green energy
- Sewer: Shared Septic
- Water: Public
Community & HOA
Community
- Subdivision: N/A
HOA
- Services included: Play Area, Water, Pool, Sewer, Trash, Snow Removal, Maintenance Grounds, Common Area Maintenance
- HOA fee: $400 monthly
Location
- Region: Branson
Financial & listing details
- Price per square foot: $302/sqft
- Annual tax amount: $1,295
- Date on market: 7/16/2026
- Listing terms: Cash,Conventional
Estimated market value
$945,700
$898,000 - $993,000
$4,758/mo
Price history
| Date | Event | Price |
|---|---|---|
| 7/16/2026 | Listed for sale | $959,900$302/sqft |
Source:  SOMOMLS as distributed by MLS GRID #60328940 Report a problem SOMOMLS as distributed by MLS GRID #60328940 Report a problem | ||
Public tax history
Tax history is unavailable.
Monthly payment
Est. payment
Payment breakdown
Explore the cost of this home by adjusting the details. Changes won't be saved.Climate risks
Neighborhood: 65616
Nearby schools
GreatSchools rating
- NABranson Primary SchoolGrades: PK-KDistance: 3.9 mi
- 5/10Branson Jr. High SchoolGrades: 7-8Distance: 5.4 mi
- 7/10Branson High SchoolGrades: 9-12Distance: 6.3 mi
Schools provided by the listing agent
- Elementary: Branson Cedar Ridge
- Middle: Branson
- High: Branson
Source: SOMOMLS as distributed by MLS GRID. This data may not be complete. We recommend contacting the local school district to confirm school assignments for this home.
- $--7,405.2 Square Feet0 Chateau Ridge Trl, Branson, MO 65616Sold
- $78,950-- bd-- ba21k sqft130 Chateau Ridge Trl, Branson, MO 65616Off Market
- $785,0005 bd6 ba5.7k sqft266 Skyline Rd, Branson, MO 65616Off Market
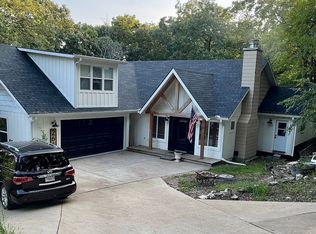
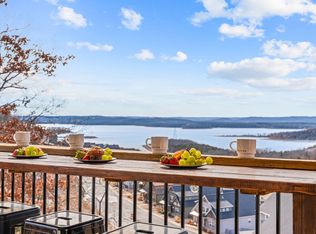
- $699,0005 bd4 ba2.4k sqft105 Chateau Mountain Dr, Branson, MO 65616For Sale
- $374,620-- bd-- ba2.1k sqft109 Chateau Mountain Dr, Branson, MO 65616Off Market
- $374,620-- bd-- ba2.1k sqft113 Chateau Mountain Dr, Branson, MO 65616Off Market
- $374,620-- bd-- ba2.1k sqft117 Chateau Mountain Dr, Branson, MO 65616Off Market
- $374,620-- bd-- ba2.1k sqft119 Chateau Mountain Dr, Branson, MO 65616Off Market
A local agent can set up tours, give advice and negotiate with sellers.
Similar homes
- $775,0005 bd7 ba2.4k sqft135 Chateau Mountain Lane, Branson, MO 65616Active

 MLS ID #60330292, Dan Boone, Keller Williams Tri-Lakes. SOMOMLS as distributed by MLS GRID
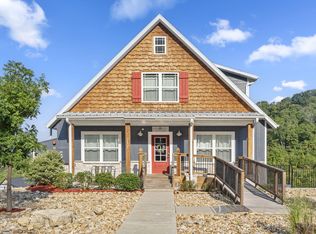
 - $825,0005 bd7 ba3.1k sqft155 Lakefront Drive, Branson, MO 65616Active
 MLS ID #60312070, Dan Fortin, EXP Realty, LLC.. SOMOMLS as distributed by MLS GRID
 - $699,9005 bd4 ba2.3k sqft278 Majestic Cir, Branson, MO 65616For Sale By Owner
- $699,0005 bd4 ba2.4k sqft105 Chateau Mountain Drive, Branson, MO 65616ActiveMLS ID #60319713, Rebecca Barratt, Realty ONE Group Grand. SOMOMLS as distributed by MLS GRID
- $925,0005 bd3 ba4.3k sqft770 Mills Hollow Road, Branson, MO 65616ActiveMLS ID #60317521, Thayne Robertson, Heritage Realty and Development. SOMOMLS as distributed by MLS GRID
- $950,0005 bd4 ba2.8k sqft1318 Stormy Point Road #11b, Branson, MO 65616ActiveMLS ID #60315385, Billy Yates, PB Realty. SOMOMLS as distributed by MLS GRID
- $1,050,0004 bd3 ba3k sqft141 North Caps Cove Lane, Branson, MO 65616ActiveMLS ID #60326995, Charlie Gerken, Hustle Back Realty. SOMOMLS as distributed by MLS GRID
- $820,0006 bd6 ba2.8k sqft280 Indian Summer Lane #732, Branson, MO 65616ActiveMLS ID #60327503, Cole Currier, Currier & Company. SOMOMLS as distributed by MLS GRID
- $725,0003 bd5 ba3.8k sqft137 Sherman Way, Branson, MO 65616ActiveMLS ID #60329192, Charlie Gerken, Hustle Back Realty. SOMOMLS as distributed by MLS GRID
- $549,0004 bd3 ba2.5k sqft772 Showplace Gateway, Branson, MO 65616ActiveMLS ID #60328881, Parker Stone, Keller Williams Tri-Lakes. SOMOMLS as distributed by MLS GRID
- $880,0006 bd6 ba2.5k sqft335 Majestic Drive BLDG 1, Branson, MO 65616ActiveMLS ID #60326933, Sheila Hebing, Branson USA Realty, LLC. SOMOMLS as distributed by MLS GRID
- $975,0003 bd2 ba2.1k sqft810 Sunset Rd, Branson, MO 65616For Sale By Owner
- $709,0005 bd4 ba3.1k sqft1125 Skyview Drive, Branson, MO 65616ActiveMLS ID #60317493, Carmen & Scott McElwee, ReeceNichols - Branson. SOMOMLS as distributed by MLS GRID
- $815,0005 bd5 ba3.8k sqft33 Henning Crossing, Branson, MO 65616ActiveMLS ID #60318675, Carmen & Scott McElwee, ReeceNichols - Branson. SOMOMLS as distributed by MLS GRID
- $740,0004 bd4 ba3.7k sqft151 Welford Lane, Branson, MO 65616ActiveMLS ID #60324310, Kristi Silliman, Silliman Realty & Associates. SOMOMLS as distributed by MLS GRID
- $968,0005 bd5 ba4.2k sqft175 Split Rock Drive, Hollister, MO 65672ActiveMLS ID #60325679, Christopher James, Keller Williams Tri-Lakes. SOMOMLS as distributed by MLS GRID
- $599,9994 bd3 ba3.3k sqft762 Showplace Gtwy, Branson, MO 65616For SaleMLS ID #1337891, Marty Wilhite, Ozark Mountain Realty Group, LLC. ArkansasOne MLS
- $900,0006 bd6 ba2.5k sqft395 Majestic Drive, Branson, MO 65616ActiveMLS ID #60315324, Julie Allen, Murney Associates - Primrose. SOMOMLS as distributed by MLS GRID
- $879,0006 bd6 ba2.5k sqft365 Majestic Drive, Branson, MO 65616ActiveMLS ID #60314235, Stacey Renee Green, Ozark Mountain Realty Group, LLC. SOMOMLS as distributed by MLS GRID
- $699,0004 bd3 ba3.2k sqft144 Patterson Avenue, Branson, MO 65616ActiveMLS ID #60305190, Jim Strong, ReeceNichols - Branson. SOMOMLS as distributed by MLS GRID
