Beautifully Renovated, Move-In Ready & Full of Charm! Nestled on a gorgeous wooded lot in desirable Boonsboro, this low-maintenance two-story home offers the perfect blend of comfort, style, and functionality. Featuring 3 bedrooms, 2.5 baths, and a versatile layout, there's room for everyone to spread out and enjoy. The main level boasts a spacious living room with fireplace and access to the Trex deck, an updated eat-in kitchen, and a generous dining room. Upstairs, the oversized primary suite offers a private full bath and TWO walk-in closets, along with two additional bedrooms and a full bath. The finished walk-out lower level adds incredible living space with a large family room, second fireplace, patio access, and a separate office or flex room. Ample laundry, utility, and storage space complete the package. Enjoy the privacy of a wooded setting, paved driveway, and abundant parking. More than just a housethis is a place to call HOME!
For sale
$389,900
160 Coffee Rd, Lynchburg, VA 24503
3beds
2,423sqft
Single Family Residence
Built in 1995
1 Acres Lot
$-- Zestimate®
$161/sqft
$-- HOA
What's special
Second fireplaceGenerous dining roomFinished walk-out lower levelLarge family roomPaved drivewayVersatile layoutPatio access
- 6 days
- 989
- 60
Likely to sell faster than
Zillow last checked:
Listing updated:
Listed by:
J W Daniel 434-851-3999 waynedanielrealtor@gmail.com,
eXp Realty LLC-Stafford 866-825-7169,
Julie Weems 540-226-6649,
eXp Realty LLC-Stafford
Source: LMLS,MLS#: 370404 Originating MLS: Lynchburg Board of Realtors
Facts & features
Interior
Bedrooms & bathrooms
- Bedrooms: 3
- Bathrooms: 3
- Full bathrooms: 2
- 1/2 bathrooms: 1
Primary bedroom
- Level: Second
- Area: 234
- Dimensions: 18 x 13
Bedroom
- Dimensions: 0 x 0
Bedroom 2
- Level: Second
- Area: 192
- Dimensions: 12 x 16
Bedroom 3
- Level: First
- Area: 144
- Dimensions: 12 x 12
Bedroom 4
- Area: 0
- Dimensions: 0 x 0
Bedroom 5
- Area: 0
- Dimensions: 0 x 0
Dining room
- Level: First
- Area: 144
- Dimensions: 12 x 12
Family room
- Area: 0
- Dimensions: 0 x 0
Great room
- Area: 0
- Dimensions: 0 x 0
Kitchen
- Level: First
- Area: 156
- Dimensions: 13 x 12
Living room
- Level: First
- Area: 325
- Dimensions: 25 x 13
Office
- Area: 0
- Dimensions: 0 x 0
Heating
- Heat Pump
Cooling
- Heat Pump
Appliances
- Included: Dishwasher, Electric Range, Electric Water Heater
- Laundry: In Basement, Dryer Hookup, Washer Hookup
Features
- Drywall, Main Level Den, Primary Bed w/Bath, Separate Dining Room, Walk-In Closet(s)
- Flooring: Hardwood
- Basement: Exterior Entry,Finished,Interior Entry
- Attic: Scuttle
- Number of fireplaces: 2
- Fireplace features: 2 Fireplaces, Den, Living Room, Basement
Interior area
- Total structure area: 2,423
- Total interior livable area: 2,423 sqft
- Finished area above ground: 1,836
- Finished area below ground: 587
Property
Parking
- Parking features: Off Street, Paved Drive
- Has uncovered spaces: Yes
Features
- Levels: Two
- Stories: 2
Lot
- Size: 1 Acres
- Features: Landscaped, Near Golf Course
Details
- Additional structures: Tractor Shed
- Parcel number: 20604004
- Zoning: R1
Construction
Type & style
- Home type: SingleFamily
- Architectural style: Two Story
- Property subtype: Single Family Residence
Materials
- Brick, Vinyl Siding
- Roof: Shingle
Condition
- Year built: 1995
Utilities & green energy
- Electric: AEP/Appalachian Powr
- Sewer: Septic Tank
- Water: City
Community & HOA
Community
- Subdivision: Coffee Rd
Location
- Region: Lynchburg
Financial & listing details
- Price per square foot: $161/sqft
- Tax assessed value: $345,000
- Annual tax amount: $2,898
- Date on market: 11/13/2026
- Cumulative days on market: 8 days
Estimated market value
Not available
Estimated sales range
Not available
Not available
Price history
| Date | Event | Price |
|---|---|---|
| 11/13/2026 | Listed for sale | $389,900+56%$161/sqft |
Source:  LMLS #370404 Report a problem | ||
| 6/24/2026 | Sold | $250,000$103/sqft |
Source: Public Record Report a problem | ||
Public tax history
| Year | Property taxes | Tax assessment |
|---|---|---|
| 2025 | $2,898 +13.9% | $345,000 +20.7% |
| 2024 | $2,544 | $285,800 |
| 2023 | $2,544 -3.5% | $285,800 +20.3% |
| 2022 | $2,636 | $237,500 |
| 2021 | $2,636 +5.3% | $237,500 +5.3% |
| 2020 | $2,503 | $225,500 |
| 2019 | $2,503 +1.3% | $225,500 +1.3% |
| 2018 | $2,470 | $222,500 |
| 2017 | -- | $222,500 |
| 2016 | -- | $222,500 +0.6% |
| 2015 | -- | $221,100 |
| 2014 | $614 | $221,100 |
| 2012 | -- | $221,100 |
| 2011 | -- | $221,100 |
| 2009 | -- | $221,100 +1.8% |
| 2008 | -- | $217,200 +20.9% |
| 2007 | -- | $179,700 |
| 2006 | -- | $179,700 |
| 2005 | -- | $179,700 +4% |
| 2004 | -- | $172,800 |
| 2003 | -- | $172,800 +8% |
| 2002 | -- | $160,000 |
| 2001 | -- | $160,000 |
Find assessor info on the county website
Monthly payment
Est. payment
Payment breakdown
Explore the cost of this home by adjusting the details. Changes won't be saved.Climate risks
Neighborhood: 24503

Similar homes
- $384,9003 bd2 ba2.2k sqft3921 Royal Blvd, Lynchburg, VA 24503For Sale
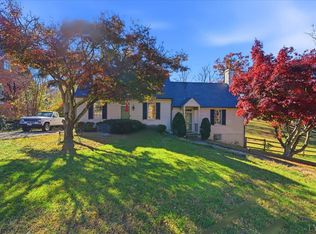 MLS ID #370506, Dee Parsons, BHHS Dawson Ford Garbee-Forest. LMLS
- $389,9003 bd3 ba2.2k sqft1362 Boonsboro Pl, Lynchburg, VA 24503For Sale
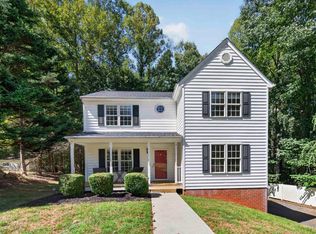 MLS ID #369307, Dan Vollmer, Dwell. LMLS
- $355,0005 bd3 ba2.1k sqft2200 Mimosa Dr, Lynchburg, VA 24503For Sale
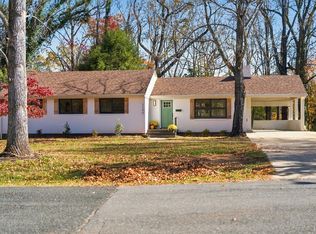 MLS ID #370451, Jordan Smith, Keeton & Co Real Estate. LMLS
- $374,9003 bd3 ba2k sqft1005 Pokeys Creek Rd, Lynchburg, VA 24503For Sale
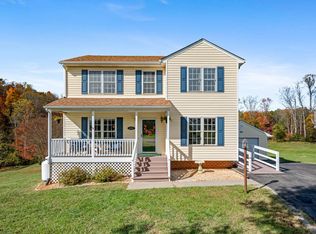 MLS ID #370262, Joshua David Redmond, Mark A. Dalton & Co., Inc.. LMLS
