Check out this incredible opportunity to own a fully equipped East Texas wedding and event venue designed to create unforgettable experiences and serious income potential. With multiple ceremony and reception, spaces, guest accommodations, beautiful photo, backdrops, bridges, and outdoor gathering areas, this property is perfectly set up to begin operating immediately. The venue can accommodate up to 120 guests and includes a chapel, outdoor ceremony area, covered and open bridges, spacious, dance floor, fire pit gathering area, and multiple guest cottages already in place. Included furnishings and event inventory featuring garden chairs, banquet tables, bar height tables, arch and more, offering tremendous value for a future owner. Infrastructure is a standout feature here, with underground utilities throughout the property no overhead power lines disrupting the views, multiple transformer boxes and electric pedestals already installed, individually metered spaces, Starlink capability with extender access, plus water and electric available at the fire pit area. Every detail was designed with functionality, aesthetics, and event flow in mind. Whether you envision hosting weddings, retreats, parties, corporate events, short-term rentals or long-term rentals, this property offers endless possibilities and has the potential to easily pay for itself with just a couple of events each month. Properties like this rarely come available – you truly have to see it in person to appreciate everything it offers.
For sale
$549,900
160 County Road 3342, Waskom, TX 75692
--beds
--baths
4,054sqft
Multi Family
Built in 2023
-- sqft lot
$528,800 Zestimate®
$136/sqft
$-- HOA
What's special
Multiple guest cottagesGuest accommodationsOutdoor ceremony areaOutdoor gathering areasFire pit gathering areaCovered and open bridges
- 124 days
- 165
- 19
Zillow last checked:
Listing updated:
Listed by:
Kylene Stoddard 903-261-9846,
Real Estate Marketing
Source: LGVBOARD,MLS#: 20263553
Facts & features
Interior
Rooms
- Room types: Utility Room, Bonus Room
Heating
- Central, Electric, Space Heater
Cooling
- Central Air, Electric, Window Unit(s)
Appliances
- Included: Electric Range/Oven, Refrigerator, Washer, Dryer, Electric Water Heater, Tankless Water Heater
- Laundry: Laundry Closet, Electric Dryer Hookup, Laundry Room, Washer Hookup
Features
- Pantry, Ceiling Fan(s), Breakfast Bar, In-Law Floorplan
- Windows: Shades/Blinds
- Has fireplace: No
- Fireplace features: None
Interior area
- Total structure area: 4,054
- Total interior livable area: 4,054 sqft
Video & virtual tour
Property
Parking
- Parking features: No Garage, Parking Pad
- Has uncovered spaces: Yes
Features
- Levels: Two
- Stories: 2
- Fencing: Wood,Partial
Lot
- Features: Landscaped
Details
- Additional structures: Storage, Workshop
- Parcel number: 45871 & 49108
Construction
Type & style
- Home type: MultiFamily
- Property subtype: Multi Family
Materials
- Frame
- Foundation: Combo Pier And Beam/Slab, Pillar/Post/Pier, Slab
- Roof: Composition,Metal,Other
Condition
- Year built: 2023
Utilities & green energy
- Electric: Separate Meter-Electric, Electric, Separate Meter, Swepco
- Sewer: Septic Tank
- Water: Panola Bethany Water Supp
- Utilities for property: Electricity Available
Community & HOA
Location
- Region: Waskom
Financial & listing details
- Price per square foot: $136/sqft
- Annual tax amount: $6,450
- Price range: $549.9K - $549.9K
- Date on market: 5/16/2026
- Listing terms: Cash,Conventional
- Tenant pays: Electricity
Estimated market value
$528,800
$502,000 - $555,000
$1,500/mo
Price history
| Date | Event | Price |
|---|---|---|
| 5/16/2026 | Listed for sale | $549,900$136/sqft |
Source:  LGVBOARD #20263553 Report a problem LGVBOARD #20263553 Report a problem | ||
Public tax history
Tax history is unavailable.
Monthly payment
Est. payment
Payment breakdown
Explore the cost of this home by adjusting the details. Changes won't be saved.Climate risks
Neighborhood: 75692
Similar homes
- $585,0004 bd5 ba4k sqft1411 Holly St S, Waskom, TX 75692For Sale
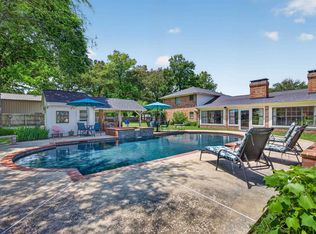 MLS ID #20263290, Sean K Peterson, Coldwell Banker Apex, REALTORS. LGVBOARD
 - $359,9954 bd4 ba2.9k sqft3952 Fm 451, Waskom, TX 75692For Sale
 MLS ID #21321485, Jeb Bryant. NTREIS
 - $519,0003 bd3 ba2.1k sqft590 Old Woodley Rd, Marshall, TX 75672For Sale
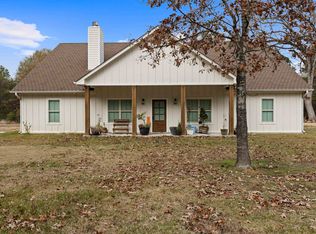 MLS ID #20258128, Teresa R Cathey, Ruth Woodman Real Estate. LGVBOARD
 - $342,5003 bd3 ba2k sqft255 Corrine Pl, Waskom, TX 75692For Sale
 MLS ID #20265400, Jessica Langston, Scarborough Realty Group TX -Carthage. LGVBOARD
 - $409,9003 bd2 ba2.3k sqft9713 Springridge Texas Line Rd, Keithville, LA 71047For Sale
 MLS ID #220497, Tammie Ball, Cloud Realty & Associates, LLC. NELAR
