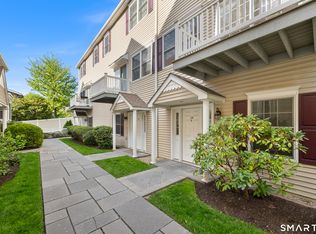
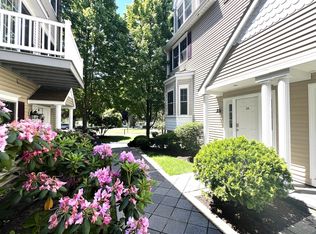
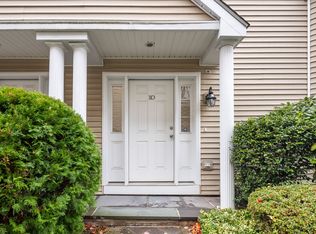
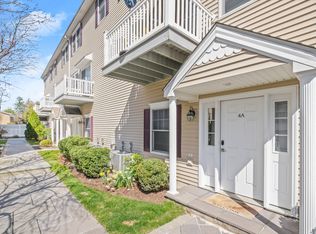
Welcome to 160 Glenbrook Road, Unit 3B, a spacious three-bedroom, three-and-a-half-bath townhouse-style condominium in Stamford's desirable Glenbrook neighborhood. This approximately 1,856-square-foot home offers a flexible three-level layout, hardwood flooring, abundant natural light, and an attached two-car garage. The main level features an inviting dining and living area with custom built-in cabinetry, a well-appointed kitchen with stainless steel appliances, and a convenient half bath. The upper levels offer generously sized bedrooms, full baths, and versatile space for a home office, guest area, or additional living space. This unit was built for the builders daughter, so it has 2 separate primary suites! This is accompanied by a convenient balcony, and 2 car garage + storage room. Located close to shopping, restaurants, public transportation, the train station, parks, and other amenities, this home offers comfortable living in a convenient Stamford location. Don't miss this opportunity to make 160 Glenbrook Road your new home!
Coming soon 09/17
$699,900
160 Glenbrook Road #3B, Stamford, CT 06902
3beds
1,856sqft
Condominium, Townhouse
Built in 2005
-- sqft lot
$-- Zestimate®
$377/sqft
$544/mo HOA
What's special
- 13 hours
- 231
- 24
Zillow last checked:
Listing updated:
Listed by:
Zachary T. Pinto (203)816-7926,
Alpha Capital Realty, LLC 860-507-3394
Source: Smart MLS,MLS#: 24207068
Facts & features
Interior
Bedrooms & bathrooms
- Bedrooms: 3
- Bathrooms: 4
- Full bathrooms: 3
- 1/2 bathrooms: 1
Primary bedroom
- Features: Bay/Bow Window, Built-in Features, Ceiling Fan(s), Hardwood Floor, Tub w/Shower
- Level: Upper
Bedroom
- Features: Full Bath, Hardwood Floor, Stall Shower, Tile Floor
- Level: Upper
Bedroom
- Features: Hardwood Floor
- Level: Upper
Dining room
- Features: High Ceilings, Balcony/Deck, Hardwood Floor, Sliders
- Level: Main
Kitchen
- Features: High Ceilings, Granite Counters, Hardwood Floor
- Level: Main
Living room
- Features: High Ceilings, Bay/Bow Window, Built-in Features, Ceiling Fan(s), Combination Liv/Din Rm, Hardwood Floor
- Level: Main
Heating
- Forced Air, Natural Gas
Cooling
- Central Air
Appliances
- Included: Dishwasher, Dryer, Gas Range, Microwave, Refrigerator, Washer, Electric Water Heater, Water Heater
Features
- Basement: Full,Garage Access
- Attic: Storage,Access Via Hatch
- Has fireplace: No
Interior area
- Total structure area: 1,856
- Total interior livable area: 1,856 sqft
- Finished area above ground: 1,856
Property
Parking
- Total spaces: 2
- Parking features: Attached, Other
- Attached garage spaces: 2
Features
- Stories: 3
- Exterior features: Balcony, Sidewalk, Rain Gutters, Underground Sprinkler
Lot
- Features: Level
Details
- Parcel number: 2510684
- Zoning: R5
Construction
Type & style
- Home type: Condo
- Architectural style: Townhouse
- Property subtype: Condominium, Townhouse
Materials
- Vinyl Siding
Condition
- New construction: No
- Year built: 2005
Utilities & green energy
- Sewer: Public Sewer
- Water: Public
- Utilities for property: Underground Utilities, Cable Available
Community & HOA
Community
- Features: Golf, Park, Near Public Transport, Shopping/Mall
- Subdivision: Glenbrook
HOA
- Has HOA: Yes
- Amenities included: Management
- Services included: Maintenance Grounds, Trash, Snow Removal, Water, Sewer
- HOA fee: $544 monthly
Location
- Region: Stamford
Financial & listing details
- Price per square foot: $377/sqft
- Tax assessed value: $430,500
- Annual tax amount: $10,298
- Date on market: 9/15/2026
Estimated market value
Not available
Estimated sales range
Not available
Not available
Price history
| Date | Event | Price |
|---|---|---|
| 1/19/2022 | Sold | $600,000+3.6%$323/sqft |
Source:  Smart MLS #170451276 Report a problem Smart MLS #170451276 Report a problem | ||
| 1/17/2022 | Contingent | $579,000$312/sqft |
Source: Smart MLS #170451276 Report a problem | ||
| 11/21/2021 | Pending sale | $579,000$312/sqft |
Source:  William Raveis Real Estate, Mortgage & Insurance #170451276 Report a problem William Raveis Real Estate, Mortgage & Insurance #170451276 Report a problem | ||
| 11/12/2021 | Listed for sale | $579,000+11.3%$312/sqft |
Source: Smart MLS #170451276 Report a problem | ||
| 10/23/2013 | Sold | $520,000-7%$280/sqft |
Source: Smart MLS #99001214 Report a problem | ||
| 5/2/2007 | Sold | $559,000$301/sqft |
Source: Public Record Report a problem | ||
Public tax history
| Year | Property taxes | Tax assessment |
|---|---|---|
| 2025 | $10,332 +2.7% | $430,500 |
| 2024 | $10,056 -7.5% | $430,500 |
| 2023 | $10,866 +11.1% | $430,500 +19.6% |
| 2022 | $9,783 +0.9% | $360,060 |
| 2021 | $9,700 +2.2% | $360,060 |
| 2020 | $9,488 | $360,060 |
| 2019 | $9,488 +3.2% | $360,060 |
| 2018 | $9,192 +1.1% | $360,060 +6.5% |
| 2017 | $9,090 +2.9% | $338,050 |
| 2016 | $8,830 | $338,050 |
Find assessor info on the county website
Monthly payment
Est. payment
Payment breakdown
Explore the cost of this home by adjusting the details. Changes won't be saved.Climate risks
Neighborhood: Glenbrook
Nearby schools
Schools provided by the listing agent
- Elementary: Julia A. Stark
- High: Stamford
Source: Smart MLS. This data may not be complete. We recommend contacting the local school district to confirm school assignments for this home.
Similar homes
- $626,4993 bd2 ba1.3k sqftEastside Commons, Stamford, CT 06902For Sale
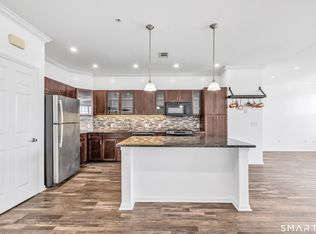
 MLS ID #24190087, Miriam Oviasu-Egege, Vision Real Estate. Smart MLS
 - $669,0002 bd3 ba2.6k sqftThe Gazebo, Stamford, CT 06906For Sale
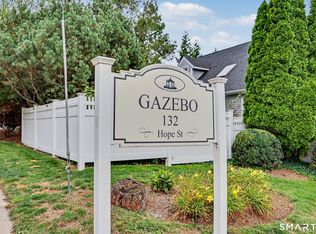 MLS ID #24201132, Meg Allen Rodriguez, Berkshire Hathaway NE Prop.. Smart MLS
 - $739,5003 bd3 ba1.6k sqftThe Midtown Estates, Stamford, CT 06905For Sale
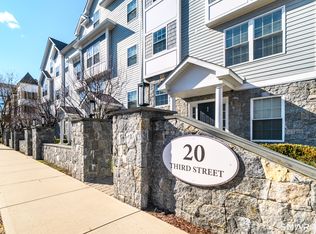 MLS ID #24204850, Hy Natarajan, Keller Williams Prestige Prop.. Smart MLS
 - $759,9006 bd2 ba2.6k sqft226 Ludlow Street, Stamford, CT 06902For Sale
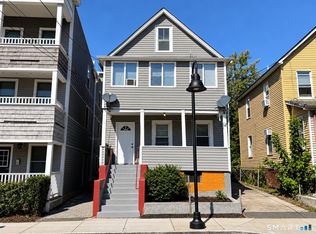 MLS ID #24207074, Emiliano Navarro, Keller Williams Realty. Smart MLS
 - $875,0003 bd3 ba1.9k sqftGrand Vista, Stamford, CT 06902For SaleMLS ID #24200065, Adam Wagner, Keller Williams Prestige Prop.. Smart MLS
- $485,0003 bd2 ba1.5k sqftHayes House, Stamford, CT 06902For SaleMLS ID #24205616, Aaron Ramkalawan, Keller Williams Prestige Prop.. Smart MLS
- $732,0003 bd2 ba2k sqft114 Webb Avenue, Stamford, CT 06902For SaleMLS ID #24202964, Marlee Book, William Raveis Real Estate. Smart MLS
- $450,0003 bd2 ba1.6k sqftBrown Avenue, Stamford, CT 06902For SaleMLS ID #24206768, Ishwar Rameshar, Besmatch Real Estate. Smart MLS
- $585,0004 bd2 ba1.6k sqft59 Horton Street, Stamford, CT 06902For SaleMLS ID #24206466, Chris Carozza, RE/MAX Right Choice. Smart MLS
- $640,0002 bd3 ba2k sqftChesterfield Ii, Stamford, CT 06905For SaleMLS ID #24194835, Toni Mickiewicz, William Pitt Sotheby's Int'l. Smart MLS
- $799,0003 bd3 ba2.5k sqft55 Clovelly Road, Stamford, CT 06902For SaleMLS ID #24198904, Jose D. Cuartas, Corcoran Centric Realty. Smart MLS
- $589,0002 bd2 ba1.3k sqftEastside Commons, Stamford, CT 06902For SaleMLS ID #24185973, Christopher Reid, Coldwell Banker Realty. Smart MLS
- $695,0003 bd3 ba1.4k sqftNewfield Estates-Verify In Process!, Stamford, CT 06905For SaleMLS ID #24199165, Lisa Linzer, L & S Realty. Smart MLS
- $795,0003 bd2 ba1.7k sqft73 Tremont Avenue, Stamford, CT 06906For SaleMLS ID #24205002, Sonia Byrnes, William Raveis Real Estate. Smart MLS
- $659,9993 bd3 ba1.5k sqft177 Hope Street, Stamford, CT 06906For SaleMLS ID #24199536, Kenny Clyburn, BHGRE Shore & Country. Smart MLS
- $749,0004 bd2 ba1.9k sqft65 Roosevelt Avenue, Stamford, CT 06902For SaleMLS ID #24205120, Barbara F. Hickey, William Pitt Sotheby's Int'l. Smart MLS
- $749,0003 bd2 ba1.7k sqft13 Ledge Lane, Stamford, CT 06905For SaleMLS ID #24012290, Elizabeth J. Forrest, Douglas Elliman of Connecticut. Smart MLS
- $529,0002 bd3 ba1.4k sqftMarina Bay, Stamford, CT 06902For SaleMLS ID #24205452, Barbara F. Hickey, William Pitt Sotheby's Int'l. Smart MLS
- $735,0006 bd4 ba1.7k sqft26 Limerick Street, Stamford, CT 06902For SaleMLS ID #24135931, Kamrun Mannan, US Asset Realty. Smart MLS
