Skip main navigation
Active
  • Price cut: $15K (6/10)
    $610,000

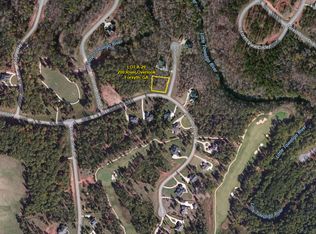
    160 Rivers Edge Dr, Forsyth, GA 31029

    4beds
    --sqft
    : 
    $3,938/mo
    Get pre-qualified
    Single Family Residence
    Built in 2026
    2 Acres Lot
    $607,400 Zestimate®
    $--/sqft
    $21/mo HOA

    What's special

    Warm fireplaceMassive central islandWalk-in pantryStriking two-story foyerSoft-close shaker cabinetryDouble ovensVersatile bonus room
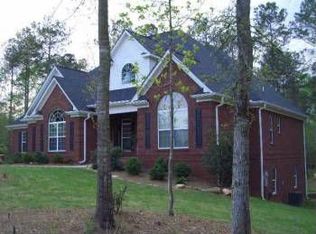
    Your journey begins in a striking two-story foyer that flows into a vaulted family room, where a warm fireplace serves as the perfect basecamp after a day of discovery. The chef's kitchen is a high-performance hub featuring a massive central island, double ovens, soft-close shaker cabinetry, and a walk-in pantry-built for fueling your next great endeavor. The main floor is designed for ultimate comfort, hosting a master suite with a soaring towering vaulted ceiling, a convenient guest suite, and a versatile bonus room. Ascend to the second level to find three more bedrooms with walk-in closets and a full bath, ideal for family or fellow adventurers. Your new headquarters is surrounded by Georgia's premier outdoor playgrounds: Dauset Trails Nature Center: Conquer miles of mountain biking tracks and encounter native wildlife in their natural habitat. Indian Springs State Park: Paddle the serene waters or hike through one of the nation's oldest state parks, famous for its mineral springs. High Falls Lake and State Park: Challenge yourself on rugged trails to see the cascading Towaliga River, explore historic power plant ruins, or enjoy a day of fishing and boating on the picturesque High Falls Lake.
    31 days
    |
    174
    |
    9
    |

    Zillow last checked:

    Listing updated:

    Listed by:

    Dorraine Palmer 706-553-4898,

    Palmer Realty Solutions

    Source: GAMLS,MLS#: 10797420MLS Logo

      Facts & features

      Interior

      Bedrooms & bathrooms
      • Bedrooms: 4
      • Bathrooms: 3
      • Full bathrooms: 3
      • Main level bathrooms: 2
      • Main level bedrooms: 2
      Rooms
      • Room types: Foyer, Laundry
      Dining room
      • Features: Separate Room
      Kitchen
      • Features: Breakfast Bar, Kitchen Island, Pantry, Solid Surface Counters, Walk-in Pantry
      Heating
      • Central, Electric, Hot Water, Natural Gas
      Cooling
      • Ceiling Fan(s), Central Air, Electric, Gas
      Appliances
      • Included: Cooktop, Dishwasher, Disposal, Double Oven, Gas Water Heater, Microwave, Refrigerator, Stainless Steel Appliance(s), Tankless Water Heater
      • Laundry: Mud Room
      Features
      • Double Vanity, High Ceilings, Master On Main Level, Separate Shower, Soaking Tub, Tile Bath, Vaulted Ceiling(s), Walk-In Closet(s)
      • Flooring: Carpet, Tile, Vinyl
      • Windows: Double Pane Windows
      • Basement: None
      • Number of fireplaces: 1
      • Fireplace features: Gas Log, Living Room
      • Common walls with other units/homes: No Common Walls
      Interior area
      • Total structure area: 0
      • Finished area above ground: 0
      • Finished area below ground: 0

      Property

      Parking
      • Total spaces: 2
      • Parking features: Attached, Garage, Garage Door Opener, Kitchen Level, Side/Rear Entrance
      • Has attached garage: Yes
      Features
      • Levels: Two
      • Stories: 2
      • Patio & porch: Porch
      • Exterior features: Sprinkler System
      • Has view: Yes
      • View description: Lake
      • Has water view: Yes
      • Water view: Lake
      • Body of water: High Falls Lake
      Lot
      • Size: 2 Acres
      • Features: Level
      • Residential vegetation: Partially Wooded
      Details
      • Parcel number: 038A039
      • Special conditions: Agent/Seller Relationship

      Construction

      Type & style
      • Home type: SingleFamily
      • Architectural style: Craftsman
      • Property subtype: Single Family Residence
      Materials
      • Brick, Concrete
      • Foundation: Slab
      • Roof: Composition
      Condition
      • Under Construction
      • New construction: Yes
      • Year built: 2026
      Details
      • Warranty included: Yes

      Utilities & green energy

      • Electric: 220 Volts
      • Sewer: Septic Tank
      • Water: Public
      • Utilities for property: Cable Available, Electricity Available, Natural Gas Available, Phone Available, Water Available
      Green energy
      • Energy efficient items: Appliances, Insulation, Thermostat, Water Heater, Windows

      Community & HOA

      Community
      • Features: Lake, Shared Dock
      • Security: Carbon Monoxide Detector(s), Smoke Detector(s)
      • Subdivision: River Walk
      HOA
      • Has HOA: Yes
      • Services included: Maintenance Grounds
      • HOA fee: $250 annually
      Location
      • Region: Forsyth

      Financial & listing details

      • Tax assessed value: $40,000
      • Annual tax amount: $1
      • Date on market: 7/1/2026
      • Cumulative days on market: 31 days
      • Listing agreement: Exclusive Right To Sell
      • Listing terms: Cash,Conventional,FHA,VA Loan
      • Electric utility on property: Yes

        Estimated market value

        $607,400

        $577,000 - $638,000

        $2,962/mo

        Price history

        DateEventPrice
        6/10/2026Price change$610,000-2.4%
        Source: MGMLS #184743 Report a problem
        3/26/2026Listed for sale$625,000-10.7%
        Source: GAMLS #10718025 Report a problem
        3/26/2026Listing removed$700,000
        Source: GAMLS #10667757 Report a problem
        2/7/2026Listed for sale$700,000-2.1%
        Source: GAMLS #10667757 Report a problem
        8/11/2025Listing removed$715,000
        Source: GAMLS #10572624 Report a problem
        7/28/2025Listed for sale$715,000+2275.4%
        Source: GAMLS #10572624 Report a problem
        1/31/2025Sold$30,100-24.6%
        Source: MGMLS #177789 Report a problem
        1/10/2025Pending sale$39,900
        Source: MGMLS #177789 Report a problem
        1/3/2025Listed for sale$39,900
        Source: MGMLS #177789 Report a problem

        Public tax history

        YearProperty taxesTax assessment
        2025$450 +4.2%$16,000
        2024$432 -4.3%$16,000
        2023$451 +66.7%$16,000 +60%
        2022$271 +72.5%$10,000 +78.6%
        2021$157 +12.9%$5,600 +16.7%
        2020$139 -0.3%$4,800
        2019$139 +19.9%$4,800 +20%
        2018$116 +50.3%$4,000 +42.9%
        2017$77 $2,800
        2016$77 $2,800
        2015$77 +5.5%$2,800
        2014$73 $2,800
        2013-- --
        2012-- --
        2011-- --
        2010-- --
        2009-- $20,000
        2008-- $20,000
        2007-- $20,000
        Find assessor info on the county website

        Monthly payment

        Est. payment

        Payment breakdown

        Explore the cost of this home by adjusting the details. Changes won't be saved.
        All calculations are estimates and provided by Zillow, Inc. for informational purposes only. Actual amounts may vary.
        HOA fees may include property taxes on listings classified as Co-Ops. Contact the listing agent and/or owner for fee details.
        Mortgage interest rates are dependent on a number of factors, including credit score, down payment, and repayment length. Interest rate data provided by Zillow Group Marketplace, Inc. as of 1/1/1970 from various mortgage lenders with which we have lead or other similar arrangements; the Estimated Payment is an average of those rates.
        See how much you could borrow to make a competitive offer.

        Climate risks

        Neighborhood: 31029

        Getting around

        0 / 100
        Car-Dependent
        7 / 100
        Somewhat Bikeable

        Nearby schools

        GreatSchools rating
        Schools provided by the listing agent
        • Elementary: Hubbard
        • Middle: Monroe
        • High: Mary Persons

        Source: GAMLS. This data may not be complete. We recommend contacting the local school district to confirm school assignments for this home.

        A local agent can set up tours, give advice and negotiate with sellers.

        Browse local experts

        Similar homes