Will Build to Suit, construction has not started yet. 5 Bedroom, 4 Bath Brick home on 3+ acres in South Monroe County! Formal dining room and spacious kitchen with center island. Oversized breakfast area. Great Room with fireplace. Primary suite on the main level. Covered back patio. *Pictures are from previous build, but same plan. Home will be similar to but not exact.*
Active
$649,000
896 Jenkins Rd, Forsyth, GA 31029
5beds
3,442sqft
Single Family Residence
Built in 2026
3.33 Acres Lot
$-- Zestimate®
$189/sqft
$-- HOA
What's special
Brick homeOversized breakfast areaCovered back patioGreat room with fireplaceFormal dining room
- 14 days
- 232
- 25
Zillow last checked:
Listing updated:
Listed by:
Chrissy Ham 478-808-7281,
Connie R. Ham Middle GA Realty,
Kerri Swearingen 478-808-8000,
Connie R. Ham Middle GA Realty
Source: GAMLS,MLS#: 10838843
Facts & features
Interior
Bedrooms & bathrooms
- Bedrooms: 5
- Bathrooms: 4
- Full bathrooms: 4
- Main level bathrooms: 2
- Main level bedrooms: 2
Rooms
- Room types: Family Room, Foyer, Laundry
Dining room
- Features: Separate Room
Kitchen
- Features: Breakfast Area, Breakfast Bar, Kitchen Island, Solid Surface Counters
Heating
- Central, Electric
Cooling
- Central Air
Appliances
- Included: Cooktop, Dishwasher
- Laundry: In Hall
Features
- Double Vanity, High Ceilings, Master On Main Level, Separate Shower, Walk-In Closet(s)
- Flooring: Other
- Basement: None
- Number of fireplaces: 1
- Fireplace features: Gas Log
Interior area
- Total structure area: 3,442
- Total interior livable area: 3,442 sqft
- Finished area above ground: 3,442
- Finished area below ground: 0
Property
Parking
- Parking features: Attached, Garage
- Has attached garage: Yes
Features
- Levels: Two
- Stories: 2
- Patio & porch: Patio, Porch
- Has view: Yes
- View description: Seasonal View
Lot
- Size: 3.33 Acres
- Features: Corner Lot
Details
- Parcel number: 091A041
- Special conditions: Covenants/Restrictions
Construction
Type & style
- Home type: SingleFamily
- Architectural style: Brick 4 Side
- Property subtype: Single Family Residence
Materials
- Brick
- Foundation: Slab
- Roof: Composition
Condition
- To Be Built
- New construction: Yes
- Year built: 2026
Details
- Warranty included: Yes
Utilities & green energy
- Sewer: Septic Tank
- Water: Public
- Utilities for property: Electricity Available, High Speed Internet, Water Available
Community & HOA
Community
- Features: None
- Subdivision: Deer Creek Manor South
HOA
- Has HOA: No
- Services included: None
Location
- Region: Forsyth
Financial & listing details
- Price per square foot: $189/sqft
- Tax assessed value: $46,900
- Annual tax amount: $528
- Date on market: 9/1/2026
- Cumulative days on market: 13 days
- Listing agreement: Exclusive Right To Sell
- Listing terms: Cash,Conventional,FHA,VA Loan
- Electric utility on property: Yes
Estimated market value
Not available
Estimated sales range
Not available
Not available
Price history
| Date | Event | Price |
|---|---|---|
| 9/3/2026 | Listed for sale | $649,000+1345.4%$189/sqft |
Source:  GAMLS #10838843 Report a problem GAMLS #10838843 Report a problem | ||
| 1/27/2026 | Sold | $44,900$13/sqft |
Source: Public Record Report a problem | ||
Public tax history
| Year | Property taxes | Tax assessment |
|---|---|---|
| 2025 | $528 +4.2% | $18,760 |
| 2024 | $507 -4.3% | $18,760 |
| 2023 | $529 +4.2% | $18,760 |
| 2022 | $508 -3.4% | $18,760 |
| 2021 | $526 -3.2% | $18,760 |
| 2020 | $543 -0.3% | $18,760 |
| 2019 | $545 -0.1% | $18,760 |
| 2018 | $545 +5.2% | $18,760 |
| 2017 | $518 | $18,760 |
| 2016 | $518 | $18,760 |
| 2015 | $518 +5.5% | $18,760 |
| 2014 | $492 | $18,760 |
| 2013 | -- | -- |
| 2012 | -- | -- |
| 2011 | -- | -- |
| 2010 | -- | -- |
| 2009 | -- | $18,760 |
| 2008 | -- | $18,760 +25.2% |
| 2007 | -- | $14,985 |
| 2006 | -- | $14,985 |
| 2005 | -- | $14,985 |
| 2004 | -- | $14,985 |
| 2003 | -- | $14,985 +134.4% |
| 2002 | -- | $6,394 |
Find assessor info on the county website
Monthly payment
Est. payment
Payment breakdown
Explore the cost of this home by adjusting the details. Changes won't be saved.Climate risks
Neighborhood: 31029
Nearby schools
Schools provided by the listing agent
- Elementary: Scott
- Middle: Monroe
- High: Mary Persons
Source: GAMLS. This data may not be complete. We recommend contacting the local school district to confirm school assignments for this home.
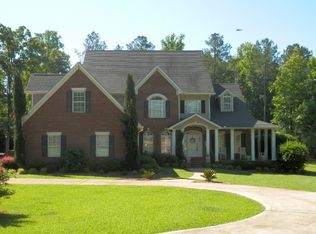
Similar homes
- $564,9005 bd3 ba3.1k sqft201 Manor Ct, Forsyth, GA 31029Active
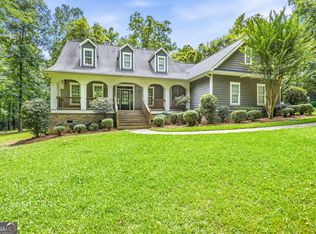
 MLS ID #10795508, Kerri Swearingen, Connie R. Ham Middle GA Realty. GAMLS
 - $755,0004 bd4 ba3.9k sqft1187 Josey Rd, Forsyth, GA 31029Active
 MLS ID #10802462, Chrissy Ham, Connie R. Ham Middle GA Realty. GAMLS
 - $674,9005 bd3 ba2.8k sqft305 Preakness Way, Forsyth, GA 31029Active
 MLS ID #10802054, Lindsey White, Franks & White LLC. GAMLS
 - $620,0004 bd4 ba3.5k sqft32 River Rapids Dr, Forsyth, GA 31029Active
 MLS ID #10811114, Lori Jarrett, NorthGroup Real Estate Inc. GAMLS
 - $850,0005 bd4 ba2.7k sqft665 Edge Rd, Forsyth, GA 31029ActiveMLS ID #10825513, Alex Vento, Connie R. Ham Middle GA Realty. GAMLS
- $635,0004 bd5 ba3.4k sqft80 Wadley Station Ln, Macon, GA 31210ActiveMLS ID #10791418, Cecilia Robinson, Keller Williams Middle Georgia. GAMLS
- $799,9004 bd5 ba3.2k sqft40 Laurel Rdg, Forsyth, GA 31029Active Under ContractMLS ID #10769691, Adara Statewright, Maximum One Platinum Realtors. GAMLS
- $500,0005 bd4 ba3.2k sqft90 Timber Dr, Forsyth, GA 31029ActiveMLS ID #10838121, Elnora Linton, Keller Williams Realty Atl. Partners. GAMLS
- $493,5004 bd4 ba2.6k sqft75 Creekside Ct, Forsyth, GA 31029ActiveMLS ID #10789826, Lee Ann Brewer, Vesta Consolidated Realty. GAMLS
- $720,0004 bd4 ba3.1k sqft103 Heights Ave, Forsyth, GA 31029ActiveMLS ID #10756798, Catherine Bell, Crye-Leike, Realtors. GAMLS
- $579,0004 bd4 ba3.4k sqft140 Champions Dr, Forsyth, GA 31029ActiveMLS ID #10818296, Kerri Swearingen, Connie R. Ham Middle GA Realty. GAMLS
- $530,0004 bd4 ba2.5k sqft357 Bagley Rd, Forsyth, GA 31029ActiveMLS ID #10807612, Maria Flores, Atlanta Communities. GAMLS
- $648,0004 bd4 ba3.6k sqft118 Troon Way, Macon, GA 31210ActiveMLS ID #10821273, Joanna Jones, Sheridan Solomon & Associates. GAMLS
- $556,5004 bd5 ba2.9k sqft155 Hawthorne Ln, Forsyth, GA 31029ActiveGAMLS
- $920,0004 bd4 ba3.7k sqft220 Preakness Way, Forsyth, GA 31029ActiveMLS ID #10840657, Allison Wilder, BHGRE Metro Brokers. GAMLS
