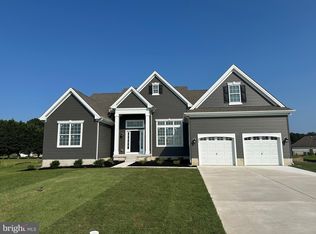
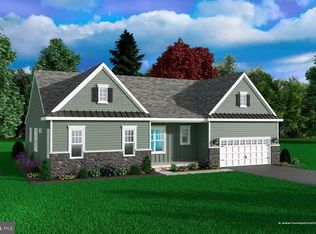
The Carolina Traditional on homesite #12 at Pond View Estates features 4 Bedrooms, 3 Baths, covered porch and 2 car Garage.
Pending
$639,914
160 Rolling Stone Way, Felton, DE 19943
4beds
2,723sqft
Single Family Residence
Built in 2026
-- sqft lot
$639,200 Zestimate®
$235/sqft
$29/mo HOA
What's special
- 180 days
- 7
- 0
Zillow last checked:
Listing updated:
Listed by:
Andy Mulrine 302-547-7139,
RE/MAX Associates-Hockessin 3022343800
Source: Bright MLS,MLS#: DEKT2046530
Facts & features
Interior
Bedrooms & bathrooms
- Bedrooms: 4
- Bathrooms: 3
- Full bathrooms: 3
- Main level bathrooms: 2
- Main level bedrooms: 3
Rooms
- Room types: Dining Room, Primary Bedroom, Bedroom 2, Bedroom 3, Bedroom 4, Kitchen, Breakfast Room, Great Room, Laundry, Recreation Room, Attic, Primary Bathroom, Full Bath
Primary bedroom
- Features: Walk-In Closet(s)
- Level: Main
- Area: 225 Square Feet
- Dimensions: 15 X 15
Bedroom 2
- Level: Main
- Area: 132 Square Feet
- Dimensions: 12 X 11
Bedroom 3
- Level: Main
- Area: 132 Square Feet
- Dimensions: 12 X 11
Bedroom 4
- Level: Lower
- Area: 221 Square Feet
- Dimensions: 13 X 17
Primary bathroom
- Level: Main
Other
- Features: Attic - Access Panel
- Level: Unspecified
Breakfast room
- Level: Main
- Area: 154 Square Feet
- Dimensions: 14 X 11
Dining room
- Level: Main
- Area: 132 Square Feet
- Dimensions: 12 X 11
Other
- Level: Main
Great room
- Level: Main
- Area: 270 Square Feet
- Dimensions: 15 X 18
Kitchen
- Level: Main
- Area: 252 Square Feet
- Dimensions: 14 X 18
Laundry
- Level: Main
Recreation room
- Level: Lower
- Area: 408 Square Feet
- Dimensions: 17 X 24
Heating
- Forced Air, Natural Gas
Cooling
- Central Air, Electric
Appliances
- Included: Built-In Range, Dishwasher, Microwave, Gas Water Heater, Tankless Water Heater
- Laundry: Main Level, Laundry Room
Features
- 9'+ Ceilings
- Flooring: Carpet, Luxury Vinyl
- Windows: Energy Efficient
- Basement: Full,Partially Finished,Walk-Out Access
- Number of fireplaces: 1
Interior area
- Total structure area: 2,723
- Total interior livable area: 2,723 sqft
- Finished area above ground: 1,972
- Finished area below ground: 751
Property
Parking
- Total spaces: 2
- Parking features: Garage Faces Front, Driveway, Attached
- Attached garage spaces: 2
- Has uncovered spaces: Yes
Accessibility
- Accessibility features: None
Features
- Levels: One
- Stories: 1
- Pool features: None
Details
- Additional structures: Above Grade, Below Grade
- Parcel number: 50015001031200000
- Zoning: AR
- Special conditions: Standard
Construction
Type & style
- Home type: SingleFamily
- Architectural style: Traditional
- Property subtype: Single Family Residence
Materials
- Vinyl Siding
- Foundation: Concrete Perimeter
- Roof: Shingle
Condition
- New construction: Yes
- Year built: 2026
Details
- Builder model: Carolina
- Builder name: WILKINSON HOMES, LLC
Utilities & green energy
- Electric: 200+ Amp Service
- Sewer: Public Sewer
- Water: Public
- Utilities for property: Cable Connected
Community & HOA
Community
- Subdivision: Pond View Estates
HOA
- Has HOA: Yes
- Services included: Unknown Fee
- HOA fee: $350 annually
Location
- Region: Felton
Financial & listing details
- Price per square foot: $235/sqft
- Date on market: 4/28/2026
- Listing agreement: Exclusive Right To Sell
- Listing terms: Cash,Conventional,FHA,VA Loan
- Ownership: Fee Simple
Estimated market value
$639,200
$607,000 - $671,000
$2,796/mo
Price history
| Date | Event | Price |
|---|---|---|
| 4/28/2026 | Pending sale | $638,842$235/sqft |
Source:  Bright MLS #DEKT2046530 Report a problem Bright MLS #DEKT2046530 Report a problem | ||
Public tax history
Tax history is unavailable.
Monthly payment
Est. payment
Payment breakdown
Explore the cost of this home by adjusting the details. Changes won't be saved.Climate risks
Neighborhood: 19943
Nearby schools
Schools provided by the listing agent
- District: Lake Forest
Source: Bright MLS. This data may not be complete. We recommend contacting the local school district to confirm school assignments for this home.
Similar homes
- $515,9004 bd3 ba2.8k sqftNone Available, Felton, DE 19943New Construction
 MLS ID #DEKT2044104, Andy Mulrine, RE/MAX Associates-Hockessin. Bright MLS
 - $509,9003 bd2 ba1.9k sqftNone Available, Felton, DE 19943New Construction
 MLS ID #DEKT2044096, Andy Mulrine, RE/MAX Associates-Hockessin. Bright MLS
 - $399,9004 bd3 ba1.8k sqftNone Available, Felton, DE 19943New Construction
 MLS ID #DEKT2049806, Andy Mulrine, RE/MAX Associates-Hockessin. Bright MLS
 - $449,9003 bd2 ba2k sqftNone Available, Felton, DE 19943New Construction
 MLS ID #DEKT2043692, Andy Mulrine, RE/MAX Associates-Hockessin. Bright MLS
 - $425,0004 bd2 ba1.6k sqftNone Available, Felton, DE 19943For SaleMLS ID #DEKT2048704, Kara Hawkins, Engel & Volkers Ocean City. Bright MLS
- $639,9004 bd3 ba3.3k sqftNone Available, Lincoln, DE 19960New ConstructionMLS ID #DESU2112516, Chad Mitchell, Crown Homes Real Estate. Bright MLS
- $439,9003 bd2 ba2.1k sqftNone, Felton, DE 19943For SaleMLS ID #DEKT2050930, Isha Iqbal, Century 21 Gold Key Realty. Bright MLS
- $749,0005 bd4 ba2.6k sqftNone, Milford, DE 19963New ConstructionMLS ID #DEKT2050724, Ashley Lyon, Keller Williams Realty Central-Delaware. Bright MLS
- $434,0004 bd3 ba2.3k sqftNone Available, Felton, DE 19943New ConstructionMLS ID #DEKT2040050, Marcus Rush, Compass. Bright MLS
- $659,9004 bd4 ba3.6k sqftNone Available, Lincoln, DE 19960New ConstructionMLS ID #DESU2112520, Chad Mitchell, Crown Homes Real Estate. Bright MLS
- $359,9003 bd2 ba1.5k sqftNone Available, Felton, DE 19943New ConstructionMLS ID #DEKT2050606, Tyler Nicholls, Iron Valley Real Estate Premier. Bright MLS
- $546,7004 bd3 ba2.5k sqftNone, Milford, DE 19963New ConstructionMLS ID #DEKT2050774, WES CROMER, RE/MAX Realty Group Rehoboth. Bright MLS
- $569,9003 bd3 ba2.5k sqftNone Available, Lincoln, DE 19960New ConstructionMLS ID #DESU2111116, Chad Mitchell, Crown Homes Real Estate. Bright MLS
- $434,9003 bd2 ba1.7k sqftNone Available, Felton, DE 19943New ConstructionMLS ID #DEKT2048148, Donna Watson, The Watson Realty Group, LLC. Bright MLS
- $444,0003 bd2 ba2.5k sqftNone Available, Felton, DE 19943New ConstructionMLS ID #DEKT2017138, Marcus Rush, Compass. Bright MLS
- $649,9903 bd2 ba2.4k sqftNone Available, Smyrna, DE 19977New ConstructionBright MLS
- $599,9903 bd3 ba2.1k sqftNone Available, Carolina Ellendale, DE 19941New ConstructionMLS ID #DESU2092722, Georgie Penny, Cape Realty. Bright MLS
- $469,0003 bd2 ba2k sqftNone Available, Frederica, DE 19963New ConstructionMLS ID #DEKT2045336, Marcus Rush, Compass. Bright MLS
