Welcome to the Highlands at Prairie Park! First floor owner's suite! Finished Models now available to view! Proposed new 3 bedroom 2 and a half bath two story townhomes with lofts and storage areas located on the second floor. Incredible Park District property views! Well appointed finishes include LVP flooring, porcelain tile, designer soft-close cabinets, quartz countertops, and SS kitchen appliances, just to name a few. The Prairie Park clubhouse includes an indoor pool, hot tub, sauna, workout room, locker rooms, onsite management offices, a large party room, second lounge area with a fireplace and patio over looking the pond. Don't miss out on the final phase of the incredible opportunity to make Prairie Park your new home. (Interior photos are from a closed townhome at the Highlands at Prairie Park).
Active
$580,000
160 Violet Ln, Wheeling, IL 60090
3beds
--sqft
Townhouse, Single Family Residence
Built in 2024
1,624 Square Feet Lot
$571,700 Zestimate®
$--/sqft
$390/mo HOA
What's special
Ss kitchen appliancesQuartz countertopsPorcelain tileLvp flooringDesigner soft-close cabinets
- 66 days
- 185
- 8
Zillow last checked:
Listing updated:
Listed by:
Matthew Messel (847)420-1269,
Compass,
Courtney Smith,
Compass
Source: MRED as distributed by MLS GRID,MLS#: 12726264
Facts & features
Interior
Bedrooms & bathrooms
- Bedrooms: 3
- Bathrooms: 3
- Full bathrooms: 2
- 1/2 bathrooms: 1
Rooms
- Room types: Loft, Storage
Primary bedroom
- Features: Bathroom (Full)
- Level: Main
- Area: 154 Square Feet
- Dimensions: 11X14
Bedroom 2
- Level: Second
- Area: 132 Square Feet
- Dimensions: 12X11
Bedroom 3
- Level: Second
- Area: 132 Square Feet
- Dimensions: 12X11
Kitchen
- Level: Main
- Area: 152 Square Feet
- Dimensions: 19X8
Laundry
- Level: Main
- Area: 40 Square Feet
- Dimensions: 8X5
Living room
- Level: Main
- Area: 252 Square Feet
- Dimensions: 14X18
Loft
- Level: Second
- Area: 192 Square Feet
- Dimensions: 16X12
Storage
- Level: Second
- Area: 70 Square Feet
- Dimensions: 7X10
Heating
- Natural Gas
Cooling
- Central Air
Features
- Basement: None
Interior area
- Total structure area: 0
Property
Parking
- Total spaces: 4
- Parking features: Yes, Attached, Garage
- Attached garage spaces: 2
Accessibility
- Accessibility features: No Disability Access
Lot
- Size: 1,624 Square Feet
Details
- Parcel number: 03021000310000
- Special conditions: None
Construction
Type & style
- Home type: Townhouse
- Property subtype: Townhouse, Single Family Residence
Materials
- Brick, Stone, Fiber Cement
Condition
- New construction: No
- Year built: 2024
Utilities & green energy
- Sewer: Public Sewer
- Water: Lake Michigan
Community & HOA
HOA
- Has HOA: Yes
- Services included: Parking, Insurance, Clubhouse, Exercise Facilities, Pool, Exterior Maintenance, Lawn Care, Scavenger, Snow Removal
- HOA fee: $390 monthly
Location
- Region: Wheeling
Financial & listing details
- Date on market: 8/6/2026
- Ownership: Fee Simple w/ HO Assn.
Estimated market value
$571,700
$543,000 - $600,000
$3,425/mo
Price history
| Date | Event | Price |
|---|---|---|
| 8/6/2026 | Listed for sale | $580,000 |
Source:  MRED as distributed by MLS GRID #12726264 Report a problem MRED as distributed by MLS GRID #12726264 Report a problem | ||
Public tax history
Tax history is unavailable.
Monthly payment
Est. payment
Payment breakdown
Explore the cost of this home by adjusting the details. Changes won't be saved.Climate risks
Neighborhood: 60090
Nearby schools
Schools provided by the listing agent
- High: Wheeling High School
- District: 21
Source: MRED as distributed by MLS GRID. This data may not be complete. We recommend contacting the local school district to confirm school assignments for this home.
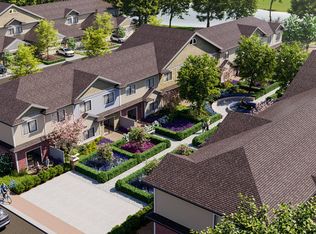
Similar homes
- $514,9004 bd2 ba2.1k sqft163 W Manchester Dr, Wheeling, IL 60090Active
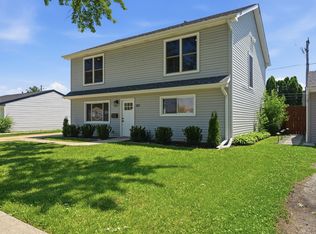 MLS ID #12773112, Oleg Moldavskiy, Infinity Real Estate Services Corp. MRED as distributed by MLS GRID
 - $449,9993 bd2 ba1.4k sqft1321 Marcy Ln, Wheeling, IL 60090Active
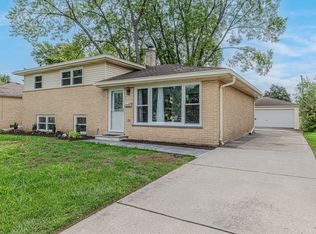 MLS ID #12768644, Martin Atilano, American Dream Realty Group Inc. MRED as distributed by MLS GRID
 - $575,0003 bd3 ba2.1k sqft636 Parkside Ct, Libertyville, IL 60048Active
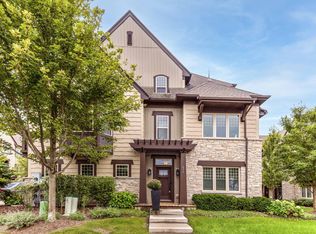 MLS ID #12757212, Lori Howe, Keller Williams North Shore West. MRED as distributed by MLS GRID
 - $745,0004 bd4 ba2.6k sqft285 Didier Ct, Buffalo Grove, IL 60089Active
 MLS ID #12777857, Rutul Parekh, ARNI Realty Incorporated. MRED as distributed by MLS GRID
