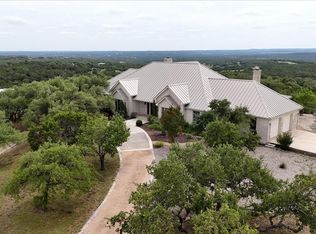
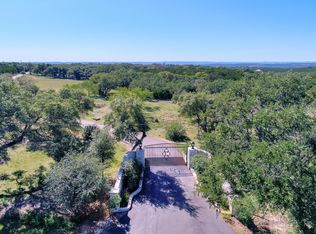
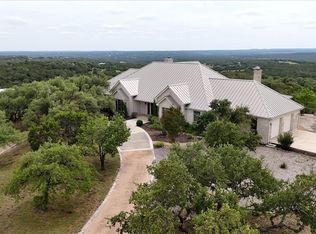
Outstanding Texas Hill Country estate in Wimberley strategically located between Austin and San Antonio. This quintessential retreat merges privacy, rustic luxury, views and amazing outdoor spaces. With 10 Ag Exempt acres, resort style pool,cabana and incredible porches for family and friends to gather and enjoy Hill Country views you will appreciate the versatility of this property. Adjacent to the porches is a fireplace and patio area that is easily accessible to all living spaces. You will love these cozy amenities so much you will plan your schedule to spend more time at home. The main portion of the house includes a large Primary Suite with luxury bath and spacious his and hers closets next to the open kitchen/living/dining space with a wall of windows to bring in the natural light and let you enjoy Hill Country views as your dine.
For sale
$1,888,888
160 Wimberley Ranch Dr, Wimberley, TX 78676
4beds
3,443sqft
Single Family Residence
Built in 2001
10 Acres Lot
$1,773,300 Zestimate®
$549/sqft
$63/mo HOA
What's special
Resort style poolAmazing outdoor spaces
- 8 days
- 218
- 15
Likely to sell faster than
Zillow last checked:
Listing updated:
Listed by:
Debora Donaldson TREC #0613850 512-665-9588,
Keller Williams Realty Austin
Source: HAR,MLS#: 13559142
Facts & features
Interior
Bedrooms & bathrooms
- Bedrooms: 4
- Bathrooms: 5
- Full bathrooms: 4
- 1/2 bathrooms: 1
Primary bathroom
- Features: Half Bath, Primary Bath: Double Sinks, Primary Bath: Separate Shower, Primary Bath: Soaking Tub
Kitchen
- Features: Breakfast Bar, Kitchen open to Family Room, Pantry
Heating
- Electric
Cooling
- Electric
Appliances
- Included: Water Softener, Double Oven, Microwave, Electric Cooktop, Dishwasher
Features
- High Ceilings, Walk-In Closet(s)
- Number of fireplaces: 2
- Fireplace features: Outside, Wood Burning
Interior area
- Total structure area: 3,443
- Total interior livable area: 3,443 sqft
Video & virtual tour
Property
Parking
- Total spaces: 4
- Parking features: Detached
- Garage spaces: 4
Features
- Stories: 1
- Patio & porch: Covered
- Exterior features: Outdoor Kitchen
- Has private pool: Yes
- Pool features: Gunite, In Ground
Lot
- Size: 10 Acres
- Features: Other, Wooded, 5 Up to 10 Acres
Details
- Parcel number: R112482
Construction
Type & style
- Home type: SingleFamily
- Architectural style: Ranch
- Property subtype: Single Family Residence
Materials
- Stucco
- Foundation: Slab
- Roof: Metal
Condition
- New construction: No
- Year built: 2001
Utilities & green energy
- Sewer: Septic Tank
- Water: Well
Community & HOA
Community
- Subdivision: Wimberley Ranch Estates
HOA
- Has HOA: Yes
- HOA fee: $750 annually
Location
- Region: Wimberley
Financial & listing details
- Price per square foot: $549/sqft
- Tax assessed value: $1,429,180
- Annual tax amount: $16,936
- Date on market: 9/30/2026
- Listing terms: Cash,Conventional
- Road surface type: Asphalt
Estimated market value
$1,773,300
$1.68M - $1.86M
$5,163/mo
Price history
| Date | Event | Price |
|---|---|---|
| 9/1/2026 | Listed for sale | $1,888,888-5.6%$549/sqft |
Source:  Unlock MLS #7673861 Report a problem Unlock MLS #7673861 Report a problem | ||
| 11/14/2025 | Price change | $1,999,999-7.2%$581/sqft |
Source: Unlock MLS #7673861 Report a problem | ||
| 7/29/2025 | Listed for sale | $2,155,555-6.3%$626/sqft |
Source: Unlock MLS #7673861 Report a problem | ||
| 7/10/2025 | Listing removed | $2,300,000$668/sqft |
Source:  Central Texas MLS #561851 Report a problem Central Texas MLS #561851 Report a problem | ||
| 1/22/2025 | Price change | $2,300,000-8%$668/sqft |
Source: Unlock MLS #5995047 Report a problem | ||
| 11/4/2024 | Listed for sale | $2,500,000$726/sqft |
Source: Unlock MLS #5995047 Report a problem | ||
Public tax history
| Year | Property taxes | Tax assessment |
|---|---|---|
| 2025 | $7,577 +16.7% | $1,429,180 +1% |
| 2024 | $6,494 +12.8% | $1,415,220 -1% |
| 2023 | $5,755 +11.8% | $1,429,650 +14.6% |
| 2022 | $5,149 +1.4% | $1,247,690 +22.1% |
| 2021 | $5,080 +7.3% | $1,021,990 +16.1% |
| 2020 | $4,734 +24.4% | $880,370 +11.9% |
| 2019 | $3,804 +2.4% | $786,600 +4.8% |
| 2018 | $3,714 -49.6% | $750,570 +3.5% |
| 2017 | $7,376 +102.3% | $725,350 +6.3% |
| 2016 | $3,646 +10.5% | $682,110 +6.2% |
| 2015 | $3,299 | $642,520 +4.1% |
| 2014 | $3,299 | $617,360 +4.9% |
| 2013 | -- | $588,570 +1.9% |
| 2012 | -- | $577,810 0% |
| 2011 | -- | $577,830 0% |
| 2010 | -- | $577,880 -1.2% |
| 2009 | -- | $585,050 +5.8% |
| 2007 | -- | $552,790 -8.3% |
| 2006 | -- | $602,790 +117.1% |
| 2003 | -- | $277,610 -15.6% |
| 2002 | -- | $328,860 |
Find assessor info on the county website
Monthly payment
Est. payment
Payment breakdown
Explore the cost of this home by adjusting the details. Changes won't be saved.Climate risks
Neighborhood: 78676
Nearby schools
Schools provided by the listing agent
- Elementary: Blanco Elementary School
- Middle: Blanco Middle School
- High: Blanco High School
Source: HAR. This data may not be complete. We recommend contacting the local school district to confirm school assignments for this home.
- $1,850,0003 bd5 ba4.3k sqft167 Wimberley Ranch Dr, Wimberley, TX 78676For Sale
- $2,038,800-- bd-- ba3.7k sqft337 Wimberley Ranch Dr, Wimberley, TX 78676Off Market
- $1,535,0004 bd5 ba3.6k sqft300 Wimberley Ranch Dr, Wimberley, TX 78676Off Market
- $3,271,6004 bd5 ba5.6k sqft9611 Fm 2325, Wimberley, TX 78676Off Market
Similar homes
- $1,850,0003 bd5 ba4.3k sqft167 Wimberley Ranch Dr, Wimberley, TX 78676For SaleMLS ID #43370955, Debora Donaldson, Keller Williams Realty Austin. HAR
- $1,999,9504 bd3 ba4.7k sqft680 Saddleridge Dr, Wimberley, TX 78676Active

 MLS ID #1854629, Shelli Beck, Compass RE Texas, LLC. Unlock MLS
 - $1,850,0003 bd5 ba4.3k sqft167 Ranch Dr, Wimberley, TX 78676Active
 MLS ID #608402, Jim Donaldson, Keller Williams Realty - Partn. Central Texas MLS
 - $1,900,0003 bd3 ba3.3k sqft2700 Flite Acres Rd, Wimberley, TX 78676Active
 MLS ID #4664641, Brittany Bailey, Hills Of Texas Sky Realty. Unlock MLS
 - $997,0004 bd5 ba3.8k sqft130 & 140 Cave Springs Rd, Wimberley, TX 78676ActiveMLS ID #3531064, Allison AJ Harwood, Compass RE Texas, LLC. Unlock MLS
- $1,575,0004 bd5 ba3.2k sqft1194 Vaquero Way, Wimberley, TX 78676ActiveMLS ID #1578192, Ashley Tullis, Keller Williams Realty. Unlock MLS
- $2,100,0004 bd3 ba2.9k sqft14511 FM 32, Blanco, TX 78606For Sale
 MLS ID #179582, Tricia Keith, Keller Williams Realty. HLMLS as distributed by MLS GRID
 - $1,749,0005 bd5 ba3.9k sqft220 Southriver, Wimberley, TX 78676For Sale
 MLS ID #2012462, Adam Rivera TREC #645190, Kuper Sotheby's Int'l Realty. LERA MLS
 - $2,349,0004 bd4 ba3.3k sqft100 Rainbows End, Wimberley, TX 78676ActiveMLS ID #612297, Joshua Smith, Keller Williams Realty - SW. Central Texas MLS
- $1,430,0004 bd4 ba2.9k sqft101 Arrowlake Rd, Wimberley, TX 78676ActiveMLS ID #9243267, Chris Cureton, Gibson Properties. Unlock MLS
- $1,415,0005 bd3 ba2.8k sqft2501 Lone Man Mountain Rd, Wimberley, TX 78676ActiveMLS ID #2935984, Clayton Bonner, Ranchland Real Estate. Unlock MLS
- $2,290,0003 bd4 ba4.1k sqft3820 River Rd, Wimberley, TX 78676ActiveMLS ID #8017660, Rebecca Minnick, Compass RE Texas, LLC. Unlock MLS
- $949,0004 bd5 ba3.8k sqft50 Brookmeadow Dr, Wimberley, TX 78676ActiveMLS ID #5156141, Charles Tracy, Premier Town & Country Realty. Unlock MLS
- $1,400,0004 bd4 ba3.4k sqft695 Sunset Dr, Wimberley, TX 78676ActiveMLS ID #2344404, Jim Henderson, Century 21 Randall Morris & As. Unlock MLS
- $1,475,0003 bd3 ba3.3k sqft1500 Spoke Hollow Rd, Wimberley, TX 78676ActiveMLS ID #4910481, Barbara Latimer, Hills Of Texas Sky Realty. Unlock MLS
- $2,250,0004 bd5 ba3.3k sqft1121 Hidden Valley Rd, Wimberley, TX 78676ActiveMLS ID #9709423, Jonathan Bailey, Hills Of Texas Sky Realty. Unlock MLS
- $1,850,0004 bd5 ba3k sqft2611 Westview Dr, Canyon Lake, TX 78133ActiveMLS ID #614069, Rocky Collette, C4 Real Estate of Texas. Central Texas MLS
- $1,950,0004 bd5 ba4.3k sqft241 E LYNX CV, Blanco, TX 78606For SaleMLS ID #2006658, Larry Kuebel TREC #780444, All City San Antonio Registered Series. LERA MLS
- $2,650,0004 bd4 ba3.7k sqft4301 Lone Man Mountain Rd, Wimberley, TX 78676ActiveMLS ID #623253, Jim Donaldson, Keller Williams Realty - Partn. Central Texas MLS
