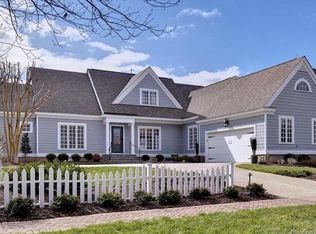
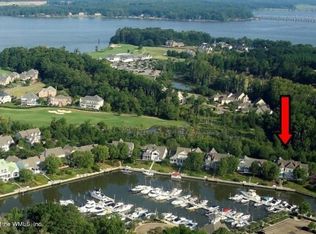
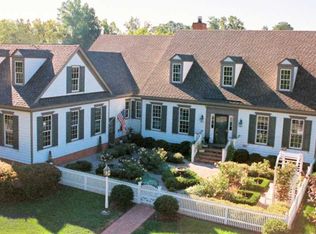
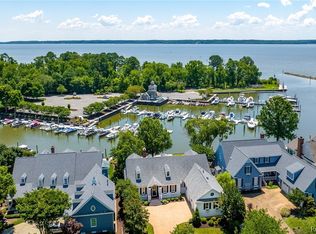
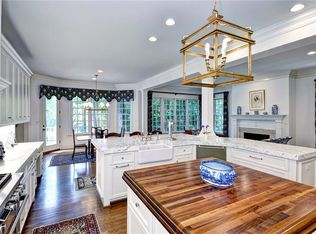
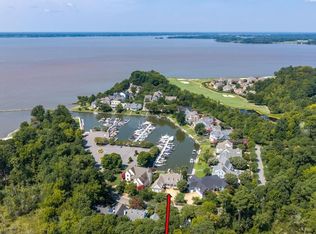
Location, location, location! This is what real estate dreams are made of! Imagine owning a breathtaking home with an incredible view of a charming private marina and a 40 foot bulkhead just for you, all set against the stunning backdrop of the James River! It’s the perfect trifecta in real estate! As you step into this beautifully updated home, you're greeted by a welcoming two-story foyer and an elegant circular staircase that invites guests to explore. The breathtaking marina view immediately draws you toward the sunroom, where you can fully immerse yourself in the beauty surrounding you. Designed by the talented William E. Pool, this home boasts exquisite custom millwork and gorgeous hardwood floors throughout. The layout offers a seamless flow, effortlessly accommodating both formal and casual living, as well as work-from-home needs. Your guests or family will be thrilled with the private, redesigned 2nd-floor suite that features a kitchenette and full bath, making it the perfect retreat! Two of the standout features are the fully updated gourmet eat-in kitchen, and the spacious 1st-floor primary bedroom suite both flawlessly capturing mesmerizing water views. And let’s not forget the 2nd-floor primary suite, complete with its own den, an incredible custom-designed walk-in closet, and a stunning full bath! To top it all off, the 2nd-floor covered porch with automated screens gives yet another spectacular vantage point for those marina and river views. Whether you’re soaking in the scenery from the first or second floor, enjoying the side decks, or relaxing in an Adirondack chair on your dock, living at 1600 Harbor is nothing short of magical! The Harbor and Marina Village were thoughtfully designed to embody the charming architecture typical of coastal towns, ranging from New England to South Carolina. It’s unbelievably enchanting! This house and its stunning setting are an absolute must-see!
Under contract
$1,950,000
1600 Harbor Rd, Williamsburg, VA 23185
5beds
5,373sqft
Single Family Residence
Built in 1999
0.33 Acres Lot
$1,945,200 Zestimate®
$363/sqft
$1,142/mo HOA
What's special
Custom-designed walk-in closetElegant circular staircaseExquisite custom millworkSide decksGorgeous hardwood floors throughoutWelcoming two-story foyerBreathtaking marina view
- 28 days
- 1,311
- 91
Zillow last checked:
Listing updated:
Listed by:
Marley Numbers,
Long & Foster Real Estate Inc. 757-229-4400
Source: REIN Inc.,MLS#: 10652533
Facts & features
Interior
Bedrooms & bathrooms
- Bedrooms: 5
- Bathrooms: 6
- Full bathrooms: 5
- 1/2 bathrooms: 1
Rooms
- Room types: 1st Floor Primary BR, Attic, Breakfast Area, Fin. Rm Over Gar, PBR with Bath, Office/Study, Sun Room, Utility Room
Primary bedroom
- Level: First
Primary bedroom
- Level: Second
Bedroom
- Level: Second
Bedroom
- Level: Second
Bedroom
- Level: Second
Dining room
- Level: First
Family room
- Level: First
Great room
- Level: First
Kitchen
- Level: First
Heating
- Forced Air, Natural Gas, Programmable Thermostat, Zoned
Cooling
- Central Air, Heat Pump, Zoned
Appliances
- Included: Dishwasher, Disposal, Dryer, Microwave, Gas Range, Refrigerator, Trash Compactor, Washer, Gas Water Heater
Features
- Bar, Cedar Closet(s), Primary Sink-Double, Walk-In Closet(s), Ceiling Fan(s), Entrance Foyer, In-Law Floorplan, Pantry
- Flooring: Ceramic Tile, Marble, Wood
- Basement: Sealed/Encapsulated Crawl Space
- Attic: Pull Down Stairs,Walk-In
- Number of fireplaces: 1
- Fireplace features: Fireplace Gas-natural
Interior area
- Total interior livable area: 5,373 sqft
Video & virtual tour
Property
Parking
- Total spaces: 2
- Parking features: Garage Att 2 Car, Garage Door Opener
- Attached garage spaces: 2
Accessibility
- Accessibility features: Main Floor Laundry
Features
- Stories: 2
- Patio & porch: Deck, Porch
- Exterior features: Inground Sprinkler
- Pool features: None, Association
- Has spa: Yes
- Spa features: Bath
- Fencing: Back Yard,Partial,Picket,Fenced
- Has view: Yes
- View description: Harbor, River
- Has water view: Yes
- Water view: Harbor,River
- Waterfront features: Bulkhead, Navigable Water
Lot
- Size: 0.33 Acres
Details
- Parcel number: 4320700024
- Zoning: R4
- Other equipment: Backup Generator
Construction
Type & style
- Home type: SingleFamily
- Architectural style: Craftsman,Transitional
- Property subtype: Single Family Residence
Materials
- Fiber Cement
- Roof: Asphalt Shingle
Condition
- New construction: No
- Year built: 1999
Utilities & green energy
- Sewer: City/County
- Water: City/County
- Utilities for property: Cable Hookup
Community & HOA
Community
- Subdivision: Governors Land
HOA
- Has HOA: Yes
- Amenities included: Boat Slip, Clubhouse, Dock, Fitness Center, Golf Course, Playground, Pool, Priv Beach, RV/Boat Storage, Security, Tennis Court(s)
- HOA fee: $1,142 monthly
Location
- Region: Williamsburg
Financial & listing details
- Price per square foot: $363/sqft
- Tax assessed value: $1,448,500
- Annual tax amount: $12,023
- Date on market: 9/7/2026
Estimated market value
$1,945,200
$1.85M - $2.04M
$5,507/mo
Price history
Price history is unavailable.
Public tax history
| Year | Property taxes | Tax assessment |
|---|---|---|
| 2025 | $12,023 | $1,448,500 |
| 2024 | $12,023 +21.5% | $1,448,500 +21.5% |
| 2023 | $9,892 | $1,191,800 |
| 2022 | $9,892 +0.5% | $1,191,800 +1.7% |
| 2021 | $9,847 | $1,172,300 |
| 2020 | $9,847 +11.3% | $1,172,300 +11.3% |
| 2019 | $8,849 -5.6% | $1,053,400 -5.6% |
| 2017 | $9,375 +88.3% | $1,116,100 |
| 2016 | $4,980 | $1,116,100 -5.9% |
| 2015 | $4,980 | $1,185,700 |
| 2014 | -- | $1,185,700 -2.9% |
| 2013 | -- | $1,220,700 |
| 2012 | -- | $1,220,700 -5.9% |
| 2011 | -- | $1,297,700 |
| 2010 | -- | $1,297,700 |
| 2009 | -- | $1,297,700 |
| 2008 | -- | -- |
| 2007 | -- | -- |
| 2005 | -- | -- |
| 2004 | -- | -- |
| 2003 | -- | -- |
| 2002 | -- | -- |
| 2001 | -- | -- |
Find assessor info on the county website
Monthly payment
Est. payment
Payment breakdown
Explore the cost of this home by adjusting the details. Changes won't be saved.Climate risks
Neighborhood: 23185
Nearby schools
Schools provided by the listing agent
- Elementary: Matoaka Elementary
- Middle: Lois S Hornsby Middle School
- High: Jamestown
Source: REIN Inc.. This data may not be complete. We recommend contacting the local school district to confirm school assignments for this home.
Similar homes
- $1,850,0005 bd6 ba7.5k sqft1921 Miln House Rd, Williamsburg, VA 23185For Sale
 MLS ID #10625322, Vicki Costanzo. REIN Inc.
 - $1,550,0005 bd6 ba4.2k sqft2900 Thomas Smith Ln, Williamsburg, VA 23185For Sale
 MLS ID #10652476, Marley Numbers. REIN Inc.
 - $1,400,0003 bd4 ba3.6k sqft1616 Harbor Rd, Williamsburg, VA 23185For Sale
 MLS ID #10647700, Marley Numbers. REIN Inc.
 - $1,350,0005 bd5 ba5.1k sqft2816 Lawnes Creek Rd, Williamsburg, VA 23185For Sale
 MLS ID #10651545, Marley Numbers. REIN Inc.
