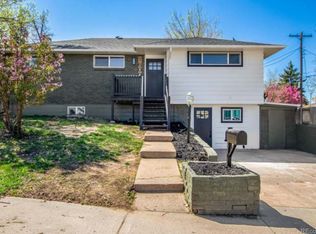
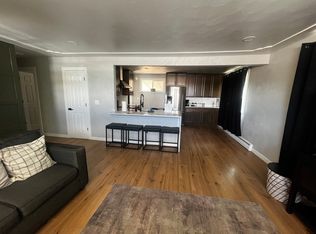
Welcome to this exceptionally remodeled home across from Cornerstone Park and just minutes to downtown Littleton! This versatile property features TWO completely separate living spaces - each with its own entrance, kitchen, laundry hookups, and living areas. Use it as a duplex, enjoy multi-generational living, or generate rental income from one or both levels! The two levels can be completely separated - door is already installed. The upper level offers a stylish kitchen with modern finishes, quartz counters, abundant cabinet storage & breakfast bar, plus a spacious living area, three comfortable bedrooms, and two updated bathrooms. The lower level provides independent living with its own kitchen including cooktop, dishwasher, eating area, plus a spacious living space, two bedrooms, and two 3/4 bathrooms. The setup is ideal for extended family, guests, or tenants. Every detail has been thoughtfully updated with new finishes, fixtures, and appliances for a move-in-ready experience. The layout offers privacy and flexibility while maintaining a cohesive, welcoming feel throughout. Backyard access includes what can be a carport or covered patio, plus fencing all around and a sprinkler system. Situated in a prime location near parks, schools, and easy commuter routes, this home is both a smart investment and a comfortable place to live. Whether you’re seeking a true 2-unit setup, an in-law suite, or a live-and-rent opportunity, this property delivers on versatility, value, and style. Heat can easily be separated - a boiler heats both areas on different zones, but the upper level includes an air handler for the central air - just add a gas line and use it for heat on the upper level! Consider adding another electrical meter to separate the units completely. Besides its functionality, the finishes in this home are outstanding - modern, sleek and trendy!
Accepting backups
$599,000
1600 W Sheri Lane, Littleton, CO 80120
5beds
2,180sqft
:
Get pre-qualified$3,702/mo
Single Family Residence
Built in 1961
7,100 Square Feet Lot
$-- Zestimate®
$275/sqft
$-- HOA
What's special
Fencing all aroundBackyard accessSprinkler systemEating areaTwo bedroomsThree comfortable bedroomsQuartz counters
- 112 days |
- 343 |
- 35 |
Zillow last checked:
Listing updated:
Listed by:
Shelle Pennington shelle@addisonmaxwell.com,
Addison & Maxwell
Source: REcolorado as distributed by MLS GRID,MLS#: 3977073
Facts & features
Interior
Bedrooms & bathrooms
- Bedrooms: 5
- Bathrooms: 4
- Full bathrooms: 1
- 3/4 bathrooms: 3
- Main level bathrooms: 2
- Main level bedrooms: 3
Bedroom
- Description: Nice Size Secondary Bedroom W/ Hardwood Floors
- Level: Main
- Area: 73.88 Square Feet
- Dimensions: 8.11 x 9.11
Bedroom
- Description: Nice Size Secondary Bedroom W/ Hardwood Floors
- Level: Main
- Area: 110.4 Square Feet
- Dimensions: 11.5 x 9.6
Bedroom
- Description: Updated Primary With Ensuite Bath, Hardwood Floors
- Features: Primary Suite
- Level: Main
- Area: 135.6 Square Feet
- Dimensions: 11.3 x 12
Bedroom
- Description: Nice Size Bedrooms, No Egress Windows
- Level: Basement
- Area: 117.6 Square Feet
- Dimensions: 11.2 x 10.5
Bedroom
- Description: Nice Size Bedrooms, No Egress Windows
- Level: Basement
- Area: 122.85 Square Feet
- Dimensions: 11.7 x 10.5
Bathroom
- Description: Ensuite Primary Bath With Designer Tile And Fixtures
- Features: En Suite Bathroom, Primary Suite
- Level: Main
- Area: 28.38 Square Feet
- Dimensions: 6.6 x 4.3
Bathroom
- Description: Crisp Subway Tile And Modern Fixtures, Stackable Washer/Dryer Included,
- Level: Main
- Area: 57.12 Square Feet
- Dimensions: 10.2 x 5.6
Bathroom
- Description: Just Off Of Laundry Room, Gold Fixtures And Gorgeous Subway Tile
- Level: Basement
- Area: 60.06 Square Feet
- Dimensions: 6.6 x 9.1
Bathroom
- Description: Additional 3/4 Bath Located Off Kitchen - Designer Touches!
- Level: Basement
- Area: 31.57 Square Feet
- Dimensions: 7.7 x 4.1
Family room
- Description: Lower Level Family Room; Spaces Are Separated With A Door
- Level: Basement
- Area: 180.18 Square Feet
- Dimensions: 11.7 x 15.4
Kitchen
- Description: Gleaming Hardwood Floors, Designer Accent Wall, Open To Kitchen
- Level: Main
- Area: 151.58 Square Feet
- Dimensions: 10.6 x 14.3
Kitchen
- Description: Lower Level Kitchenette With Cooktop, Dishwasher, Sink, Breakfast Bar And Eating Area!
- Level: Basement
- Area: 230.74 Square Feet
- Dimensions: 16.6 x 13.9
Laundry
- Description: Spacious Laundry Area
- Level: Basement
- Area: 57.12 Square Feet
- Dimensions: 11.2 x 5.1
Living room
- Level: Main
- Area: 276.33 Square Feet
- Dimensions: 15.1 x 18.3
Heating
- Baseboard, Forced Air
Cooling
- Central Air
Appliances
- Included: Cooktop, Dishwasher, Disposal, Dryer, Gas Water Heater, Oven, Refrigerator, Washer
Features
- Built-in Features, Eat-in Kitchen, Open Floorplan, Pantry, Primary Suite, Quartz Counters, Smoke Free
- Flooring: Carpet, Laminate, Tile, Wood
- Windows: Double Pane Windows
- Basement: Daylight,Exterior Entry,Finished,Interior Entry,Partial,Walk-Out Access
Interior area
- Total structure area: 2,180
- Total interior livable area: 2,180 sqft
- Finished area above ground: 1,105
- Finished area below ground: 965
Video & virtual tour
Property
Parking
- Total spaces: 5
- Parking features: Carport
- Carport spaces: 1
- Details: Off Street Spaces: 4
Features
- Levels: One
- Stories: 1
- Patio & porch: Covered, Front Porch, Patio
- Exterior features: Private Yard
- Fencing: Full
Lot
- Size: 7,100 Square Feet
- Features: Corner Lot, Level, Sprinklers In Front, Sprinklers In Rear
Details
- Parcel number: 032048280
- Special conditions: Short Sale
Construction
Type & style
- Home type: SingleFamily
- Architectural style: Traditional
- Property subtype: Single Family Residence
Materials
- Frame, Wood Siding
- Roof: Composition
Condition
- Updated/Remodeled
- Year built: 1961
Utilities & green energy
- Sewer: Public Sewer
- Water: Public
Community & HOA
Community
- Subdivision: Centennial Heights
HOA
- Has HOA: No
Location
- Region: Littleton
Financial & listing details
- Price per square foot: $275/sqft
- Tax assessed value: $693,900
- Annual tax amount: $3,724
- Date on market: 4/18/2026
- Listing terms: Cash,Conventional,FHA,VA Loan
- Exclusions: Seller's Personal Property
- Ownership: Individual
Estimated market value
Not available
Estimated sales range
Not available
Not available
Price history
| Date | Event | Price |
|---|---|---|
| 6/20/2024 | Sold | $696,000+63.8%$319/sqft |
Source:  REcolorado as distributed by MLS GRID #4515526 Report a problem REcolorado as distributed by MLS GRID #4515526 Report a problem | ||
| 3/18/2024 | Sold | $425,000+81.6%$195/sqft |
Source: Public Record Report a problem | ||
| 12/11/2014 | Sold | $234,007+11.4%$107/sqft |
Source: Public Record Report a problem | ||
| 4/7/2010 | Sold | $210,000+59.7%$96/sqft |
Source: Public Record Report a problem | ||
| 4/23/2009 | Sold | $131,500-36.2%$60/sqft |
Source: Public Record Report a problem | ||
| 3/16/2006 | Sold | $206,272$95/sqft |
Source: Public Record Report a problem | ||
Public tax history
| Year | Property taxes | Tax assessment |
|---|---|---|
| 2025 | $3,724 +6.9% | $43,369 +19.1% |
| 2024 | $3,482 +27.4% | $36,415 -10.1% |
| 2023 | $2,734 +0.3% | $40,489 +50.4% |
| 2022 | $2,726 | $26,925 -2.8% |
| 2021 | -- | $27,700 +9.9% |
| 2020 | $2,479 +45.1% | $25,197 |
| 2019 | $1,708 | $25,197 +28.5% |
| 2018 | $1,708 +7.9% | $19,613 |
| 2017 | $1,583 | $19,613 -3.3% |
| 2016 | -- | $20,290 |
| 2015 | -- | $20,290 +33.5% |
| 2014 | $1,709 | $15,204 -0.8% |
| 2013 | -- | $15,330 |
| 2012 | -- | $15,330 |
| 2011 | $1,412 +12.8% | $15,330 -7.2% |
| 2010 | $1,252 -17.9% | $16,520 |
| 2009 | $1,524 | $16,520 +3.5% |
| 2008 | -- | $15,968 |
| 2007 | -- | $15,968 +3.5% |
| 2006 | -- | $15,434 |
| 2005 | -- | $15,434 +4.6% |
| 2002 | $1,032 +7.2% | $14,750 +16.9% |
| 2001 | $963 | $12,620 |
Find assessor info on the county website
Monthly payment
Est. payment
Payment breakdown
Explore the cost of this home by adjusting the details. Changes won't be saved.Climate risks
Neighborhood: 80120
Nearby schools
GreatSchools rating
- 5/10Field Elementary SchoolGrades: K-5Distance: 1.3 mi
- 7/10Goddard Middle SchoolGrades: 6-8Distance: 1.8 mi
- 8/10Littleton High SchoolGrades: 9-12Distance: 1.3 mi
Schools provided by the listing agent
- Elementary: Centennial Academy of Fine Arts
- Middle: Goddard
- High: Littleton
- District: Littleton 6
Source: REcolorado as distributed by MLS GRID. This data may not be complete. We recommend contacting the local school district to confirm school assignments for this home.
- $--2 bd2 ba1k sqft1600 W Sheri Ln #1, Littleton, CO 80120Off Market
- $--3 bd2 ba1k sqft1600 W Sheri Ln #2, Littleton, CO 80120Off Market
- $455,3002 bd2 ba1k sqft5219 S Windermere St, Littleton, CO 80120Off Market
- $450,8003 bd1 ba1k sqft5206 S Crocker Way, Littleton, CO 80120Off Market
- $445,9003 bd1 ba1.1k sqft5229 S Windermere St, Littleton, CO 80120Off Market
- $501,6003 bd1 ba1.4k sqft5216 S Crocker Way, Littleton, CO 80120Off Market
- $5,000-- bd-- ba-- sqft1683 W Sheri Ln, Littleton, CO 80120Off Market
- $50,000-- sqft1683 W Sheri Ln SUITE A, Littleton, CO 80120Off Market
A local agent can set up tours, give advice and negotiate with sellers.
Similar homes
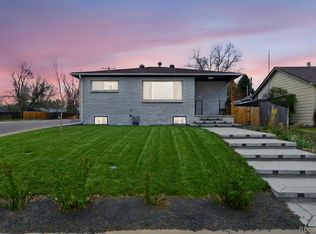
- $625,0004 bd2 ba1.6k sqft4702 S Lincoln Street, Englewood, CO 80113For Sale
 MLS ID #7402637, Ryan Schulz, Berkshire Hathaway HomeServices Colorado Real Estate, LLC. REcolorado as distributed by MLS GRID
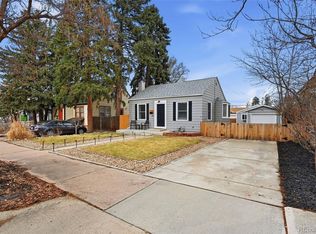
 - $575,0004 bd2 ba1.2k sqft3726 S Sherman Street, Englewood, CO 80113For Sale
 MLS ID #3508671, Billy Wiegner, Compass - Denver. REcolorado as distributed by MLS GRID
 - $629,9004 bd2 ba1.9k sqft3776 S Sherman Street, Englewood, CO 80113For Sale
 MLS ID #7909758, Daniel Gurzhiev, Fixed Rate Real Estate, LLC. REcolorado as distributed by MLS GRID
 - $589,9004 bd2 ba1.5k sqft4151 S Cherokee Street, Englewood, CO 80110For Sale
 MLS ID #7958623, Mitch Gilbert, RE/MAX Professionals. REcolorado as distributed by MLS GRID
 - $569,0004 bd2 ba2.2k sqft6724 S Ash Way, Centennial, CO 80122For SaleMLS ID #8186607, Zoe Sawyer, Colorado Home and Ranch. REcolorado as distributed by MLS GRID
- $586,0004 bd2 ba2.1k sqft2242 S Meade Street, Denver, CO 80219For SaleMLS ID #6763287, Gail Smith, Brokers Guild Homes. REcolorado as distributed by MLS GRID
- $650,0004 bd3 ba2.7k sqft2773 E Euclid Place, Centennial, CO 80121For SaleMLS ID #9239204, Kari Kolicko, Milehimodern. REcolorado as distributed by MLS GRID
- $664,9004 bd3 ba2.2k sqft2555 E Maplewood Avenue, Littleton, CO 80121For SaleMLS ID #3355960, India Niedens, Your Castle Real Estate Inc. REcolorado as distributed by MLS GRID
- $575,0003 bd2 ba1.2k sqft4595 S Fox Street, Englewood, CO 80110For SaleMLS ID #9408200, Christina Martinez, Key Team Real Estate Corp.. REcolorado as distributed by MLS GRID
- $675,0004 bd2 ba2.2k sqft6801 S Marion Circle W, Centennial, CO 80122For SaleMLS ID #4818861, Kristi Bringle, RE/MAX Professionals. REcolorado as distributed by MLS GRID
- $620,0005 bd2 ba2.1k sqft2890 S Hudson Street, Denver, CO 80222For SaleMLS ID #9028321, Shaye Patterson, Keller Williams Advantage Realty LLC. REcolorado as distributed by MLS GRID
- $614,9994 bd2 ba2.2k sqft1600 S Dahlia Street, Denver, CO 80222For SaleMLS ID #8359625, Carolyn Erickson, NeXstep Real Estate Group. REcolorado as distributed by MLS GRID
- $599,0004 bd2 ba2k sqft1856 S Urban Way, Lakewood, CO 80228For SaleMLS ID #6736882, Jay Ortengren, LoKation. REcolorado as distributed by MLS GRID
- $620,0004 bd4 ba1.9k sqft1075 Brittany Way, Littleton, CO 80126For SaleMLS ID #6233140, Tony Greene, RE/MAX Professionals. REcolorado as distributed by MLS GRID
- $559,0003 bd2 ba1.2k sqft3791 S Huron Street, Englewood, CO 80110For SaleMLS ID #5618041, Tyler Bulmer, Compass - Denver. REcolorado as distributed by MLS GRID
- $634,5005 bd3 ba2.2k sqft6487 Independence Way, Arvada, CO 80004For SaleMLS ID #6174167, Lydia Golesh, Keller Williams DTC. REcolorado as distributed by MLS GRID
- $659,0004 bd3 ba2.4k sqft9500 W 54th Place, Arvada, CO 80002For SaleMLS ID #4722789, Jim Casey, HomeSmart Realty. REcolorado as distributed by MLS GRID
- $550,0003 bd2 ba1.6k sqft6595 S Cherry Way, Centennial, CO 80121For SaleMLS ID #6208224, Chuck Gonzalez, RE/MAX Alliance. REcolorado as distributed by MLS GRID
- $535,0005 bd2 ba2.1k sqft6120 W Arkansas Avenue, Denver, CO 80232For SaleMLS ID #8279795, Kennen Cohen, Your Castle Real Estate Inc. REcolorado as distributed by MLS GRID
- $549,9004 bd3 ba2.1k sqft1490 S Zephyr Street, Lakewood, CO 80232For SaleMLS ID #4434606, Roberta Walker, Keller Williams DTC. REcolorado as distributed by MLS GRID
