Great investment opportunity. This cute Duplex offers new carpet and fresh paint throughout on one side Ready for move in. The other side is currently occupied.
For sale
$279,000
1601-1603 Maywick View Ln, Lexington, KY 40504
4beds
1,595sqft
Duplex
Built in ----
-- sqft lot
$271,500 Zestimate®
$175/sqft
$-- HOA
What's special
Fresh paint throughoutNew carpet
- 3 days
- 442
- 43
Zillow last checked:
Listing updated:
Listed by:
Robin Davis 859-489-8071,
Rector Hayden Realtors,
Sherry Brown 859-608-0117,
Rector Hayden Realtors
Source: Imagine MLS,MLS#: 26024257
Facts & features
Interior
Bedrooms & bathrooms
- Bedrooms: 4
- Bathrooms: 2
- Full bathrooms: 2
Primary bedroom
- Level: First
Kitchen
- Level: First
Heating
- Natural Gas
Cooling
- Central Air, Ceiling Fan(s), Electric
Appliances
- Included: Dryer, Dishwasher, Microwave, Refrigerator, Washer, Range
- Laundry: Main Level, Common Area
Features
- Eat-in Kitchen, Ceiling Fan(s)
- Flooring: Carpet, Laminate
- Has basement: No
- Has fireplace: No
Interior area
- Total structure area: 1,595
- Total interior livable area: 1,595 sqft
- Finished area above ground: 1,595
- Finished area below ground: 0
Property
Parking
- Total spaces: 2
- Parking features: Detached Garage
- Garage spaces: 2
Features
- Levels: One
- Has view: Yes
- View description: Neighborhood
Lot
- Size: 0.26 Acres
Details
- Parcel number: 16973200
Construction
Type & style
- Home type: MultiFamily
- Architectural style: Ranch
- Property subtype: Duplex
- Attached to another structure: Yes
Materials
- Brick Veneer
- Foundation: Slab
- Roof: Shingle
Utilities & green energy
- Sewer: Public Sewer
- Water: Public
- Utilities for property: Electricity Connected, Natural Gas Connected, Sewer Connected, Water Connected
Community & HOA
Community
- Features: Park
- Subdivision: Gardenside
HOA
- Has HOA: No
Location
- Region: Lexington
Financial & listing details
- Price per square foot: $175/sqft
- Tax assessed value: $199,400
- Annual tax amount: $2,466
- Date on market: 9/3/2026
Estimated market value
$271,500
$258,000 - $285,000
$1,447/mo
Price history
| Date | Event | Price |
|---|---|---|
| 9/3/2026 | Listed for sale | $279,000+142.6%$175/sqft |
Source:  Imagine MLS #26024257 Report a problem Imagine MLS #26024257 Report a problem | ||
| 8/12/2005 | Sold | $115,000$72/sqft |
Source:  Imagine MLS #507221 Report a problem Imagine MLS #507221 Report a problem | ||
Public tax history
| Year | Property taxes | Tax assessment |
|---|---|---|
| 2025 | $2,466 +30.3% | $199,400 |
| 2024 | $1,892 +52.2% | $199,400 +35.7% |
| 2023 | $1,243 -8.6% | $146,900 |
| 2022 | $1,359 | $146,900 |
| 2021 | $1,359 +40.6% | $146,900 +27.7% |
| 2020 | $967 | $115,000 |
| 2019 | $967 -34.2% | $115,000 |
| 2018 | $1,469 +4.9% | $115,000 |
| 2017 | $1,400 +8.8% | $115,000 |
| 2015 | $1,287 | $115,000 |
| 2014 | $1,287 | $115,000 |
| 2012 | $1,287 | $115,000 |
| 2011 | -- | -- |
| 2010 | -- | -- |
| 2009 | -- | -- |
| 2008 | -- | $115,000 |
| 2006 | -- | -- |
| 2005 | -- | -- |
| 2004 | -- | -- |
Find assessor info on the county website
Monthly payment
Est. payment
Payment breakdown
Explore the cost of this home by adjusting the details. Changes won't be saved.Climate risks
Neighborhood: Gardenside-Colony
Nearby schools
Schools provided by the listing agent
- Elementary: Lane Allen
- Middle: Beaumont
- High: Lafayette
Source: Imagine MLS. This data may not be complete. We recommend contacting the local school district to confirm school assignments for this home.
- $---- bd-- ba-- sqft1601 Maywick View Ln, Lexington, KY 40504Off Market
- $256,300-- bd2 ba1.5k sqft1605-1607 Maywick View Ln, Lexington, KY 40504Off Market
- $---- bd-- ba-- sqft1609 Maywick View Ln, Lexington, KY 40504Off Market
- $157,8001 bd1 ba650 sqft1600 Alexandria Dr #1, Lexington, KY 40504Off Market
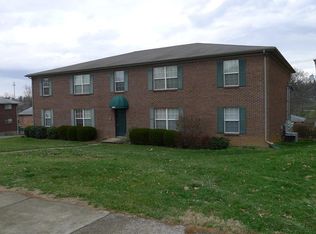
Similar homes
- $384,9004 bd2 ba1.5k sqft1022 Della Dr, Lexington, KY 40504For Sale

 MLS ID #26024339, Joshua Cromwell, Building The Bluegrass Realty. Imagine MLS
 - $269,9003 bd1 ba1.2k sqft1907 Port Royal Ct, Lexington, KY 40504For Sale
 MLS ID #26022619, Jordan Price, National Real Estate. Imagine MLS
 - $252,9003 bd2 ba1.3k sqft600 Vincent Way APT 2208, Lexington, KY 40503For Sale
 MLS ID #26024460, Kitty G Lane, Bluegrass Sotheby's International Realty. Imagine MLS
 - $325,0004 bd2 ba2.1k sqft169 Newcastle St, Lexington, KY 40504For Sale
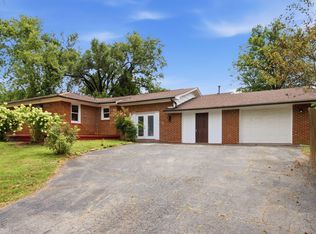 MLS ID #26023449, D Clay Hall, Keller Williams Legacy Group. Imagine MLS
 - $229,9003 bd2 ba1.4k sqft2432 La Rochelle Rd, Lexington, KY 40504For SaleMLS ID #26023878, Cara M Spare, National Real Estate. Imagine MLS
- $249,9004 bd2 ba1.5k sqft136 Halls Ln #138, Lexington, KY 40504For SaleMLS ID #26019791, Steve Christensen, Calumet Realty. Imagine MLS
- $285,0004 bd2 ba1.3k sqft415-417 Oak St, Lexington, KY 40508For SaleMLS ID #26020678, Susy Esquivel, Allied Realty. Imagine MLS
- $329,9993 bd2 ba1.8k sqft636 Stratford Dr, Lexington, KY 40503For SaleMLS ID #26024316, Adnan Yousef, Tru Life Real Estate. Imagine MLS
- $325,5003 bd1 ba1.8k sqft102 Woodford Dr, Lexington, KY 40504For SaleMLS ID #26023779, O Eve Stern, Threshold Real Estate Services. Imagine MLS
- $310,0003 bd2 ba1.8k sqft2129 Palms Dr, Lexington, KY 40504For SaleMLS ID #26020838, Edgar Saborit, Lifstyl Real Estate. Imagine MLS
- $309,0003 bd2 ba2.3k sqft1613 Versailles Rd, Lexington, KY 40504For SaleMLS ID #25507294, Steve Charles, Freedom Realty & Property Management. Imagine MLS
- $370,0003 bd2 ba2.1k sqft953 Holly Springs Dr, Lexington, KY 40504For SaleMLS ID #26023286, Meredith S Walker, Bluegrass Sotheby's International Realty. Imagine MLS
- $249,9004 bd2 ba1.5k sqft414 Morrison Ave, Lexington, KY 40508For SaleMLS ID #26021218, Cole T Guthrie, Belmont Realty Group. Imagine MLS
- $320,0003 bd2 ba1.6k sqft238 E 4th St, Lexington, KY 40508For SaleMLS ID #26024520, Angela Comley, Indigo & Co. Imagine MLS
- $259,5003 bd3 ba1.9k sqft2147 Deauville Dr, Lexington, KY 40504For SaleMLS ID #26000898, Kelly Karls, eXp Realty, LLC. Imagine MLS
- $329,0003 bd3 ba1.3k sqft417 White Oak Trce, Lexington, KY 40511For SaleMLS ID #26024392, Brent L Frederick, United Real Estate Bluegrass. Imagine MLS
- $299,9003 bd2 ba1.6k sqft575 Monticello Blvd, Lexington, KY 40503For SaleMLS ID #26023161, Vanessa Vale Team - Vanessa Vale Womack, LPT Realty. Imagine MLS
- $390,0005 bd3 ba2k sqft1730 Blue Licks Rd, Lexington, KY 40504For SaleMLS ID #26022863, Amy VanWinkle, Waizenhofer Real Estate. Imagine MLS
- $334,9003 bd3 ba1.4k sqft3108 Arrowhead Dr, Lexington, KY 40503For SaleMLS ID #26024026, Maggie C Taylor, RE/MAX Creative Realty. Imagine MLS
