Schedule your appointment now to tour this spacious two bedroom home having many desirable amenities. This listing could easily be classified as a three bedroom with the installation of an egress window in a room that is already in place. The location of this home is located just one block south of a public golf course, close to the public access to Fountain Lake and to a public pedestrian trail that extends around most of the lake. The main floor of this home includes vaulted ceilings, an open floor plan between the kitchen, family room and living room. This level also includes an office with built in cabinetry. The buyer of this home would enjoy the rear-yard deck off the family-room of this northside neighborhood.
Active
$311,000
1601 Cheryl Ave, Albert Lea, MN 56007
2beds
2,223sqft
:
Get pre-qualified$2,054/mo
Single Family
Built in 1983
9,570 Square Feet Lot
$306,500 Zestimate®
$140/sqft
$-- HOA
What's special
Spacious two bedroom homeVaulted ceilings
- 22 hours |
- 154 |
- 4 |
Zillow last checked:
Listing updated:
Listed by:
Craig Hoium 507-473-3048,
Century 21 Atwood
Source: NorthstarMLS as distributed by MLS GRID,MLS#: 7112603
Facts & features
Interior
Bedrooms & bathrooms
- Bedrooms: 2
- Bathrooms: 3
- Full bathrooms: 1
- 3/4 bathrooms: 1
- 1/2 bathrooms: 1
Bedroom
- Level: Main
- Area: 182 Square Feet
- Dimensions: 14' x 13'
Bedroom 2
- Level: Main
- Area: 130 Square Feet
- Dimensions: 13' x10'
Bathroom
- Level: Main
- Area: 40 Square Feet
- Dimensions: 8' x 5'
Bathroom
- Level: Basement
- Area: 48 Square Feet
- Dimensions: 8' x 6'
Dining room
- Level: Main
- Area: 132 Square Feet
- Dimensions: 12' x 11'
Exercise room
- Level: Basement
- Area: 140 Square Feet
- Dimensions: 14' x 10'
Family room
- Level: Main
- Area: 336 Square Feet
- Dimensions: 21' x 16'
Family room
- Level: Basement
- Area: 350 Square Feet
- Dimensions: 25' x 14'
Foyer
- Level: Main
- Area: 32 Square Feet
- Dimensions: 8' x 4'
Kitchen
- Level: Main
- Area: 168 Square Feet
- Dimensions: 14' x 12'
Living room
- Level: Main
- Area: 380 Square Feet
- Dimensions: 20' x 19'
Office
- Level: Main
- Area: 112 Square Feet
- Dimensions: 14' x 8'
Other
- Level: Main
- Area: 95 Square Feet
- Dimensions: 19' x 5'
Other
- Level: Basement
- Area: 60 Square Feet
- Dimensions: 15' x 4'
Heating
- Forced Air, Fireplace(s)
Cooling
- Central Air
Appliances
- Included: Dishwasher, Disposal, Exhaust Fan, Gas Water Heater, Microwave, Range, Refrigerator, Water Softener Owned
- Laundry: Electric Dryer Hookup, In Kitchen, Laundry Closet, Lower Level, Main Level, Sink, Washer Hookup
Features
- Basement: Block,Drain Tiled,Drainage System,Partially Finished,Sump Basket,Sump Pump
- Number of fireplaces: 1
- Fireplace features: Family Room, Gas
Interior area
- Total structure area: 2,902
- Total interior livable area: 2,223 sqft
- Finished area above ground: 1,601
- Finished area below ground: 622
Property
Parking
- Total spaces: 2
- Parking features: Attached, Concrete, Electric, Garage, Garage Door Opener, Storage
- Attached garage spaces: 2
- Has uncovered spaces: Yes
- Details: Garage Dimensions (24' x 22.5')
Accessibility
- Accessibility features: None
Features
- Levels: One
- Stories: 1
- Patio & porch: Composite Decking, Deck
- Pool features: None
- Fencing: None
Lot
- Size: 9,570 Square Feet
- Dimensions: 116' x 82.5'
- Features: Tree Coverage - Medium
Details
- Foundation area: 1766
- Parcel number: 342190040
- Zoning description: Residential-Single Family
Construction
Type & style
- Home type: SingleFamily
- Property subtype: Single Family
Materials
- Frame
- Roof: Age Over 8 Years,Architectural Shingle
Condition
- New construction: No
- Year built: 1983
Utilities & green energy
- Electric: Circuit Breakers, 100 Amp Service
- Gas: Natural Gas
- Sewer: City Sewer/Connected
- Water: City Water/Connected
Community & HOA
HOA
- Has HOA: No
Location
- Region: Albert Lea
Financial & listing details
- Price per square foot: $140/sqft
- Tax assessed value: $302,300
- Annual tax amount: $4,312
- Date on market: 7/23/2026
- Road surface type: Paved
Estimated market value
$306,500
$291,000 - $322,000
$1,730/mo
Price history
| Date | Event | Price |
|---|---|---|
| 7/23/2026 | Listed for sale | $311,000$140/sqft |
Source:  NorthstarMLS as distributed by MLS GRID #7112603 Report a problem NorthstarMLS as distributed by MLS GRID #7112603 Report a problem | ||
Public tax history
| Year | Property taxes | Tax assessment |
|---|---|---|
| 2025 | $3,792 -0.1% | $302,300 +15.3% |
| 2024 | $3,796 +11.6% | $262,100 +0.3% |
| 2023 | $3,402 +1.4% | $261,400 -2.5% |
| 2022 | $3,354 +1.6% | $268,200 +29.8% |
| 2021 | $3,302 | $206,700 +2.1% |
| 2020 | $3,302 +19.7% | $202,400 |
| 2019 | $2,758 | -- |
| 2018 | $2,758 +10.3% | -- |
| 2016 | $2,500 +7.9% | -- |
| 2015 | $2,318 -8.2% | -- |
| 2014 | $2,526 +12% | -- |
| 2012 | $2,256 | -- |
| 2011 | -- | -- |
| 2010 | -- | -- |
Find assessor info on the county website
Monthly payment
Est. payment
Payment breakdown
Explore the cost of this home by adjusting the details. Changes won't be saved.Climate risks
Neighborhood: 56007
Nearby schools
GreatSchools rating
- 4/10Hawthorne Elementary SchoolGrades: PK-5Distance: 0.8 mi
- 6/10Albert Lea Senior High SchoolGrades: 8-12Distance: 1.2 mi
- 4/10Southwest Middle SchoolGrades: 6-7Distance: 1.8 mi
- $---- bd-- ba-- sqft1605 Cheryl St, Albert Lea, MN 56007Off Market
- $291,5003 bd1 ba1.2k sqft1605 Cheryl Ave, Albert Lea, MN 56007Off Market
- $217,0003 bd1 ba1.2k sqft1509 Cheryl Ave, Albert Lea, MN 56007Off Market
- $243,6004 bd3 ba1.9k sqft1602 Lakewood Ave, Albert Lea, MN 56007Off Market
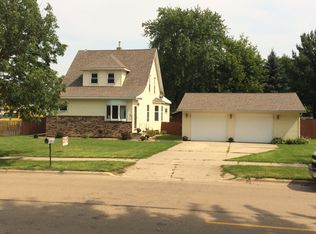
- $230,0003 bd2 ba2k sqft1600 Cheryl Ave, Albert Lea, MN 56007Off Market
- $177,1003 bd3 ba1.7k sqft1608 Lakewood Ave, Albert Lea, MN 56007Off Market
- $216,7003 bd1 ba1.2k sqft1607 Cheryl Ave, Albert Lea, MN 56007Off Market
- $84,9002 bd2 ba803 sqft1510 Lakewood Ave, Albert Lea, MN 56007Sold
A local agent can set up tours, give advice and negotiate with sellers.
A local lender can help you make sure your offer is ready when you are.
Similar homes
- $324,9005 bd3 ba2.2k sqft826 Minnie Maddern St, Albert Lea, MN 56007For Sale

 MLS ID #7112335, Matthew N Johnson, Leland Realty. NorthstarMLS as distributed by MLS GRID
 - $299,0003 bd3 ba1.9k sqft1202 Martin Rd, Albert Lea, MN 56007For Sale
 MLS ID #7111512, Laura Cunningham, Century 21 Atwood. NorthstarMLS as distributed by MLS GRID
 - $315,0004 bd3 ba2.4k sqft108 Glenn Rd, Albert Lea, MN 56007For Sale By Owner
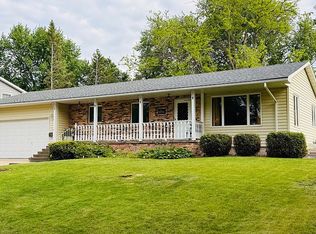
- $350,0004 bd3 ba2.5k sqft411 Ridge Rd, Albert Lea, MN 56007For Sale
 MLS ID #7111076, Laura Cunningham, Century 21 Atwood. NorthstarMLS as distributed by MLS GRID
 - $325,0003 bd3 ba2.4k sqft202 N Ln, Albert Lea, MN 56007For SaleMLS ID #7097568, Danha Schlund, Counselor Realty of Rochester. NorthstarMLS as distributed by MLS GRID
- $275,0003 bd2 ba1.8k sqft1402 Marie Ave, Albert Lea, MN 56007For SaleMLS ID #7103204, Norena Brekke, Leland Realty. NorthstarMLS as distributed by MLS GRID
- $239,9003 bd3 ba1.6k sqft1304 Swanhill Dr, Albert Lea, MN 56007For SaleMLS ID #7112684, Makias Anderson, RE/MAX Results. NorthstarMLS as distributed by MLS GRID
- $279,9004 bd4 ba2.3k sqft1112 Bridge Ave, Albert Lea, MN 56007For SaleMLS ID #7077792, Norena Brekke, Leland Realty. NorthstarMLS as distributed by MLS GRID
- $329,9004 bd3 ba2.6k sqft417 Meredith Rd, Albert Lea, MN 56007For SaleMLS ID #7051377, Craig Hoium, Century 21 Atwood. NorthstarMLS as distributed by MLS GRID
- $334,9993 bd2 ba2.3k sqft314 Meredith Rd, Albert Lea, MN 56007For SaleMLS ID #7081649, Jeffrey Paul Nielsen, Century 21 Atwood. NorthstarMLS as distributed by MLS GRID
- $300,0003 bd3 ba1.7k sqft2022 Grand Ave, Albert Lea, MN 56007For SaleMLS ID #7092367, Bryan Ner, Partners Realty Inc.. NorthstarMLS as distributed by MLS GRID
- $299,9003 bd3 ba2.5k sqft24106 Walnut Dr, Albert Lea, MN 56007For SaleMLS ID #7078612, Lisa Evans, Realty ONE Group Black Diamond. NorthstarMLS as distributed by MLS GRID
- $344,9004 bd3 ba3k sqft406 Robin Rd, Albert Lea, MN 56007For SaleMLS ID #7034380, Shannon Bordeaux, Realty ONE Group Black Diamond. NorthstarMLS as distributed by MLS GRID
- $249,9005 bd2 ba2.1k sqft711 Clausen Ave, Albert Lea, MN 56007For SaleMLS ID #7110904, Debra L. Schmidt, Help-U-Sell Heritage Real Est.. NorthstarMLS as distributed by MLS GRID
- $269,9003 bd2 ba1.6k sqft209 Burr Oak Dr, Albert Lea, MN 56007For SaleMLS ID #7053707, Rick Mummert, Century 21 Atwood. NorthstarMLS as distributed by MLS GRID
- $279,9003 bd2 ba1.9k sqft314 Garden Rd, Albert Lea, MN 56007For SaleMLS ID #6759784, Joshua Harmdierks, Unique Realty. NorthstarMLS as distributed by MLS GRID
- $329,9003 bd2 ba1.9k sqft1111 Skylark Ln, Albert Lea, MN 56007For SaleMLS ID #7093343, Jay H. Waltman, Unique Realty. NorthstarMLS as distributed by MLS GRID
- $249,9002 bd2 ba2.1k sqft1933 Wilby Rd, Albert Lea, MN 56007For SaleMLS ID #7087230, Pamela Schmidt, Coldwell Banker River Valley, REALTORS. NorthstarMLS as distributed by MLS GRID
- $319,9002 bd2 ba2.1k sqft26871 775th Ave, Clarks Grove, MN 56016For SaleMLS ID #7113047, Jennifer Tolbers, Robert Hoffman Realty Inc.. NorthstarMLS as distributed by MLS GRID
- $335,0005 bd3 ba2.9k sqft610 E Park Ave, Albert Lea, MN 56007For SaleMLS ID #7077372, Anna Rahn, HomeProz Real Estate. NorthstarMLS as distributed by MLS GRID
