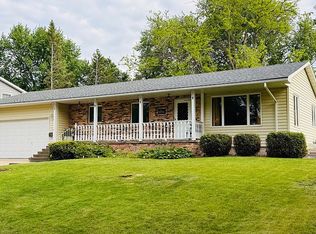
Discover the perfect blend of comfort and style in this beautifully renovated 5-bedroom, 3-bathroom home. Spanning over 2,200 square feet of finished living area, the spacious living room is bathed in natural light from a large window, creating an inviting atmosphere for both relaxation and entertainment. The updated kitchen seamlessly integrates with the family room, which opens directly onto a charming patio in the backyard - ideal for both casual gatherings and serene moments outdoors. Enjoy the practicality of hardwood floors in the bedrooms and the convenience of a one car attached garage alongside a three-car detached garage, providing ample space for vehicles and storage. Located on a peaceful cul-de-sac, this home is just minutes away from schools, shopping and the beach making it a prime choice for families seeking both tranquility and accessibility.
Active
$324,900
826 Minnie Maddern St, Albert Lea, MN 56007
5beds
2,208sqft
:
Get pre-qualified$2,145/mo
Single Family
Built in 1965
0.29 Acres Lot
$316,800 Zestimate®
$147/sqft
$-- HOA
What's special
One car attached garage
- 6 days |
- 309 |
- 8 |
Zillow last checked:
Listing updated:
Listed by:
Matthew N Johnson 507-213-0360,
Leland Realty,
Heather Allen 507-318-0453
Source: NorthstarMLS as distributed by MLS GRID,MLS#: 7112335
Facts & features
Interior
Bedrooms & bathrooms
- Bedrooms: 5
- Bathrooms: 3
- Full bathrooms: 1
- 3/4 bathrooms: 1
- 1/2 bathrooms: 1
Bedroom
- Level: Upper
- Area: 165 Square Feet
- Dimensions: 15x11
Bedroom 2
- Level: Upper
- Area: 150 Square Feet
- Dimensions: 15x10
Bedroom 3
- Level: Upper
- Area: 110 Square Feet
- Dimensions: 11x10
Bedroom 4
- Level: Upper
- Area: 100 Square Feet
- Dimensions: 10x10
Bedroom 5
- Level: Basement
- Area: 156 Square Feet
- Dimensions: 13x12
Bathroom
- Level: Main
- Area: 20 Square Feet
- Dimensions: 5x4
Bathroom
- Level: Upper
- Area: 49 Square Feet
- Dimensions: 7x7
Bathroom
- Level: Basement
- Area: 42 Square Feet
- Dimensions: 7x6
Dining room
- Level: Main
- Area: 121 Square Feet
- Dimensions: 11x11
Family room
- Level: Main
- Area: 165 Square Feet
- Dimensions: 15x11
Family room
- Level: Basement
- Area: 156 Square Feet
- Dimensions: 13x12
Kitchen
- Level: Main
- Area: 110 Square Feet
- Dimensions: 11x10
Laundry
- Level: Basement
- Area: 154 Square Feet
- Dimensions: 14x11
Living room
- Level: Main
- Area: 234 Square Feet
- Dimensions: 18x13
Heating
- Forced Air
Cooling
- Dual
Appliances
- Included: Disposal, Freezer, Gas Water Heater, Microwave, Range, Refrigerator, Washer, Water Softener Owned
- Laundry: In Basement, Electric Dryer Hookup, Washer Hookup
Features
- Basement: Block,Egress Window(s),Finished,Partially Finished,Storage Space
- Has fireplace: No
Interior area
- Total structure area: 2,624
- Total interior livable area: 2,208 sqft
- Finished area above ground: 1,792
- Finished area below ground: 416
Property
Parking
- Total spaces: 4
- Parking features: Attached, Detached Garage, Concrete, Garage, Garage Door Opener, Multiple Garages
- Attached garage spaces: 4
- Has uncovered spaces: Yes
Accessibility
- Accessibility features: None
Features
- Levels: Two
- Stories: 2
- Patio & porch: Patio
- Fencing: Partial,Privacy,Wood
Lot
- Size: 0.29 Acres
- Dimensions: 66 x 190
- Features: Tree Coverage - Medium
Details
- Foundation area: 960
- Parcel number: 342480130
- Zoning description: Residential-Single Family
Construction
Type & style
- Home type: SingleFamily
- Property subtype: Single Family
Materials
- Frame
- Roof: Age Over 8 Years,Asphalt
Condition
- New construction: No
- Year built: 1965
Utilities & green energy
- Electric: Circuit Breakers, 100 Amp Service
- Gas: Natural Gas
- Sewer: City Sewer/Connected
- Water: City Water/Connected
Community & HOA
Community
- Subdivision: Brandt Add
HOA
- Has HOA: No
Location
- Region: Albert Lea
Financial & listing details
- Price per square foot: $147/sqft
- Tax assessed value: $223,000
- Annual tax amount: $3,434
- Date on market: 7/21/2026
- Road surface type: Paved
Estimated market value
$316,800
$301,000 - $333,000
$1,580/mo
Price history
| Date | Event | Price |
|---|---|---|
| 7/21/2026 | Listed for sale | $324,900$147/sqft |
Source:  NorthstarMLS as distributed by MLS GRID #7112335 Report a problem NorthstarMLS as distributed by MLS GRID #7112335 Report a problem | ||
Public tax history
| Year | Property taxes | Tax assessment |
|---|---|---|
| 2025 | $3,150 +28.4% | $223,000 +11.2% |
| 2024 | $2,454 +8.4% | $200,500 +12.7% |
| 2023 | $2,264 -2.6% | $177,900 -0.8% |
| 2022 | $2,324 -2.7% | $179,400 +22.4% |
| 2021 | $2,388 | $146,600 -1.4% |
| 2020 | $2,388 +45.4% | $148,700 |
| 2019 | $1,642 | -- |
| 2018 | $1,642 +10.8% | -- |
| 2016 | $1,482 +8.2% | -- |
| 2015 | $1,370 -18.4% | -- |
| 2014 | $1,678 -7.3% | -- |
| 2012 | $1,810 | -- |
| 2011 | -- | -- |
| 2010 | -- | -- |
Find assessor info on the county website
Monthly payment
Est. payment
Payment breakdown
Explore the cost of this home by adjusting the details. Changes won't be saved.Climate risks
Neighborhood: 56007
Nearby schools
GreatSchools rating
- 4/10Hawthorne Elementary SchoolGrades: PK-5Distance: 0.1 mi
- 6/10Albert Lea Senior High SchoolGrades: 8-12Distance: 1.1 mi
- 4/10Southwest Middle SchoolGrades: 6-7Distance: 2.1 mi
- $269,9004 bd2 ba2.2k sqft824 Minnie Maddern St, Albert Lea, MN 56007Sold

- $224,9003 bd1 ba1.7k sqft822 Minnie Maddern St, Albert Lea, MN 56007Off Market
- $183,0004 bd1 ba1.6k sqft923 Hawthorne St, Albert Lea, MN 56007Off Market
- $174,6003 bd2 ba1.1k sqft820 Minnie Maddern St, Albert Lea, MN 56007Off Market
- $---- bd-- ba-- sqft921 E Hawthorne St, Albert Lea, MN 56007Off Market
- $170,0003 bd2 ba1.6k sqft921 Hawthorne St, Albert Lea, MN 56007Off Market
- $4,971,400-- bd-- ba10k sqft1201 Garfield Ave, Albert Lea, MN 56007Off Market
- $17,700-- bd-- ba-- sqft1201 Garfield Ave #101, Albert Lea, MN 56007Off Market
A local agent can set up tours, give advice and negotiate with sellers.
A local lender can help you make sure your offer is ready when you are.
Similar homes
- $350,0004 bd3 ba2.5k sqft411 Ridge Rd, Albert Lea, MN 56007For Sale

 MLS ID #7111076, Laura Cunningham, Century 21 Atwood. NorthstarMLS as distributed by MLS GRID
 - $315,0004 bd3 ba2.4k sqft108 Glenn Rd, Albert Lea, MN 56007For Sale By Owner
- $279,9004 bd4 ba2.3k sqft1112 Bridge Ave, Albert Lea, MN 56007For Sale
 MLS ID #7077792, Norena Brekke, Leland Realty. NorthstarMLS as distributed by MLS GRID
 - $325,0003 bd3 ba2.4k sqft202 N Ln, Albert Lea, MN 56007For Sale
 MLS ID #7097568, Danha Schlund, Counselor Realty of Rochester. NorthstarMLS as distributed by MLS GRID
 - $299,0003 bd3 ba1.9k sqft1202 Martin Rd, Albert Lea, MN 56007For SaleMLS ID #7111512, Laura Cunningham, Century 21 Atwood. NorthstarMLS as distributed by MLS GRID
- $329,9004 bd3 ba2.6k sqft417 Meredith Rd, Albert Lea, MN 56007For SaleMLS ID #7051377, Craig Hoium, Century 21 Atwood. NorthstarMLS as distributed by MLS GRID
- $324,9993 bd2 ba2.3k sqft314 Meredith Rd, Albert Lea, MN 56007For SaleMLS ID #7081649, Jeffrey Paul Nielsen, Century 21 Atwood. NorthstarMLS as distributed by MLS GRID
- $335,0005 bd3 ba2.9k sqft610 E Park Ave, Albert Lea, MN 56007For SaleMLS ID #7077372, Anna Rahn, HomeProz Real Estate. NorthstarMLS as distributed by MLS GRID
- $326,4004 bd2 ba2k sqft1609 Gateway Dr, Albert Lea, MN 56007For SaleMLS ID #7078145, Rick Mummert, Century 21 Atwood. NorthstarMLS as distributed by MLS GRID
- $344,9004 bd3 ba3k sqft406 Robin Rd, Albert Lea, MN 56007For SaleMLS ID #7034380, Shannon Bordeaux, Realty ONE Group Black Diamond. NorthstarMLS as distributed by MLS GRID
- $249,9005 bd2 ba2.1k sqft711 Clausen Ave, Albert Lea, MN 56007For SaleMLS ID #7110904, Debra L. Schmidt, Help-U-Sell Heritage Real Est.. NorthstarMLS as distributed by MLS GRID
- $300,0003 bd3 ba1.7k sqft2022 Grand Ave, Albert Lea, MN 56007For SaleMLS ID #7092367, Bryan Ner, Partners Realty Inc.. NorthstarMLS as distributed by MLS GRID
- $275,0003 bd2 ba1.8k sqft1402 Marie Ave, Albert Lea, MN 56007For SaleMLS ID #7103204, Norena Brekke, Leland Realty. NorthstarMLS as distributed by MLS GRID
- $329,9003 bd2 ba1.9k sqft1111 Skylark Ln, Albert Lea, MN 56007For SaleMLS ID #7093343, Jay H. Waltman, Unique Realty. NorthstarMLS as distributed by MLS GRID
- $349,9004 bd2 ba2k sqft405 Vine Ave, Albert Lea, MN 56007For SaleMLS ID #7064332, Jay H. Waltman, Unique Realty. NorthstarMLS as distributed by MLS GRID
- $239,9003 bd3 ba1.6k sqft1304 Swanhill Dr, Albert Lea, MN 56007For SaleMLS ID #7112684, Makias Anderson, RE/MAX Results. NorthstarMLS as distributed by MLS GRID
- $399,9002 bd2 ba1.8k sqft1802 Crystal Dr, Albert Lea, MN 56007For SaleMLS ID #7112537, Jared Dawson, Leland Realty. NorthstarMLS as distributed by MLS GRID
- $299,9003 bd3 ba2.5k sqft24106 Walnut Dr, Albert Lea, MN 56007For SaleMLS ID #7078612, Lisa Evans, Realty ONE Group Black Diamond. NorthstarMLS as distributed by MLS GRID
- $250,0004 bd3 ba2.3k sqft705 Glenview Dr, Albert Lea, MN 56007For SaleMLS ID #7093408, Jeffrey Paul Nielsen, Century 21 Atwood. NorthstarMLS as distributed by MLS GRID
- $254,9003 bd2 ba1.9k sqft1817 S Shore Dr, Albert Lea, MN 56007For SaleMLS ID #7110628, Matt Bartholomew, Real Broker, LLC.. NorthstarMLS as distributed by MLS GRID
