Beautifully rehabbed Maywood home situated on a spacious CORNER DOUBLE LOT with a 2.5-car garage! Step inside to a bright, open-concept main level featuring a seamless living room, dining room and kitchen combination-ideal for everyday living and entertaining. The updated kitchen features quartz countertops and new appliances, including stove, refrigerator and microwave. Beautiful hardwood floors flow throughout the main level, which also offers 2 bedrooms and a newly updated full bathroom featuring a Bluetooth speaker/exhaust fan. The full finished basement adds plenty of additional living space with 2 finished rooms, a family room, second full bathroom, and utility/laundry room-offering flexibility for a home office, guest space, exercise room, hobbies and more. This rehab goes beyond cosmetic updates with new plumbing, new 100-amp electrical service and several new windows. Outside, enjoy a generous yard, double lot, corner location and 2.5-car garage. The double lot can be separated, offering additional possibilities for the new owner. Conveniently located near I-290 with easy access to surrounding suburbs and Chicago. Move-in ready with the space, updates and flexibility you've been looking for.
Active
$355,000
1601 S 20th Ave, Maywood, IL 60153
4beds
816sqft
Single Family Residence
Built in 1924
8,125 Square Feet Lot
$353,600 Zestimate®
$435/sqft
$-- HOA
What's special
Full finished basementFamily roomCorner locationBright open-concept main levelGenerous yardUpdated kitchenQuartz countertops
- 24 days
- 430
- 61
Zillow last checked:
Listing updated:
Listed by:
Judith De La Mora-Macias 773-860-4191,
Parks Homes Real Estate Inc,
Jesse Macias,
Parks Homes Real Estate Inc
Source: MRED as distributed by MLS GRID,MLS#: 12768155
Facts & features
Interior
Bedrooms & bathrooms
- Bedrooms: 4
- Bathrooms: 2
- Full bathrooms: 2
Rooms
- Room types: No additional rooms
Primary bedroom
- Features: Flooring (Hardwood)
- Level: Main
- Area: 170 Square Feet
- Dimensions: 10X17
Bedroom 2
- Features: Flooring (Hardwood)
- Level: Main
- Area: 100 Square Feet
- Dimensions: 10X10
Bedroom 3
- Features: Flooring (Wood Laminate)
- Level: Basement
- Area: 117 Square Feet
- Dimensions: 9X13
Bedroom 4
- Features: Flooring (Wood Laminate)
- Level: Basement
- Area: 110 Square Feet
- Dimensions: 11X10
Dining room
- Features: Flooring (Hardwood)
- Level: Main
- Dimensions: COMBO
Family room
- Features: Flooring (Wood Laminate)
- Level: Basement
- Area: 240 Square Feet
- Dimensions: 12X20
Kitchen
- Features: Kitchen (Updated Kitchen), Flooring (Hardwood)
- Level: Main
- Area: 132 Square Feet
- Dimensions: 11X12
Laundry
- Features: Flooring (Wood Laminate)
- Level: Basement
- Area: 108 Square Feet
- Dimensions: 9X12
Living room
- Features: Flooring (Hardwood)
- Level: Main
- Area: 360 Square Feet
- Dimensions: 12X30
Heating
- Natural Gas, Forced Air
Cooling
- Central Air
Appliances
- Included: Microwave, Range, Refrigerator
- Laundry: Gas Dryer Hookup
Features
- 1st Floor Full Bath, Open Floorplan, Dining Combo, Granite Counters
- Flooring: Hardwood, Laminate
- Basement: Finished,Exterior Entry,Walk-Up Access,Full,Walk-Out Access
Interior area
- Total structure area: 0
- Total interior livable area: 816 sqft
Video & virtual tour
Property
Parking
- Total spaces: 2.5
- Parking features: Garage Door Opener, Garage, Yes, Detached
- Garage spaces: 2.5
- Has uncovered spaces: Yes
Accessibility
- Accessibility features: No Disability Access
Features
- Stories: 1
Lot
- Size: 8,125 Square Feet
- Dimensions: 65x125
Details
- Parcel number: 15151240010000
- Special conditions: Exceptions-Call List Office
- Other equipment: Ceiling Fan(s)
Construction
Type & style
- Home type: SingleFamily
- Architectural style: Contemporary,Mediterranean,Ranch
- Property subtype: Single Family Residence
Materials
- Other
Condition
- New construction: No
- Year built: 1924
- Major remodel year: 2026
Utilities & green energy
- Sewer: Public Sewer
- Water: Public
Community & HOA
HOA
- Services included: None
Location
- Region: Maywood
Financial & listing details
- Price per square foot: $435/sqft
- Tax assessed value: $170,000
- Annual tax amount: $6,596
- Date on market: 9/24/2026
- Ownership: Fee Simple
Estimated market value
$353,600
$336,000 - $371,000
$2,631/mo
Price history
| Date | Event | Price |
|---|---|---|
| 9/24/2026 | Listed for sale | $355,000+367.1%$435/sqft |
Source:  MRED as distributed by MLS GRID #12768155 Report a problem | ||
| 9/10/2025 | Sold | $76,000+259.8%$93/sqft |
Source: Public Record Report a problem | ||
| 3/6/2013 | Sold | $21,125-83.6%$26/sqft |
Source: MRED as distributed by MLS GRID #08247781 Report a problem | ||
| 9/1/2005 | Sold | $129,000$158/sqft |
Source: Public Record Report a problem | ||
Public tax history
| Year | Property taxes | Tax assessment |
|---|---|---|
| 2024 | $6,401 +8.6% | $17,000 +0% |
| 2023 | $5,896 +78.6% | $16,999 +83.1% |
| 2022 | $3,300 -1.9% | $9,282 |
| 2021 | $3,364 -1.2% | $9,282 |
| 2020 | $3,406 -5.9% | $9,282 +1.4% |
| 2019 | $3,619 +2.9% | $9,158 |
| 2018 | $3,518 +2.4% | $9,158 |
| 2017 | $3,435 -4.5% | $9,158 +10.5% |
| 2016 | $3,597 +9.7% | $8,289 |
| 2015 | $3,280 -25.3% | $8,289 |
| 2014 | $4,388 +22.2% | $8,289 +11.6% |
| 2013 | $3,591 +4.7% | $7,425 |
| 2012 | $3,430 +2.3% | $7,425 |
| 2011 | $3,354 -45.9% | $7,425 -53.5% |
| 2010 | $6,194 +1.4% | $15,954 |
| 2009 | $6,109 +5.4% | $15,954 -5% |
| 2008 | $5,798 +33.4% | $16,794 +35.4% |
| 2007 | $4,346 +3.3% | $12,407 |
| 2006 | $4,205 +82.4% | $12,407 |
| 2005 | $2,305 -1.7% | $12,407 +26% |
| 2004 | $2,344 -11.8% | $9,849 |
| 2003 | $2,658 +207.3% | $9,849 |
| 2002 | $865 -6.6% | $9,849 +23.2% |
| 2001 | $927 -39.2% | $7,994 |
| 2000 | $1,523 +16.6% | $7,994 |
| 1999 | $1,306 | $7,994 |
Find assessor info on the county website
Monthly payment
Est. payment
Payment breakdown
Explore the cost of this home by adjusting the details. Changes won't be saved.Climate risks
Neighborhood: 60153
Nearby schools
Schools provided by the listing agent
- District: 89
Source: MRED as distributed by MLS GRID. This data may not be complete. We recommend contacting the local school district to confirm school assignments for this home.

Similar homes
- $305,0004 bd1 ba1k sqft1808 S 22nd Ave, Maywood, IL 60153New
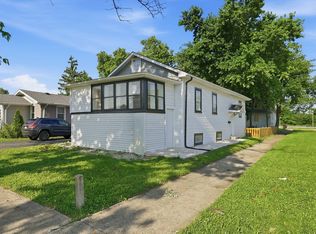 MLS ID #12785689, Luis Ortiz, RE/MAX Partners. MRED as distributed by MLS GRID
- $324,9004 bd3 ba1.1k sqft1817 S 23rd Ave, Maywood, IL 60153Active
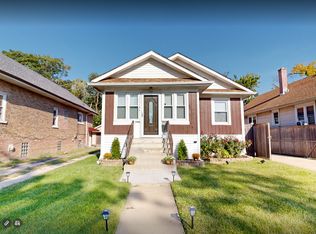 MLS ID #12756235, Monica Cintron, Real People Realty. MRED as distributed by MLS GRID
- $--3 bd1 ba792 sqft208 S 17th Ave, Maywood, IL 60153Auction
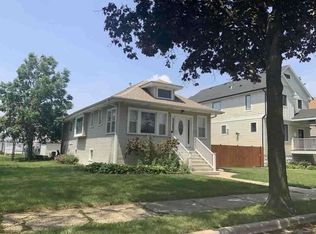 Auction.com 1
- $--3 bd1 ba1k sqft248 S 21st Ave, Maywood, IL 60153Auction
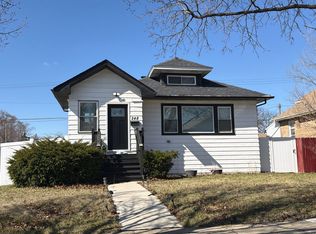 Auction.com 1
