Tucked away on a cul-de-sac in Andover's Quail Crossing subdivision, this approximately 2,200-square-foot home offers a thoughtful combination of space, comfort and everyday convenience. The versatile floor plan includes three bedrooms, two-and-a-half bathrooms, a large office and a downstairs family room--providing plenty of room to work, unwind or entertain.
Several major upgrades have been completed in recent years, including a roof that is approximately six years old, an HVAC system and water heater that are approximately five years old, and a cedar deck with an adjoining concrete pad completed just two years ago. The deck overlooks a welcoming backyard, while the large insulated and heated garage provides comfortable year-round space for parking, hobbies or projects.
Located in the desirable Andover School District, the home is within approximately five minutes of Andover High School, Andover Middle School, Wheatland Elementary and Robert Martin Elementary. It is also conveniently close to Kansas Medical Center, Terradyne Country Club, the Redbud Trail and a variety of shopping, dining and everyday amenities.
Quail Crossing residents can also enjoy fishing the neighborhood pond, walking paths and a neighborhood park. With its quiet setting, flexible living spaces, valuable updates and convenient location, 1601 W. Savage Court is ready to welcome its next owner--schedule your showing today!
Pending
$289,000
1601 W Savage Ct, Andover, KS 67002
3beds
2,060sqft
Single Family Residence
Built in 2000
8,276 Square Feet Lot
$289,400 Zestimate®
$140/sqft
$-- HOA
What's special
- 14 days
- 512
- 41
Zillow last checked:
Listing updated:
Listed by:
Matt McClintick 785-550-1917,
Heartland Land Company, LLC
Source: Ozark Gateway AOR,MLS#: 265590
Facts & features
Interior
Bedrooms & bathrooms
- Bedrooms: 3
- Bathrooms: 3
- Full bathrooms: 2
- 1/2 bathrooms: 1
Primary bedroom
- Dimensions: 135 x 134
Bedroom 2
- Dimensions: 101 x 114
Dining room
- Dimensions: 84 x 104
Kitchen
- Dimensions: 10 x 104
Living room
- Dimensions: 149 x 184
Heating
- Fireplace(s)
Cooling
- Has cooling: Yes
Features
- Ceiling Fan(s), Eat-in Kitchen
- Flooring: Carpet
- Basement: Finished
- Has fireplace: Yes
Interior area
- Total structure area: 2,060
- Total interior livable area: 2,060 sqft
- Finished area above ground: 1,106
- Finished area below ground: 954
Property
Parking
- Total spaces: 2
- Parking features: Garage - Attached
- Attached garage spaces: 2
- Details: 2 Car Att Garage
Features
- Patio & porch: Deck, Porch
- Fencing: Privacy,Wood
Lot
- Size: 8,276 Square Feet
- Dimensions: 70 x 120
- Features: Residential
- Topography: Level
Details
- Parcel number: 0083030702004035000
Construction
Type & style
- Home type: SingleFamily
- Architectural style: Ranch
- Property subtype: Single Family Residence
Materials
- Wood, Other - See Remarks
- Foundation: Concrete Perimeter
- Roof: Asphalt
Condition
- Year built: 2000
Utilities & green energy
- Sewer: Public Sewer
Community & HOA
Location
- Region: Andover
Financial & listing details
- Price per square foot: $140/sqft
- Tax assessed value: $204,600
- Annual tax amount: $3,419
- Date on market: 10/1/2026
- Listing terms: Cash,Conventional,FHA
Estimated market value
$289,400
$275,000 - $304,000
$2,127/mo
Price history
| Date | Event | Price |
|---|---|---|
| 10/5/2026 | Pending sale | $289,000$140/sqft |
Source:  Ozark Gateway AOR #265590 Report a problem Ozark Gateway AOR #265590 Report a problem | ||
| 10/1/2026 | Listed for sale | $289,000+122.5%$140/sqft |
Source: Ozark Gateway AOR #265590 Report a problem | ||
| 1/20/2012 | Sold | -- |
Source: SCKMLS as distributed by MLS GRID #328798 Report a problem | ||
| 10/10/2011 | Listed for sale | $129,900$63/sqft |
Source: RE/MAX Premier #328798 Report a problem | ||
| 9/13/2010 | Sold | -- |
Source: SCKMLS as distributed by MLS GRID #305926 Report a problem | ||
Public tax history
| Year | Property taxes | Tax assessment |
|---|---|---|
| 2025 | $3,419 +0.3% | $23,529 +1% |
| 2024 | $3,410 +4.5% | $23,288 +6% |
| 2023 | $3,262 +10.2% | $21,965 +14.1% |
| 2022 | $2,960 +14.3% | $19,251 +17.5% |
| 2021 | $2,589 +0.6% | $16,388 +2.4% |
| 2020 | $2,574 | $16,008 +2.4% |
| 2019 | -- | $15,640 +1% |
| 2018 | -- | $15,487 +2.3% |
| 2017 | -- | $15,138 -88.1% |
| 2014 | -- | $127,130 +787.9% |
| 2010 | -- | $14,318 |
| 2009 | -- | $14,318 +1.3% |
| 2008 | -- | $14,134 -2.3% |
| 2007 | -- | $14,468 |
| 2006 | -- | $14,468 |
| 2005 | -- | $14,468 +4.6% |
| 2004 | -- | $13,835 |
| 2003 | -- | $13,835 +21.1% |
| 2002 | -- | $11,420 +666.4% |
| 2000 | -- | $1,490 |
Find assessor info on the county website
Monthly payment
Est. payment
Payment breakdown
Explore the cost of this home by adjusting the details. Changes won't be saved.Climate risks
Neighborhood: 67002
Nearby schools
Schools provided by the listing agent
- Elementary: Robert M. Martin
- Middle: Andover
Source: Ozark Gateway AOR. This data may not be complete. We recommend contacting the local school district to confirm school assignments for this home.
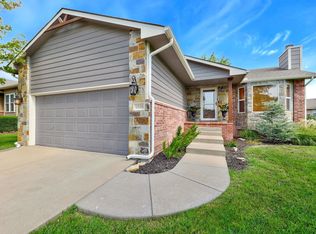
Similar homes
- $297,0004 bd3 ba2k sqft1748 N Basswood Ct, Andover, KS 67002For Sale
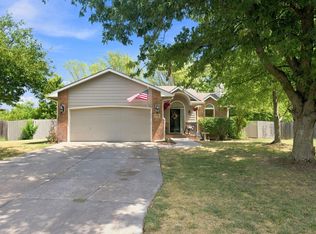 MLS ID #679677, Jessica Albers, LPT Realty, LLC. SCKMLS as distributed by MLS GRID
 - $283,0004 bd3 ba2.4k sqft6505 E 44th St N, Wichita, KS 67226For Sale
 MLS ID #678328, Lisa Soltesz, Opendoor Brokerage, LLC. SCKMLS as distributed by MLS GRID
 - $289,9004 bd3 ba2.1k sqft523 N Prescott St, Wichita, KS 67212For Sale
 MLS ID #680452, Grant Ketzner, New Door Real Estate. SCKMLS as distributed by MLS GRID
 - $260,0003 bd3 ba1.9k sqft7409 E Brookview Cir, Wichita, KS 67226For Sale
 MLS ID #679720, Blake Billington, Heritage 1st Realty. SCKMLS as distributed by MLS GRID
