Beautifully remodeled townhouse featuring contemporary design throughout. HOA covers water, sewer, trash, exterior maintenance, roof maintenance, swimming pool and spa.
Inside, the kitchen features stainless steel appliances, two-tone shaker cabinetry, granite counter tops, backsplash and breakfast bar. Vinyl wood flooring paired with upgraded recessed lighting creates a bright, open flow across the home. The bathrooms are thoughtfully updated with premium shower systems, custom vanities, framed mirrors, and designer tile niches. The community features a large swimming pool and spa.
For sale
$229,999
1601 W SUNNYSIDE Drive #121, Phoenix, AZ 85029
1beds
1,240sqft
Townhouse
Built in 1987
553 Square Feet Lot
$-- Zestimate®
$185/sqft
$300/mo HOA
What's special
Contemporary design throughoutBreakfast barTwo-tone shaker cabinetryPremium shower systemsGranite counter topsDesigner tile nichesVinyl wood flooring
- 18 days |
- 172 |
- 19 |
Zillow last checked:
Listing updated:
Listed by:
Gina McClain 702-301-9152,
AIG Realty LLC
Source: ARMLS,MLS#: 7061237
Facts & features
Interior
Bedrooms & bathrooms
- Bedrooms: 1
- Bathrooms: 2
- Full bathrooms: 1
- 1/2 bathrooms: 1
Heating
- Electric
Cooling
- Central Air
Appliances
- Included: Refrigerator, Built-in Microwave, Dishwasher, Disposal, Electric Range, Electric Cooktop
Features
- High Speed Internet, Granite Counters, Double Vanity, Upstairs, Breakfast Bar, Full Bth Master Bdrm
- Flooring: Carpet, Vinyl
- Windows: Double Pane Windows
- Has basement: No
- Has fireplace: No
- Common walls with other units/homes: 1 Common Wall
Interior area
- Total structure area: 1,240
- Total interior livable area: 1,240 sqft
Property
Parking
- Total spaces: 1
- Parking features: Assigned, Common
- Carport spaces: 1
Features
- Stories: 2
- Spa features: None
- Fencing: None
- Has view: Yes
- View description: City, City Lights
Lot
- Size: 553 Square Feet
- Features: North/South Exposure, Desert Front
Details
- Parcel number: 15907034
Construction
Type & style
- Home type: Townhouse
- Property subtype: Townhouse
- Attached to another structure: Yes
Materials
- Stucco, Wood Frame, Painted
- Roof: Built-Up
Condition
- Year built: 1987
Utilities & green energy
- Sewer: Public Sewer
- Water: City Water
Community & HOA
Community
- Features: Pool, Community Spa, Community Spa Htd
- Subdivision: VILLAS ON NORTH MOUNTAIN UNIT 101-172
HOA
- Has HOA: Yes
- Services included: Roof Repair, Insurance, Sewer, Pest Control, Cable TV, Maintenance Grounds, Trash, Water, Roof Replacement, Maintenance Exterior
- HOA fee: $300 monthly
- HOA name: Villas on North Mtn.
- HOA phone: 602-863-3600
Location
- Region: Phoenix
Financial & listing details
- Price per square foot: $185/sqft
- Tax assessed value: $184,100
- Annual tax amount: $356
- Date on market: 7/31/2026
- Cumulative days on market: 18 days
- Listing terms: Cash,Conventional,FHA,VA Loan
- Ownership: Fee Simple
Estimated market value
Not available
Estimated sales range
Not available
Not available
Price history
| Date | Event | Price |
|---|---|---|
| 8/1/2026 | Listed for sale | $229,999+62%$185/sqft |
Source:  ARMLS #7061237 Report a problem ARMLS #7061237 Report a problem | ||
| 6/22/2026 | Sold | $142,000$115/sqft |
Source: Public Record Report a problem | ||
Public tax history
| Year | Property taxes | Tax assessment |
|---|---|---|
| 2025 | $351 +4% | $18,410 -1% |
| 2024 | $337 +1.9% | $18,600 +541.2% |
| 2023 | $331 +2% | $2,901 -72.7% |
| 2022 | $324 +0.2% | $10,630 +9.4% |
| 2021 | $323 +1.9% | $9,720 +14.1% |
| 2020 | $318 +2.9% | $8,520 +42.7% |
| 2019 | $309 | $5,970 +4.2% |
| 2018 | $309 +0.3% | $5,730 +12.4% |
| 2017 | $308 +9.8% | $5,100 +9.4% |
| 2016 | $280 -7.2% | $4,660 +23.6% |
| 2015 | $302 | $3,770 +49% |
| 2014 | -- | $2,530 +53.3% |
| 2013 | -- | $1,650 -15.4% |
| 2012 | -- | $1,950 -4.9% |
| 2011 | -- | $2,050 -70.1% |
| 2010 | -- | $6,850 -30.8% |
| 2009 | -- | $9,900 -8.8% |
| 2008 | -- | $10,850 +35.6% |
| 2007 | -- | $8,000 +30.1% |
| 2006 | -- | $6,150 |
| 2005 | -- | $6,150 +7% |
| 2004 | -- | $5,750 |
| 2003 | -- | $5,750 +16.2% |
| 2002 | -- | $4,950 |
Find assessor info on the county website
Monthly payment
Est. payment
Payment breakdown
Explore the cost of this home by adjusting the details. Changes won't be saved.Climate risks
Neighborhood: North Mountain
Nearby schools
GreatSchools rating
- 5/10Shaw Butte SchoolGrades: PK-6Distance: 0.7 mi
- 7/10Royal Palm Middle SchoolGrades: 5-8Distance: 2.1 mi
- 9/10Sunnyslope High SchoolGrades: 9-12Distance: 2.1 mi
Schools provided by the listing agent
- Elementary: Shaw Butte School
- Middle: Royal Palm Middle School
- High: Sunnyslope High School
- District: Washington Elementary School District
Source: ARMLS. This data may not be complete. We recommend contacting the local school district to confirm school assignments for this home.
- $289,0003 bd2 ba1.2k sqft1601 W Sunnyside Dr UNIT 124, Phoenix, AZ 85029Sold

- $217,0002 bd2 ba1k sqft1601 W Sunnyside Dr UNIT 115, Phoenix, AZ 85029Off Market

- $184,5002 bd2 ba1k sqft1601 W Sunnyside Dr UNIT 160, Phoenix, AZ 85029Off Market
- $--3 bd3 ba1.4k sqft1716 W Cortez 128 St #128, Phoenix, AZ 85029Off Market
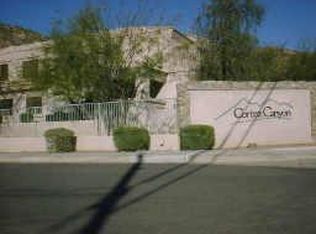
- $210,1002 bd2 ba1k sqft1601 W Sunnyside Dr UNIT 137, Phoenix, AZ 85029Off Market
- $207,6002 bd2 ba1k sqft1601 W Sunnyside Dr UNIT 155, Phoenix, AZ 85029Off Market
- $173,6002 bd2 ba1k sqft1601 W Sunnyside Dr UNIT 156, Phoenix, AZ 85029Off Market
- $170,1002 bd1 ba1k sqft1601 W Sunnyside Dr UNIT 136, Phoenix, AZ 85029Off Market
A local agent can set up tours, give advice and negotiate with sellers.
Similar homes
- $249,0002 bd2 ba1k sqft1601 W SUNNYSIDE Drive #166, Phoenix, AZ 85029For Sale
 MLS ID #7051661, Theresa M Smith, eXp Realty. ARMLS
 - $254,9503 bd2 ba916 sqft10208 N 8TH Place #B, Phoenix, AZ 85020For Sale
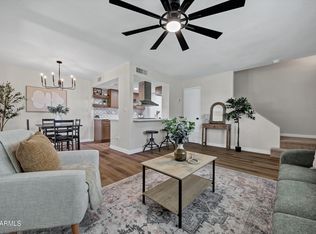 MLS ID #7059950, Luis Alvarez, Fathom Realty Elite. ARMLS
 - $219,9002 bd2 ba1k sqft1821 W Augusta Avenue, Phoenix, AZ 85021For Sale
 MLS ID #7044070, Erin Robinson, Cadaci Realty. ARMLS
 - $205,0002 bd2 ba902 sqft8808 N 8TH Street #203, Phoenix, AZ 85020For Sale
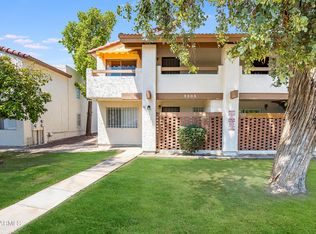 MLS ID #7066240, Shelly Lane, Compass. ARMLS
 - $215,0003 bd3 ba1.4k sqft2202 W GLENROSA Avenue #9, Phoenix, AZ 85015For SaleMLS ID #7062214, Jose A Reyes Alvarez, RETSY. ARMLS
- $285,0002 bd2 ba1.2k sqft8344 N 21ST Drive #I211, Phoenix, AZ 85021For SaleMLS ID #7051497, Christopher Gray, My Home Group Real Estate. ARMLS
- $270,0002 bd1 ba1k sqft780 E EUGIE Avenue, Phoenix, AZ 85022For SaleMLS ID #7020884, Samantha Chiles, Compass. ARMLS
- $220,0003 bd2 ba1k sqft5952 W TOWNLEY Avenue, Glendale, AZ 85302For SaleMLS ID #7046021, Elda Anaya, HomeSmart. ARMLS
- $--2 bd2 ba1.1k sqft349 E Thomas Rd Unit E407, Phoenix, AZ 85012AuctionAuction.com 2
- $269,9002 bd2 ba954 sqft6508 N 24TH Lane, Phoenix, AZ 85015For SaleMLS ID #7056247, Carole Hewitt, Homie. ARMLS
- $245,0002 bd2 ba1k sqft2311 E Hartford Avenue #29, Phoenix, AZ 85022For SaleMLS ID #6878837, Bret Johnson, Real Broker. ARMLS
- $259,9002 bd2 ba939 sqft8011 N 49TH Avenue, Glendale, AZ 85302For SaleMLS ID #7059863, Trey Archuleta, eXp Realty. ARMLS
- $229,9002 bd2 ba887 sqft3511 E BASELINE Road #1154, Phoenix, AZ 85042For SaleMLS ID #7060839, Jonathan Minerick, HomeCoin.com. ARMLS
- $275,0002 bd2 ba1.1k sqft1624 W CAMPBELL Avenue, Phoenix, AZ 85015For SaleMLS ID #7062941, Lindsey Brumagin, My Home Group Real Estate. ARMLS
- $322,5002 bd3 ba1.4k sqft8267 N 22ND Drive, Phoenix, AZ 85021For SaleMLS ID #7063368, Beth M Rider, Keller Williams Arizona Realty. ARMLS
- $299,5002 bd2 ba1.5k sqft1425 E DESERT COVE Avenue #7, Phoenix, AZ 85020For SaleMLS ID #7020116, Kimberly Banks, Keller Williams Realty Sonoran Living. ARMLS
- $283,0002 bd2 ba1.5k sqft4750 N 20TH Avenue, Phoenix, AZ 85015For SaleMLS ID #7058226, Shayna Moos, eXp Realty. ARMLS
- $275,0002 bd2 ba992 sqft4758 W SANNA Street, Glendale, AZ 85302For SaleMLS ID #7038895, Vincent F Zerilli, West USA Realty. ARMLS
- $324,9002 bd2 ba1.3k sqft15447 N 1ST Place, Phoenix, AZ 85022For SaleMLS ID #7030862, Rodney Faria, West USA Realty. ARMLS
- $249,9992 bd2 ba840 sqft749 E MONTEBELLO Avenue #223, Phoenix, AZ 85014For SaleMLS ID #7044993, Gina McClain, AIG Realty LLC. ARMLS
