Welcome to this beautifully updated 3-bedroom, 2-bath contemporary patio home in the desirable Bear Creek Village community, zoned to highly acclaimed Katy ISD. Designed for easy one-story living, this open-concept home features soaring ceilings, abundant natural light, and a versatile split floor plan with a flexible second living area or formal dining space. The updated kitchen showcases crisp white cabinetry, granite countertops, and stainless steel appliances, while the adjacent atrium creates a bright, inviting atmosphere. Relax in the spacious living room with a cozy wood-burning fireplace or retreat to the private primary suite featuring double vanities, a walk-in shower, and an oversized second closet. A gated courtyard entry, attached two-car garage, fenced backyard, and patio provide exceptional privacy and low-maintenance outdoor living. Residents enjoy neighborhood amenities including a pool and tennis courts, with Bear Creek Park, schools, shopping, dining, and convenient
For sale
$234,000
16011 Hidden Acres Dr, Houston, TX 77084
3beds
1,656sqft
:
Get pre-qualified$1,965/mo
Single Family Residence
Built in 1983
4,051 Square Feet Lot
$230,800 Zestimate®
$141/sqft
$53/mo HOA
What's special
Cozy wood-burning fireplaceVersatile split floor planAttached two-car garageAbundant natural lightStainless steel appliancesLow-maintenance outdoor livingGranite countertops
- 7 days |
- 647 |
- 55 |
Likely to sell faster than
Zillow last checked:
Listing updated:
Listed by:
Dana Olejniczak TREC #0548653 832-527-2590,
Martha Turner Sotheby's International Realty - Kingwood,
Arendia Ruiter TREC #0817602 713-291-9141,
Martha Turner Sotheby's International Realty - Kingwood
Source: HAR,MLS#: 44894021
Facts & features
Interior
Bedrooms & bathrooms
- Bedrooms: 3
- Bathrooms: 2
- Full bathrooms: 2
Rooms
- Room types: Den
Primary bathroom
- Features: Primary Bath: Double Sinks, Primary Bath: Shower Only, Secondary Bath(s): Tub/Shower Combo
Kitchen
- Features: Breakfast Bar, Pantry
Heating
- Electric
Cooling
- Electric
Appliances
- Included: Disposal, Microwave, Dishwasher
Features
- High Ceilings, All Bedrooms Down, Primary Bed - 1st Floor
- Flooring: Brick, Carpet, Tile
- Number of fireplaces: 1
- Fireplace features: Wood Burning
Interior area
- Total structure area: 1,656
- Total interior livable area: 1,656 sqft
Property
Parking
- Total spaces: 2
- Parking features: Attached, Garage Door Opener
- Attached garage spaces: 2
Features
- Stories: 1
- Patio & porch: Patio/Deck
- Exterior features: Side Yard
- Fencing: Back Yard
Lot
- Size: 4,051 Square Feet
- Features: Subdivided, 0 Up To 1/4 Acre
Details
- Parcel number: 1147680010010
Construction
Type & style
- Home type: SingleFamily
- Architectural style: Contemporary
- Property subtype: Single Family Residence
Materials
- Brick, Wood Siding
- Foundation: Slab
- Roof: Composition
Condition
- New construction: No
- Year built: 1983
Utilities & green energy
- Water: Water District
Community & HOA
Community
- Subdivision: Bear Creek Village
HOA
- Has HOA: Yes
- Amenities included: Pool
- HOA fee: $640 annually
Location
- Region: Houston
Financial & listing details
- Price per square foot: $141/sqft
- Tax assessed value: $197,818
- Annual tax amount: $4,100
- Date on market: 7/17/2026
- Listing terms: Cash,Conventional,FHA,VA Loan
- Road surface type: Concrete, Curbs
Estimated market value
$230,800
$219,000 - $242,000
$1,933/mo
Price history
| Date | Event | Price |
|---|---|---|
| 7/17/2026 | Listed for sale | $234,000-2.1%$141/sqft |
Source:  HAR #44894021 Report a problem HAR #44894021 Report a problem | ||
| 6/30/2026 | Listing removed | $239,000$144/sqft |
Source: HAR #68081198 Report a problem | ||
| 5/30/2026 | Price change | $239,000-2%$144/sqft |
Source: HAR #68081198 Report a problem | ||
| 4/9/2026 | Price change | $244,000-2%$147/sqft |
Source: HAR #68081198 Report a problem | ||
| 12/24/2025 | Listed for sale | $249,000+126.4%$150/sqft |
Source: HAR #68081198 Report a problem | ||
| 10/3/2024 | Listing removed | $1,725$1/sqft |
Source:  HAR #95019173 Report a problem HAR #95019173 Report a problem | ||
| 9/9/2024 | Listed for rent | $1,725$1/sqft |
Source: HAR #95019173 Report a problem | ||
| 8/4/2023 | Listing removed | -- |
Source: HAR #92330451 Report a problem | ||
| 7/28/2023 | Listed for rent | $1,725+19.4%$1/sqft |
Source: HAR #92330451 Report a problem | ||
| 7/10/2020 | Listing removed | $1,445$1/sqft |
Source: All Star Properties #88770768 Report a problem | ||
| 7/1/2020 | Listed for rent | $1,445$1/sqft |
Source: All Star Properties #88770768 Report a problem | ||
| 10/16/2018 | Listing removed | $1,445$1/sqft |
Source: All Star Properties #52401885 Report a problem | ||
| 10/2/2018 | Price change | $1,445-3.3%$1/sqft |
Source: All Star Properties #52401885 Report a problem | ||
| 9/14/2018 | Listed for rent | $1,495+11.2%$1/sqft |
Source: All Star Properties #52401885 Report a problem | ||
| 4/10/2017 | Listing removed | $1,345$1/sqft |
Source: All Star Properties #86702592 Report a problem | ||
| 2/28/2017 | Listed for rent | $1,345+3.9%$1/sqft |
Source: All Star Properties #86702592 Report a problem | ||
| 9/6/2014 | Listing removed | $1,295$1/sqft |
Source: All Star Properties #63514548 Report a problem | ||
| 8/27/2014 | Listed for rent | $1,295$1/sqft |
Source: All Star Properties #63514548 Report a problem | ||
| 5/23/2009 | Listing removed | $110,000$66/sqft |
Source: HAR #534414 Report a problem | ||
| 5/13/2009 | Listed for sale | $110,000$66/sqft |
Source: HAR #534414 Report a problem | ||
| 5/3/2009 | Listing removed | $110,000$66/sqft |
Source: Keller Williams Realty #534414 Report a problem | ||
| 3/7/2009 | Price change | $110,000-4.3%$66/sqft |
Source: Keller Williams Realty #534414 Report a problem | ||
| 1/31/2009 | Listed for sale | $115,000$69/sqft |
Source: Keller Williams Realty #534414 Report a problem | ||
Public tax history
| Year | Property taxes | Tax assessment |
|---|---|---|
| 2025 | $3,531 -3.3% | $197,818 -4.4% |
| 2024 | $3,653 -5% | $206,870 -8.6% |
| 2023 | $3,845 +6.7% | $226,313 +13.5% |
| 2022 | $3,603 | $199,448 +16.7% |
| 2021 | -- | $170,931 +9.7% |
| 2020 | $3,198 -3.2% | $155,826 |
| 2019 | $3,303 -12.6% | $155,826 |
| 2018 | $3,778 | $155,826 |
| 2017 | $3,778 +13.1% | $155,826 +13.1% |
| 2016 | $3,340 +55.3% | $137,745 +10.8% |
| 2015 | $2,151 | $124,307 +7.8% |
| 2014 | $2,151 | $115,352 +21.6% |
| 2013 | -- | $94,879 |
| 2012 | -- | $94,879 |
| 2011 | -- | $94,879 |
| 2010 | -- | $94,879 |
| 2009 | -- | $94,879 -10% |
| 2007 | -- | $105,471 +7.2% |
| 2006 | -- | $98,400 |
| 2005 | -- | $98,400 |
| 2004 | -- | $98,400 |
| 2003 | -- | $98,400 +1.1% |
| 2002 | -- | $97,300 +9.9% |
| 2001 | -- | $88,500 +9.1% |
| 2000 | -- | $81,100 |
Find assessor info on the county website
Monthly payment
Est. payment
Payment breakdown
Explore the cost of this home by adjusting the details. Changes won't be saved.Climate risks
Neighborhood: 77084
Nearby schools
GreatSchools rating
- 6/10Bear Creek Elementary SchoolGrades: PK-5Distance: 0.4 mi
- 6/10Cardiff Junior High SchoolGrades: 6-8Distance: 3.9 mi
- 4/10Mayde Creek High SchoolGrades: 9-12Distance: 4.1 mi
Schools provided by the listing agent
- Elementary: Bear Creek Elementary School (Katy)
- Middle: Cardiff Junior High School
- High: Mayde Creek High School
Source: HAR. This data may not be complete. We recommend contacting the local school district to confirm school assignments for this home.
- $246,0003 bd2 ba1.5k sqft16015 Hidden Acres Dr, Houston, TX 77084Off Market
- $227,5003 bd2 ba1.6k sqft16007 Hidden Acres Dr, Houston, TX 77084Off Market
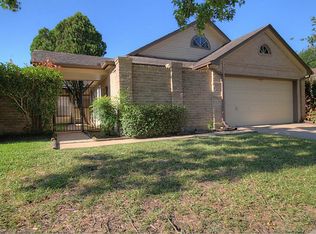
- $224,8003 bd2 ba1.7k sqft16019 Hidden Acres Dr, Houston, TX 77084Off Market
- $238,6003 bd3 ba1.7k sqft4627 Green Trail Dr, Houston, TX 77084Off Market
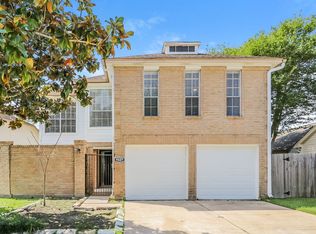
- $258,8003 bd2 ba1.6k sqft16003 Hidden Acres Dr, Houston, TX 77084Off Market
- $247,6003 bd2 ba1.7k sqft16014 Hidden Acres Dr, Houston, TX 77084Off Market
- $259,4003 bd2 ba1.7k sqft4623 Green Trail Dr, Houston, TX 77084Off Market
- $223,9003 bd3 ba1.7k sqft16023 Hidden Acres Dr, Houston, TX 77084Off Market
A local agent can set up tours, give advice and negotiate with sellers.
A local lender can help you make sure your offer is ready when you are.
Similar homes
- $235,0003 bd2 ba1.7k sqft18015 Brooknoll Dr, Houston, TX 77084For Sale
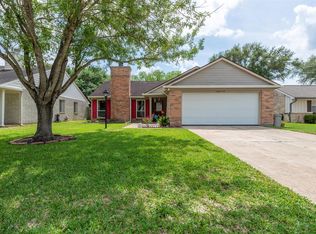 MLS ID #79291054, Maria Pulido, Berkshire Hathaway HomeServices Premier Properties. HAR
 - $233,9993 bd2 ba1.7k sqft6718 Stonewater, Houston, TX 77084For Sale
 MLS ID #60958051, Ashley Ruby, Walzel Properties - Corporate Office. HAR
 - $245,0003 bd2 ba1.4k sqft13322 Somersworth Dr, Houston, TX 77041For Sale
 MLS ID #30713040, Bea Flores, Sovereign Real Estate Grp. HAR
 - $299,0004 bd3 ba2k sqft6831 Hollow Hearth Dr, Houston, TX 77084For Sale
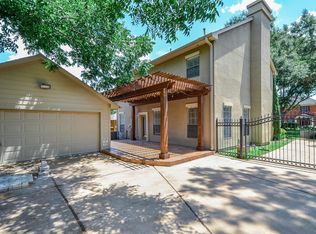 MLS ID #19031618, Ozzie Ausburne, Coldwell Banker Realty - Heights. HAR
 - $265,0003 bd3 ba2.3k sqft4131 Club Valley Dr, Houston, TX 77082For SaleMLS ID #29537776, Ashley Rodriguez, Relive Realty LLC. HAR
- $239,0003 bd2 ba1.4k sqft21043 Settlers Valley Dr, Katy, TX 77449For SaleMLS ID #16730459, Shawna Dysart, UTR TEXAS, REALTORS. HAR
- $175,0003 bd3 ba1.5k sqft14515 Wunderlich Dr Unit 403, Houston, TX 77069For SaleMLS ID #38844872, Sam Mirza, NXTSQFT.COM. HAR
- $245,0003 bd2 ba1.6k sqft16126 New Field Dr, Houston, TX 77082For SaleMLS ID #92486176, Joachim Vu, Lone Star Realty. HAR
- $298,0004 bd3 ba2.1k sqft16811 Anna Green St, Houston, TX 77084For SaleMLS ID #86212734, Joaquin Santamaria, JOSA Realty LLC. HAR
- $219,9003 bd2 ba1.4k sqft11910 Yearling Dr, Houston, TX 77065For SaleMLS ID #65847282, Monica Vargas, Bridge Tower Realtors. HAR
- $215,0003 bd2 ba1.2k sqft7015 Pine Vista Ln, Houston, TX 77092For SaleMLS ID #21817299, Linda Blair, Blair Realty Group. HAR
- $255,0003 bd2 ba1.4k sqft20330 Desert Willow Dr, Katy, TX 77449For SaleMLS ID #77471216, Carlos Brito, eXp Realty LLC. HAR
- $260,0003 bd2 ba1.6k sqft4902 Cloudhaven Ct, Katy, TX 77449For SaleMLS ID #24807884, Randall Bishop, Better Homes and Gardens Real Estate Gary Greene - Katy. HAR
- $300,0005 bd2 ba2.3k sqft18755 Clover Glen Ln, Houston, TX 77084For SaleMLS ID #57205026, Delma Portocarrero, Keller Williams Realty Metropolitan. HAR
- $210,0003 bd2 ba1.4k sqft22523 Leedstown Ln, Katy, TX 77449For SaleMLS ID #43281411, Maria Parra, Keller Williams Memorial. HAR
- $245,0004 bd2 ba2.1k sqft7203 Santa Rita Dr, Houston, TX 77083For SaleMLS ID #98956405, Binh Vo, Walzel Properties - Corporate Office. HAR
- $253,0003 bd2 ba1.4k sqft10023 Cabin Creek Dr, Houston, TX 77064For SaleMLS ID #5335521, Crystal Lopez, Propel Realty. HAR
- $265,0003 bd3 ba1.7k sqft10603 Prospect Hill Dr, Houston, TX 77064For SaleMLS ID #47033537, Robin Gray, Orchard Brokerage. HAR
- $229,9003 bd2 ba1.5k sqft8522 Fawn Terrace Dr, Houston, TX 77071For SaleMLS ID #78123629, Bian Hu, KingFay Inc. HAR
- $234,4503 bd3 ba1.7k sqft11528 Jacinth Ct, Houston, TX 77066For SaleMLS ID #19594688, Joseph Khuat, KA Realty. HAR
