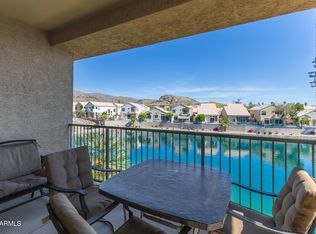
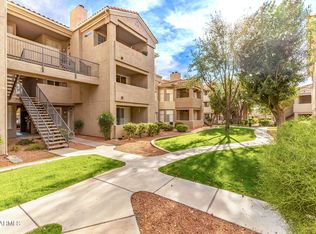
Live in style and comfort in this beautifully updated 1-bedroom, 1-bath first-floor corner unit in a charming lake community with catch-and-release fishing! Recent updates include new flooring (May 2026), updated bathroom, and a newer A/C (2023). This bright corner unit offers added privacy and easy access. Enjoy resort-style amenities including a clubhouse, pool, spa, fitness center, scenic lake, walking paths, and nearby bus stop. Seller is open to considering a potential paint credit with a strong offer, giving buyers the opportunity to personalize the home. Perfect as a primary residence, vacation getaway, or investment opportunity!
For sale
Price cut: $5K (6/30)
$244,990
16013 S DESERT FOOTHILLS Parkway #1038, Phoenix, AZ 85048
1beds
750sqft
:
Get pre-qualified$1,757/mo
Apartment
Built in 1997
-- sqft lot
$-- Zestimate®
$327/sqft
$250/mo HOA
What's special
Scenic lakeCatch-and-release fishingWalking pathsCharming lake community
- 71 days |
- 208 |
- 4 |
Likely to sell faster than
Zillow last checked:
Listing updated:
Listed by:
George Laughton 623-256-6510,
EveryPlace,
Graham Murphy 480-737-3030,
EveryPlace
Source: ARMLS,MLS#: 7031592
Facts & features
Interior
Bedrooms & bathrooms
- Bedrooms: 1
- Bathrooms: 1
- Full bathrooms: 1
Heating
- Electric
Cooling
- Central Air, Ceiling Fan(s)
Appliances
- Included: Dryer, Washer, Refrigerator, Built-in Microwave, Dishwasher, Disposal, Electric Range, Electric Oven, Electric Cooktop
Features
- High Speed Internet, 9+ Flat Ceilings, No Interior Steps, Pantry, Full Bth Master Bdrm, Laminate Counters
- Flooring: Vinyl, Tile
- Windows: Screens, Double Pane Windows
- Has basement: No
- Has fireplace: No
- Common walls with other units/homes: Two Common Walls,Neighbor Above,End Unit
Interior area
- Total structure area: 750
- Total interior livable area: 750 sqft
Video & virtual tour
Property
Parking
- Total spaces: 1
- Parking features: Assigned
- Carport spaces: 1
Accessibility
- Accessibility features: Lever Handles, Bath Raised Toilet, Bath Lever Faucets, Bath Grab Bars
Features
- Stories: 1
- Patio & porch: Covered, Patio
- Exterior features: Private Street(s), Storage
- Spa features: None
- Fencing: None
Lot
- Size: 754 Square Feet
- Features: North/South Exposure, Gravel/Stone Front, Grass Front
Details
- Parcel number: 30097523
Construction
Type & style
- Home type: Apartment
- Property subtype: Apartment
- Attached to another structure: Yes
Materials
- Stucco, Painted, Block
- Roof: Tile
Condition
- Year built: 1997
Utilities & green energy
- Sewer: Public Sewer
- Water: City Water
Community & HOA
Community
- Features: Pool, Lake, Community Spa, Community Spa Htd, Community Media Room, Biking/Walking Path, Fitness Center
- Subdivision: SAN SIMEON CONDOMINIUMS
HOA
- Has HOA: Yes
- Services included: Roof Repair, Sewer, Pest Control, Maintenance Grounds, Street Maint, Front Yard Maint, Trash, Water, Roof Replacement, Maintenance Exterior
- HOA fee: $213 monthly
- HOA name: San Simeon
- HOA phone: 480-460-1420
- Second HOA fee: $221 semi-annually
- Second HOA name: Foothills Master
- Second HOA phone: 480-422-0888
Location
- Region: Phoenix
Financial & listing details
- Price per square foot: $327/sqft
- Tax assessed value: $205,600
- Annual tax amount: $767
- Date on market: 5/21/2026
- Cumulative days on market: 72 days
- Listing terms: Cash,Conventional,FHA,VA Loan
- Ownership: Fee Simple
- Road surface type: Paved
Estimated market value
Not available
Estimated sales range
Not available
Not available
Price history
| Date | Event | Price |
|---|---|---|
| 6/30/2026 | Price change | $244,990-2%$327/sqft |
Source:  ARMLS #7031592 Report a problem ARMLS #7031592 Report a problem | ||
| 6/18/2026 | Price change | $250,000-2%$333/sqft |
Source: ARMLS #7031592 Report a problem | ||
| 5/21/2026 | Listed for sale | $255,000+34.6%$340/sqft |
Source: ARMLS #7031592 Report a problem | ||
| 7/19/2006 | Sold | $189,500$253/sqft |
Source: Public Record Report a problem | ||
Public tax history
| Year | Property taxes | Tax assessment |
|---|---|---|
| 2025 | $763 +2.8% | $20,560 -7.4% |
| 2024 | $742 +2.2% | $22,200 +185.9% |
| 2023 | $727 +4.5% | $7,765 -45.2% |
| 2022 | $696 -1.7% | $14,180 +11.1% |
| 2021 | $707 +3.3% | $12,760 +11.6% |
| 2020 | $685 +3.5% | $11,430 +12.3% |
| 2019 | $662 | $10,180 +4.9% |
| 2018 | $662 +4.8% | $9,700 +14.7% |
| 2017 | $631 +10.2% | $8,460 +8.9% |
| 2016 | $573 +2.1% | $7,770 +8.4% |
| 2015 | $561 | $7,170 +36.1% |
| 2014 | -- | $5,270 +15.8% |
| 2013 | -- | $4,550 -12.5% |
| 2012 | -- | $5,200 -24.1% |
| 2011 | -- | $6,850 -47.3% |
| 2010 | -- | $13,000 -24% |
| 2009 | -- | $17,100 +2.7% |
| 2008 | -- | $16,650 |
Find assessor info on the county website
Monthly payment
Est. payment
Payment breakdown
Explore the cost of this home by adjusting the details. Changes won't be saved.Climate risks
Neighborhood: Ahwatukee Foothills
Nearby schools
GreatSchools rating
- 10/10Kyrene de la Sierra SchoolGrades: PK-5Distance: 0.1 mi
- 8/10Kyrene Altadena Middle SchoolGrades: 4-8Distance: 1 mi
- 8/10Desert Vista High SchoolGrades: 9-12Distance: 2.5 mi
Schools provided by the listing agent
- Elementary: Kyrene de la Sierra School
- Middle: Kyrene Altadena Middle School
- High: Desert Vista High School
- District: Kyrene Elementary District
Source: ARMLS. This data may not be complete. We recommend contacting the local school district to confirm school assignments for this home.
- $257,0001 bd1 ba750 sqft16013 S Desert Foothills Pkwy APT 1035, Phoenix, AZ 85048Sold

- $1,7502 bd2 ba1k sqft16013 S Desert Foothills Pkwy APT 1037, Phoenix, AZ 85048For Rent

- $335,0002 bd2 ba1k sqft16013 S Desert Foothills Pkwy APT 2040, Phoenix, AZ 85048Sold

- $287,900-- bd1 ba855 sqft16013 S Desert Foothills Pkwy APT 1001, Phoenix, AZ 85048Off Market
- $220,7001 bd1 ba698 sqft16013 S Desert Foothills Pkwy APT 1002, Phoenix, AZ 85048Off Market
- $214,6001 bd1 ba698 sqft16013 S Desert Foothills Pkwy APT 1003, Phoenix, AZ 85048Off Market
- $248,2002 bd1 ba855 sqft16013 S Desert Foothills Pkwy APT 1004, Phoenix, AZ 85048Off Market
- $249,6001 bd1 ba698 sqft16013 S Desert Foothills Pkwy APT 1006, Phoenix, AZ 85048Off Market
A local agent can set up tours, give advice and negotiate with sellers.
Similar homes
- $275,0001 bd1 ba698 sqft16013 S DESERT FOOTHILLS Parkway #2063, Phoenix, AZ 85048For Sale
 MLS ID #6969602, Katie Taylor, Keller Williams Realty Sonoran Living. ARMLS
 - $300,0002 bd2 ba1k sqft16013 S DESERT FOOTHILLS Parkway #1134, Phoenix, AZ 85048For Sale
 MLS ID #7058113, Pam Olmstead, HomeSmart. ARMLS
 - $315,0002 bd2 ba962 sqft16013 S DESERT FOOTHILLS Parkway #2083, Phoenix, AZ 85048For Sale
 MLS ID #7001883, Rick Metcalfe, Canam Realty Group. ARMLS
 - $237,4991 bd1 ba693 sqft3830 E LAKEWOOD Parkway E #2031, Phoenix, AZ 85048For Sale
 MLS ID #6998838, Tammy Beatty, Real Broker. ARMLS
 - $290,0002 bd2 ba997 sqft3830 E LAKEWOOD Parkway #2117, Phoenix, AZ 85048For SaleMLS ID #7011969, James Wedell, Keller Williams Realty Sonoran Living. ARMLS
- $244,9002 bd2 ba1k sqft5345 E VAN BUREN Street #364, Phoenix, AZ 85008For SaleMLS ID #7011105, Angela Covey, HomeSmart. ARMLS
- $249,0002 bd2 ba832 sqft4430 N 28TH Street #8, Phoenix, AZ 85016For SaleMLS ID #6984747, Joseph M Szabo, HomeSmart. ARMLS
- $205,0002 bd2 ba944 sqft3434 E BASELINE Road #246, Phoenix, AZ 85042For SaleMLS ID #6946645, Rick Metcalfe, Canam Realty Group. ARMLS
- $225,0002 bd2 ba874 sqft2625 E INDIAN SCHOOL Road #222, Phoenix, AZ 85016For SaleMLS ID #7006354, Veronica Tewksbury, 4 Sons Realty E.S.V.C. LLC. ARMLS
- $200,0002 bd2 ba860 sqft4410 N LONGVIEW Avenue #119, Phoenix, AZ 85014For SaleMLS ID #7060561, Wesley Ballew, Brokers Hub Realty, LLC. ARMLS
- $220,0001 bd1 ba782 sqft2146 W ISABELLA Avenue #215, Mesa, AZ 85202For SaleMLS ID #7051986, Kim Panozzo, HomeSmart. ARMLS
- $245,0001 bd1 ba702 sqft4600 N 68th Street #371, Scottsdale, AZ 85251For SaleMLS ID #7032523, Garrett Sullivan, Realty ONE Group. ARMLS
- $244,9002 bd2 ba996 sqft5345 E VAN BUREN Street #374, Phoenix, AZ 85008For SaleMLS ID #7018959, Laurie Lavine, Arizona Premier Realty Homes & Land, LLC. ARMLS
- $250,0001 bd1 ba725 sqft3500 N HAYDEN Road #805, Scottsdale, AZ 85251For SaleMLS ID #7044261, Mimi M Khaleghi, Compass. ARMLS
- $239,0001 bd1 ba790 sqft4354 N 82ND Street #217, Scottsdale, AZ 85251For SaleMLS ID #7043044, Katie Patricia Shook, Redfin Corporation. ARMLS
- $264,9002 bd2 ba941 sqft200 E SOUTHERN Avenue #223, Tempe, AZ 85282For SaleMLS ID #7039776, Tara Esling, Long Realty Unlimited. ARMLS
- $365,0002 bd2 ba1.1k sqft16620 S 48TH Street #80, Phoenix, AZ 85048For SaleMLS ID #6916832, Michael Maloney, Keller Williams Realty Sonoran Living. ARMLS
- $217,9001 bd1 ba700 sqft1295 N ASH Street #123, Gilbert, AZ 85233For SaleMLS ID #7055096, Jason Rosenberg, HomeSmart. ARMLS
- $224,9002 bd2 ba871 sqft653 W Guadalupe Road #2116, Mesa, AZ 85210For SaleMLS ID #7024622, Megan Izdebska, West USA Realty. ARMLS
- $240,0001 bd1 ba790 sqft4354 N 82nd Street #138, Scottsdale, AZ 85251For SaleMLS ID #7012272, Nathaly Cardona-Vargas, Realty ONE Group. ARMLS
