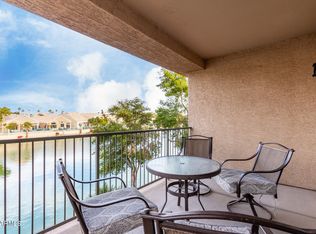
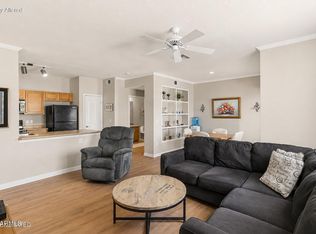
Welcome Home!!! This gorgeous 2 bedroom 2 bath home at the desirable San Simeon at the Foothills in Ahwatukee is in a fantastic location. Close to restaurants, shopping, schools, parks, golfing at the Foothills Golf Club & easy access to the 202 Fwy. You'll love the layout of this home. Your kitchen offers stainless steel appliances, granite counter tops, a breakfast bar, as well as a pantry & plenty of cabinetry for storage & organization. Your spacious master suite offers a plethora of natural light, a walk in closet, a vanity & a shower/tub combo. This lakefront home also offers upgraded ceiling fans, crown molding, a wood burning fireplace in the living room, along with a covered balcony that looks out onto the neighboring lake. Your community offers a clubhouse, a fully equipped fitness center, 2 gorgeous pool areas along with a hot tub to relax in, a bbq area to get your grill on, a volleyball court, as well as walking paths by the lake & mountain views for a serene experience. This home is a Great Buy & a Must See!!!
**Furniture is available on a separate bill of sale.
For sale
Price cut: $11K (5/15)
$315,000
16013 S DESERT FOOTHILLS Parkway #2083, Phoenix, AZ 85048
2beds
962sqft
:
Get pre-qualified$2,247/mo
Apartment
Built in 1997
-- sqft lot
$-- Zestimate®
$327/sqft
$329/mo HOA
What's special
Lakefront homePlethora of natural lightBreakfast barCrown moldingWalk in closetGranite counter topsSpacious master suite
- 137 days |
- 234 |
- 14 |
Likely to sell faster than
Zillow last checked:
Listing updated:
Listed by:
Rick Metcalfe Offers@CanamRealty.com,
Canam Realty Group
Source: ARMLS,MLS#: 7001883
Facts & features
Interior
Bedrooms & bathrooms
- Bedrooms: 2
- Bathrooms: 2
- Full bathrooms: 2
Heating
- Forced Air, Electric
Cooling
- Central Air, Ceiling Fan(s), Programmable Thmstat
Appliances
- Included: Refrigerator, Built-in Microwave, Dishwasher, Disposal, Electric Range
- Laundry: Inside
Features
- High Speed Internet, Granite Counters, Breakfast Bar, 9+ Flat Ceilings, Pantry, Full Bth Master Bdrm
- Flooring: Carpet, Tile
- Has basement: No
- Number of fireplaces: 1
- Fireplace features: Wood Burning, Living Room
- Furnished: Yes
- Common walls with other units/homes: Neighbor Below
Interior area
- Total structure area: 962
- Total interior livable area: 962 sqft
Property
Parking
- Total spaces: 1
- Parking features: Detached Carport, Assigned
- Carport spaces: 1
Features
- Stories: 2
- Patio & porch: Covered
- Spa features: None
- Fencing: None
- Has view: Yes
- View description: Lake, Mountain(s)
- Has water view: Yes
- Water view: Lake
- Waterfront features: Waterfront
Lot
- Size: 960 Square Feet
- Features: None, Waterfront
Details
- Parcel number: 30097744
- Special conditions: FIRPTA may apply
Construction
Type & style
- Home type: Apartment
- Property subtype: Apartment
- Attached to another structure: Yes
Materials
- Stucco, Wood Frame, Painted
- Roof: Tile
Condition
- Year built: 1997
Utilities & green energy
- Sewer: Public Sewer
- Water: City Water
Community & HOA
Community
- Features: Pool, Lake, Community Spa Htd, Biking/Walking Path, Fitness Center
- Subdivision: SAN SIMEON CONDOMINIUMS
HOA
- Has HOA: Yes
- Services included: Roof Repair, Pest Control, Maintenance Grounds, Street Maint, Front Yard Maint, Trash, Roof Replacement, Maintenance Exterior
- HOA fee: $292 monthly
- HOA name: San Simeon
- HOA phone: 480-941-1077
- Second HOA fee: $221 semi-annually
- Second HOA name: Foothills Community
- Second HOA phone: 480-422-0888
Location
- Region: Phoenix
Financial & listing details
- Price per square foot: $327/sqft
- Tax assessed value: $248,500
- Annual tax amount: $1,416
- Date on market: 3/20/2026
- Cumulative days on market: 138 days
- Listing terms: Cash,Conventional,FHA
- Ownership: Fee Simple
Estimated market value
Not available
Estimated sales range
Not available
Not available
Price history
| Date | Event | Price |
|---|---|---|
| 5/15/2026 | Price change | $315,000-3.4%$327/sqft |
Source:  ARMLS #7001883 Report a problem ARMLS #7001883 Report a problem | ||
| 3/20/2026 | Listed for sale | $326,000+290%$339/sqft |
Source: ARMLS #7001883 Report a problem | ||
| 10/14/2011 | Sold | $83,600-74%$87/sqft |
Source: Public Record Report a problem | ||
| 7/7/2006 | Sold | $321,900$335/sqft |
Source: Public Record Report a problem | ||
Public tax history
| Year | Property taxes | Tax assessment |
|---|---|---|
| 2025 | $1,409 +2.8% | $24,850 -6.7% |
| 2024 | $1,370 +2% | $26,630 +118.3% |
| 2023 | $1,344 +4% | $12,201 -27.5% |
| 2022 | $1,292 -0.2% | $16,830 +8.4% |
| 2021 | $1,294 +3.1% | $15,520 +9.1% |
| 2020 | $1,256 +3.2% | $14,230 +16.5% |
| 2019 | $1,217 | $12,210 +0.7% |
| 2018 | $1,217 +4.4% | $12,130 +2.7% |
| 2017 | $1,166 +10.5% | $11,810 |
| 2016 | $1,055 +3.5% | $11,810 +6.4% |
| 2015 | $1,020 | $11,100 +36.7% |
| 2014 | -- | $8,120 +13.6% |
| 2013 | -- | $7,150 -2.7% |
| 2012 | -- | $7,350 -26.9% |
| 2011 | -- | $10,050 -47.4% |
| 2010 | -- | $19,100 -6.6% |
| 2009 | -- | $20,450 +5.1% |
| 2008 | -- | $19,450 |
Find assessor info on the county website
Monthly payment
Est. payment
Payment breakdown
Explore the cost of this home by adjusting the details. Changes won't be saved.Climate risks
Neighborhood: Ahwatukee Foothills
Nearby schools
GreatSchools rating
- 10/10Kyrene de la Sierra SchoolGrades: PK-5Distance: 0.3 mi
- 8/10Kyrene Altadena Middle SchoolGrades: 4-8Distance: 0.8 mi
- 8/10Desert Vista High SchoolGrades: 9-12Distance: 2.4 mi
Schools provided by the listing agent
- Elementary: Kyrene de la Sierra School
- Middle: Kyrene Altadena Middle School
- High: Desert Vista High School
- District: Kyrene Elementary District
Source: ARMLS. This data may not be complete. We recommend contacting the local school district to confirm school assignments for this home.
- $315,0002 bd2 ba962 sqft16013 S Desert Foothills Pkwy APT 1086, Phoenix, AZ 85048Sold

- $247,7002 bd2 ba962 sqft16013 S Desert Foothills Pkwy APT 1082, Phoenix, AZ 85048Off Market

- $346,9002 bd2 ba962 sqft16013 S Desert Foothills Pkwy APT 2082, Phoenix, AZ 85048Sold
- $249,0002 bd2 ba962 sqft16013 S Desert Foothills Pkwy APT 2087, Phoenix, AZ 85048For Sale
- $360,0002 bd2 ba1k sqft16013 S Desert Foothills Pkwy APT 2081, Phoenix, AZ 85048Sold
- $360,0003 bd2 ba1.3k sqft16013 S Desert Foothills Pkwy APT 1077, Phoenix, AZ 85048For Sale
- $350,0003 bd2 ba1.3k sqft16013 S Desert Foothills Pkwy APT 2077, Phoenix, AZ 85048Sold
- $390,0003 bd2 ba1.3k sqft16013 S Desert Foothills Pkwy APT 2089, Phoenix, AZ 85048Sold
A local agent can set up tours, give advice and negotiate with sellers.
Similar homes
- $300,0002 bd2 ba1k sqft16013 S DESERT FOOTHILLS Parkway #1134, Phoenix, AZ 85048For Sale
 MLS ID #7058113, Pam Olmstead, HomeSmart. ARMLS
 - $360,0003 bd2 ba1.3k sqft16013 S DESERT FOOTHILLS Parkway #1077, Phoenix, AZ 85048For Sale
 MLS ID #6969587, Steven D. Adkins, The Firm RE. ARMLS
 - $244,9901 bd1 ba750 sqft16013 S DESERT FOOTHILLS Parkway #1038, Phoenix, AZ 85048For Sale
 MLS ID #7031592, George Laughton, EveryPlace. ARMLS
 - $265,0002 bd2 ba997 sqft3830 E LAKEWOOD Parkway E #2057, Phoenix, AZ 85048For Sale
 MLS ID #7007662, Becky Hansen, Realty ONE Group. ARMLS
 - $304,9002 bd2 ba1.2k sqft2941 E DARROW Street, Phoenix, AZ 85042For SaleMLS ID #7059210, George Laughton, EveryPlace. ARMLS
- $239,9002 bd2 ba965 sqft10610 S 48TH Street #1062, Phoenix, AZ 85044For SaleMLS ID #7060409, Stephanie Ross, Simply Real Estate. ARMLS
- $365,0002 bd2 ba1.1k sqft16620 S 48TH Street #80, Phoenix, AZ 85048For SaleMLS ID #6916832, Michael Maloney, Keller Williams Realty Sonoran Living. ARMLS
- $315,0002 bd2 ba1k sqft5303 N 7TH Street #215, Phoenix, AZ 85014For SaleMLS ID #7004968, Lyndsay Clark, The Brokery. ARMLS
- $300,0002 bd2 ba1.2k sqft7445 S 30TH Terrace, Phoenix, AZ 85042For SaleMLS ID #7051680, Aaron Carter, Cambridge Properties. ARMLS
- $321,5002 bd3 ba960 sqft4843 E CORRAL Road #4, Phoenix, AZ 85044For SaleMLS ID #6973066, Melinda Muller, Arizona Best Real Estate. ARMLS
- $299,7002 bd2 ba1k sqft5401 E VAN BUREN Street #1089, Phoenix, AZ 85008For SaleMLS ID #7027750, Michael J Shimono, eXp Realty. ARMLS
- $218,8001 bd1 ba693 sqft3830 E LAKEWOOD Parkway #3146, Phoenix, AZ 85048For SaleMLS ID #7001449, Randy E Fitch, Locality Real Estate. ARMLS
- $350,0002 bd2 ba1.4k sqft16 W Encanto Boulevard #619, Phoenix, AZ 85003For SaleMLS ID #7029464, Randy P Wiest, Delex Realty. ARMLS
- $354,9002 bd2 ba1.2k sqft295 N RURAL Road #160, Chandler, AZ 85226For SaleMLS ID #7001856, Jennifer Maxwell, RE/MAX Premier. ARMLS
- $237,4991 bd1 ba693 sqft3830 E LAKEWOOD Parkway E #2031, Phoenix, AZ 85048For SaleMLS ID #6998838, Tammy Beatty, Real Broker. ARMLS
- $229,9002 bd2 ba944 sqft3434 E Baseline Road #164, Phoenix, AZ 85042For SaleMLS ID #7033687, Taylor Jennings, Real Broker. ARMLS
- $349,9002 bd3 ba1.4k sqft8817 S 51ST Street #1, Phoenix, AZ 85044For SaleMLS ID #6889434, Jackie Lind, Keller Williams Realty Phoenix. ARMLS
- $222,9991 bd1 ba693 sqft3830 E LAKEWOOD Parkway #1038, Phoenix, AZ 85048For SaleMLS ID #6968950, Kimberly Helfenbein, Home Base Realty. ARMLS
- $309,9002 bd2 ba1.1k sqft3825 E CAMELBACK Road #214, Phoenix, AZ 85018For SaleMLS ID #7051490, Paul R Baker, Engel & Voelkers Scottsdale. ARMLS
- $372,8002 bd2 ba1.2k sqft3131 E LEGACY Drive #2001, Phoenix, AZ 85042For SaleMLS ID #7024077, Missy Palmer, Barrett Real Estate. ARMLS
