Ground-floor 3 bed / 2 bath open-concept condo in the highly sought-after San Simeon community at The Foothills. The unit is located directly beside the community lake, with lake views visible from the 2nd bedroom, creating a peaceful backdrop rarely found in ground-level units.
Enjoy exceptional convenience with an assigned covered parking space approximately 30 feet from the front door and visible from the living room. Step outside to immediate access to the lake, dock, grill and picnic area. Come enjoy a coffee on the dock or a long walk by the lake path. This home is ready for a growing family or someone ready to retire!
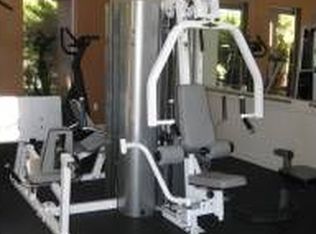
Amenities include pools, spa, fitness center, and clubhouse. Prime Ahwatukee location near South Mountain trails, dining, shopping, and freeway access!
For sale
Price cut: $5K (6/4)
$365,000
16013 S DESERT FOOTHILLS Parkway #1077, Phoenix, AZ 85048
3beds
1,356sqft
:
Get pre-qualified$2,627/mo
Condominium
Built in 1997
-- sqft lot
$-- Zestimate®
$269/sqft
$404/mo HOA
What's special
- 209 days |
- 381 |
- 11 |
Zillow last checked:
Listing updated:
Listed by:
Steven D. Adkins 480-407-7556,
The Firm RE
Source: ARMLS,MLS#: 6969587
Facts & features
Interior
Bedrooms & bathrooms
- Bedrooms: 3
- Bathrooms: 2
- Full bathrooms: 2
Heating
- Electric
Cooling
- Central Air, Ceiling Fan(s)
Appliances
- Included: Dryer, Washer, Disposal, Electric Oven
- Laundry: Inside
Features
- Granite Counters, Double Vanity, Full Bth Master Bdrm
- Flooring: Carpet, Tile
- Windows: Double Pane Windows
- Has basement: No
- Has fireplace: No
- Common walls with other units/homes: Neighbor Above
Interior area
- Total structure area: 1,356
- Total interior livable area: 1,356 sqft
Property
Parking
- Total spaces: 1
- Parking features: Carport
- Carport spaces: 1
Features
- Stories: 1
- Patio & porch: Covered
- Has spa: Yes
- Spa features: Heated, Private
- Fencing: None
- Has view: Yes
- View description: Lake
- Has water view: Yes
- Water view: Lake
Lot
- Size: 1,318 Square Feet
- Features: Grass Front, Grass Back
Details
- Parcel number: 30097562
Construction
Type & style
- Home type: Condo
- Property subtype: Condominium
- Attached to another structure: Yes
Materials
- Stucco, Wood Frame
- Foundation: Slab
- Roof: Tile
Condition
- Year built: 1997
Utilities & green energy
- Sewer: Public Sewer
- Water: City Water
- Utilities for property: Phone Available
Community & HOA
Community
- Features: Pool, Lake, Gated, Community Spa, Biking/Walking Path, Fitness Center
- Subdivision: SAN SIMEON CONDOMINIUMS
HOA
- Has HOA: Yes
- Services included: Roof Repair, Insurance, Maintenance Grounds, Front Yard Maint, Maintenance Exterior
- HOA fee: $367 monthly
- HOA name: San Simeon
- HOA phone: 480-941-1077
- Second HOA fee: $442 annually
- Second HOA name: Master Foothills Ass
- Second HOA phone: 480-941-1077
Location
- Region: Phoenix
Financial & listing details
- Price per square foot: $269/sqft
- Tax assessed value: $283,600
- Annual tax amount: $1,408
- Date on market: 1/1/2026
- Cumulative days on market: 194 days
- Listing terms: Cash,FannieMae (HomePath),Conventional,FHA,VA Loan
- Ownership: Condominium
- Road surface type: Asphalt
Estimated market value
Not available
Estimated sales range
Not available
Not available
Price history
| Date | Event | Price |
|---|---|---|
| 6/4/2026 | Price change | $365,000-1.4%$269/sqft |
Source:  ARMLS #6969587 Report a problem ARMLS #6969587 Report a problem | ||
| 5/2/2026 | Price change | $370,000-1.3%$273/sqft |
Source: ARMLS #6969587 Report a problem | ||
| 3/19/2026 | Price change | $375,000-1.3%$277/sqft |
Source: ARMLS #6969587 Report a problem | ||
| 2/21/2026 | Price change | $380,000-1.3%$280/sqft |
Source: ARMLS #6969587 Report a problem | ||
| 1/16/2026 | Listed for sale | $385,000+21.9%$284/sqft |
Source: ARMLS #6969587 Report a problem | ||
| 7/20/2007 | Sold | $315,900$233/sqft |
Source: Public Record Report a problem | ||
Public tax history
| Year | Property taxes | Tax assessment |
|---|---|---|
| 2025 | $1,400 +2.8% | $28,360 -7.7% |
| 2024 | $1,362 +2.2% | $30,710 +115.5% |
| 2023 | $1,333 +4.5% | $14,249 -27.6% |
| 2022 | $1,276 -1.7% | $19,680 +13.1% |
| 2021 | $1,298 +3.3% | $17,400 +10.8% |
| 2020 | $1,257 +3.5% | $15,710 +12.1% |
| 2019 | $1,214 | $14,010 +0.1% |
| 2018 | $1,214 +4.8% | $14,000 +5.9% |
| 2017 | $1,159 +10.2% | $13,220 +2% |
| 2016 | $1,051 +1.8% | $12,960 +6% |
| 2015 | $1,032 | $12,230 +25.3% |
| 2014 | -- | $9,760 +16.9% |
| 2013 | -- | $8,350 -7.7% |
| 2012 | -- | $9,050 -25.2% |
| 2011 | -- | $12,100 -44.1% |
| 2010 | -- | $21,650 -8.6% |
| 2009 | -- | $23,700 -2.7% |
| 2008 | -- | $24,350 |
Find assessor info on the county website
Monthly payment
Est. payment
Payment breakdown
Explore the cost of this home by adjusting the details. Changes won't be saved.Climate risks
Neighborhood: Ahwatukee Foothills
Nearby schools
GreatSchools rating
- 10/10Kyrene de la Sierra SchoolGrades: PK-5Distance: 0.3 mi
- 8/10Kyrene Altadena Middle SchoolGrades: 4-8Distance: 0.9 mi
- 8/10Desert Vista High SchoolGrades: 9-12Distance: 2.4 mi
Schools provided by the listing agent
- Elementary: Kyrene de los Cerritos School
- Middle: Kyrene Altadena Middle School
- High: Desert Vista High School
- District: Kyrene Elementary District
Source: ARMLS. This data may not be complete. We recommend contacting the local school district to confirm school assignments for this home.
- $350,0003 bd2 ba1.3k sqft16013 S Desert Foothills Pkwy APT 2077, Phoenix, AZ 85048Sold

- $395,0003 bd2 ba1.3k sqft16013 S Desert Foothills Pkwy APT 1076, Phoenix, AZ 85048Sold

- $246,8001 bd1 ba855 sqft16013 S Desert Foothills Pkwy APT 1008, Phoenix, AZ 85048Off Market
- $248,6002 bd2 ba1k sqft16013 S Desert Foothills Pkwy APT 1025, Phoenix, AZ 85048Off Market
- $299,300-- bd1 ba962 sqft16013 S Desert Foothills Pkwy APT 1026, Phoenix, AZ 85048Off Market
- $308,6002 bd2 ba962 sqft16013 S Desert Foothills Pkwy APT 1030, Phoenix, AZ 85048Off Market
- $247,8002 bd2 ba1k sqft16013 S Desert Foothills Pkwy APT 1033, Phoenix, AZ 85048Off Market
- $197,3001 bd1 ba690 sqft16013 S Desert Foothills Pkwy APT 1063, Phoenix, AZ 85048Off Market
A local agent can set up tours, give advice and negotiate with sellers.
Similar homes
- $360,0003 bd2 ba1.3k sqft16013 S DESERT FOOTHILLS Parkway #1092, Phoenix, AZ 85048For Sale
 MLS ID #7005722, Eric Schilling, eXp Realty. ARMLS
 - $315,0002 bd2 ba962 sqft16013 S DESERT FOOTHILLS Parkway #2083, Phoenix, AZ 85048For Sale
 MLS ID #7001883, Rick Metcalfe, Canam Realty Group. ARMLS
 - $354,7003 bd2 ba1.4k sqft4785 E KIVA Street, Phoenix, AZ 85044For Sale
 MLS ID #7001715, Tammy A Adams, Maricopa Home Realty. ARMLS
 - $399,0003 bd2 ba1.3k sqft1634 E HARWELL Road, Phoenix, AZ 85042For Sale
 MLS ID #6873225, Taryn M Hernandez, West USA Realty. ARMLS
 - $374,9993 bd2 ba1.6k sqft4730 W GARY Way, Laveen, AZ 85339For SaleMLS ID #6974843, Wendy Aguirre, Delex Realty. ARMLS
- $372,8002 bd2 ba1.2k sqft3131 E LEGACY Drive #2001, Phoenix, AZ 85042For SaleMLS ID #7024077, Missy Palmer, Barrett Real Estate. ARMLS
- $375,0003 bd2 ba1.5k sqft5129 W Grenadine Road, Laveen, AZ 85339For SaleMLS ID #7051835, Jeffrey M Sibbach, eXp Realty. ARMLS
- $450,0003 bd2 ba1.8k sqft13202 S 36TH Place, Phoenix, AZ 85044For SaleMLS ID #7018469, Jonathan M Raml, My Home Group Real Estate. ARMLS
- $349,9002 bd3 ba1.4k sqft8817 S 51ST Street #1, Phoenix, AZ 85044For SaleMLS ID #6889434, Jackie Lind, Keller Williams Realty Phoenix. ARMLS
- $375,0003 bd2 ba1.2k sqft750 E NORTHERN Avenue #1077, Phoenix, AZ 85020For SaleMLS ID #7052534, Asher Cohen, Realty ONE Group. ARMLS
- $385,0003 bd2 ba1.4k sqft518 S 114TH Avenue, Avondale, AZ 85323For SaleMLS ID #7058626, Diana Estrada-Ramirez, eXp Realty. ARMLS
- $222,9991 bd1 ba693 sqft3830 E LAKEWOOD Parkway #1038, Phoenix, AZ 85048For SaleMLS ID #6968950, Kimberly Helfenbein, Home Base Realty. ARMLS
- $510,0003 bd2 ba1.9k sqft1427 W SOUTH FORK Drive, Phoenix, AZ 85045For SaleMLS ID #7037466, Katreya Castro, Keller Williams, Professional Partners. ARMLS
- $425,0003 bd3 ba1.6k sqft3959 E POLLACK Street, Phoenix, AZ 85042For SaleMLS ID #7029163, Dennis R Salazar, eXp Realty. ARMLS
- $395,0002 bd2 ba1.1k sqft3921 E Sophie Lane, Phoenix, AZ 85042For SaleMLS ID #7003399, Bobby Romero, Realty ONE Group. ARMLS
- $365,0003 bd3 ba1.6k sqft11429 W YAVAPAI Street, Avondale, AZ 85323For SaleMLS ID #7057004, Wendy Covarrubias, HomeSmart. ARMLS
- $365,0003 bd2 ba1.8k sqft43249 W ASKEW Drive, Maricopa, AZ 85138For SaleMLS ID #7046942, Tara Rice, Tukee Homes Realty LLC. ARMLS
- $435,0004 bd2 ba1.7k sqft9027 S 3RD Street, Phoenix, AZ 85042For SaleMLS ID #7004856, James Nardi, HomeSmart. ARMLS
- $350,0003 bd3 ba1.1k sqft4332 W CLARENDON Avenue, Phoenix, AZ 85031For SaleMLS ID #7052281, Ofelia Smith, Realty Executives Arizona Territory. ARMLS
- $369,9502 bd3 ba1.1k sqft900 S 94TH Street #1005, Chandler, AZ 85224For SaleMLS ID #7032765, Darwin Wall, Realty ONE Group. ARMLS
