Historic Living. Move-In Ready. Interior photos coming Oct. 29th. Porch Sale Oct. 24th from 7am-7pm. Stop by. A remarkable Cumberland Valley farmstead where generations of history meet thoughtful modern improvements, this restored farmhouse dates to around 1790 and offers plenty of history without requiring you to live like it’s still the 18th century. Carefully stewarded through more than two centuries, the home has evolved over generations, beginning with an early log structure and expanding through later brick construction and additions. Its stone foundation and full-length front porch complete the classic Pennsylvania farmhouse appearance. Inside, you'll find three bedrooms and two baths. A finished attic adds roughly 300 square feet of flexible space that could serve as an office, studio, additional bedroom, or recreation area. The 4.12-acre property includes a traditional red bank barn with a stone lower level, newer siding and metal roof. The barn remains functional for horses or other animals, with approximately two acres of fenced pasture nearby. Additional outbuildings, mature trees, established gardens, and plenty of usable yard create a property that feels complete without being overwhelming to maintain. Located in Monroe Township within the Cumberland Valley School District, the home enjoys a rural setting surrounded by open countryside while remaining convenient to Mechanicsburg, Boiling Springs, Carlisle, shopping, schools, and major commuter routes. It is an uncommon combination of historic character, useful acreage, and a location that keeps everyday conveniences within easy reach. SAVE THE DATE OPEN HOUSE Sunday, November 1 · 11:00 AM – 3:00 PM Professional photography is on the way — interior photos the last week of October. Seller Property Disclosure is available. More details will come out as we go, so stay tuned and come back for more.
For sale
$825,000
1602 W Lisburn Rd, Mechanicsburg, PA 17055
3beds
3,324sqft
Single Family Residence
Built in 1790
4.12 Acres Lot
$784,600 Zestimate®
$248/sqft
$-- HOA
What's special
Stone foundationEstablished gardensAdditional outbuildingsMature treesPlenty of usable yardThree bedroomsTwo baths
- --
- on Zillow
- 1,027
- views
- 60
- saves
Zillow last checked:
Listing updated:
Listed by:
Toni Reinhart 717-728-6878,
Iron Valley Real Estate of Central PA (717) 344-5950
Source: Bright MLS,MLS#: PACB2058614
Facts & features
Interior
Bedrooms & bathrooms
- Bedrooms: 3
- Bathrooms: 2
- Full bathrooms: 2
- Main level bathrooms: 1
Basement
- Area: 0
Heating
- Forced Air, Heat Pump, Wood Stove, Electric, Oil, Wood
Cooling
- Wall Unit(s), Window Unit(s), Electric
Appliances
- Included: Electric Water Heater
Features
- Basement: Full
- Number of fireplaces: 2
- Fireplace features: Wood Burning
Interior area
- Total structure area: 3,324
- Total interior livable area: 3,324 sqft
- Finished area above ground: 3,324
- Finished area below ground: 0
Video & virtual tour
Property
Parking
- Total spaces: 3
- Parking features: Other, Off Street, Detached
- Garage spaces: 3
Accessibility
- Accessibility features: None
Features
- Levels: Two
- Stories: 2
- Pool features: None
Lot
- Size: 4.12 Acres
Details
- Additional structures: Above Grade, Below Grade
- Parcel number: 22100640072
- Zoning: AGRICULTURAL
- Special conditions: Standard
- Horses can be raised: Yes
Construction
Type & style
- Home type: SingleFamily
- Architectural style: Farmhouse/National Folk
- Property subtype: Single Family Residence
Materials
- Brick, Frame
- Foundation: Other
Condition
- New construction: No
- Year built: 1790
Utilities & green energy
- Electric: Circuit Breakers, 200+ Amp Service
- Sewer: Public Sewer
- Water: Well
Community & HOA
Community
- Subdivision: None Available
HOA
- Has HOA: No
Location
- Region: Mechanicsburg
- Municipality: MONROE TWP
Financial & listing details
- Price per square foot: $248/sqft
- Tax assessed value: $319,400
- Annual tax amount: $5,093
- Date on market: 10/23/2026
- Listing agreement: Exclusive Right To Sell
- Listing terms: Cash,Conventional
- Ownership: Fee Simple
Estimated market value
$784,600
$745,000 - $824,000
$2,456/mo
Price history
| Date | Event | Price |
|---|---|---|
| 4/2/2012 | Sold | $240,000-12.7%$72/sqft |
Source: Public Record Report a problem | ||
| 1/24/2012 | Price change | $274,900-8.3%$83/sqft |
Source: RE/MAX 1ST ADVANTAGE #10216826 Report a problem | ||
| 11/22/2011 | Price change | $299,900-6%$90/sqft |
Source: RE/MAX 1ST ADVANTAGE #10216826 Report a problem | ||
| 10/12/2011 | Price change | $319,000-3%$96/sqft |
Source: KELLER WILLIAMS OF CENTRAL PA EAST #10209483 Report a problem | ||
| 8/4/2011 | Price change | $329,000-7.1%$99/sqft |
Source: KELLER WILLIAMS OF CENTRAL PA EAST #10209483 Report a problem | ||
| 5/19/2011 | Listed for sale | $354,000$106/sqft |
Source: KELLER WILLIAMS OF CENTRAL PA EAST #10209483 Report a problem | ||
Public tax history
| Year | Property taxes | Tax assessment |
|---|---|---|
| 2026 | $5,093 +3.1% | $319,400 |
| 2025 | $4,941 +7.8% | $319,400 |
| 2024 | $4,585 +3.2% | $319,400 |
| 2023 | $4,443 +2.6% | $319,400 |
| 2022 | $4,329 | $319,400 |
| 2021 | $4,329 +4.4% | $319,400 |
| 2020 | $4,148 +342% | $319,400 |
| 2019 | $938 -76.4% | $319,400 |
| 2018 | $3,971 | $319,400 |
| 2017 | -- | $319,400 |
| 2016 | -- | $319,400 |
| 2015 | -- | $319,400 |
| 2014 | -- | $319,400 |
| 2013 | -- | $319,400 |
| 2012 | -- | $319,400 |
| 2011 | -- | $319,400 +48.6% |
| 2010 | -- | $214,920 |
| 2009 | -- | $214,920 |
| 2008 | -- | $214,920 |
| 2007 | -- | $214,920 |
| 2006 | -- | $214,920 |
| 2005 | -- | $214,920 +5.2% |
| 2004 | -- | $204,220 |
| 2003 | $480 | $204,220 |
| 2000 | -- | $204,220 |
Find assessor info on the county website
Monthly payment
Est. payment
Payment breakdown
Explore the cost of this home by adjusting the details. Changes won't be saved.Climate risks
Neighborhood: 17055
Nearby schools
Schools provided by the listing agent
- High: Cumberland Valley
- District: Cumberland Valley
Source: Bright MLS. This data may not be complete. We recommend contacting the local school district to confirm school assignments for this home.
- $253,0003 bd1 ba1.3k sqft1605 W Lisburn Rd, Mechanicsburg, PA 17055Off Market
- $377,4003 bd3 ba1.8k sqft1618 W Lisburn Rd, Mechanicsburg, PA 17055Off Market
- $723,1003 bd2 ba1.7k sqft1595 W Lisburn Rd, Mechanicsburg, PA 17055Off Market

- $336,9004 bd2 ba1.8k sqft1620 W Lisburn Rd, Mechanicsburg, PA 17055Off Market

Similar homes
- $725,0004 bd4 ba3k sqft1198 Park Pl, Mechanicsburg, PA 17055For Sale
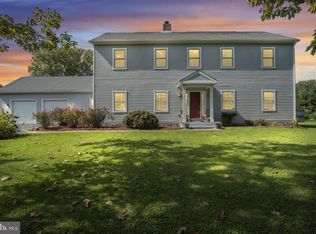
 MLS ID #PACB2056578, Cindy Armour-Helm, Better Homes and Gardens Real Estate - Maturo PA. Bright MLS
- $519,0004 bd3 ba2.7k sqft655 Shannon Rd, Boiling Springs, PA 17007For Sale
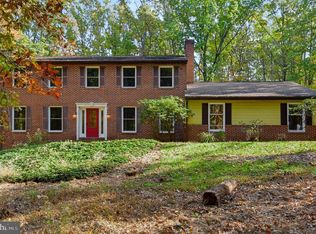 MLS ID #PACB2059974, Daniel Toomey, Coldwell Banker Realty. Bright MLS
- $649,9004 bd4 ba3.7k sqft221 Moorefield St, Mechanicsburg, PA 17055For Sale
 MLS ID #PACB2059834, Dileep Reddy Karnati, Iron Valley Real Estate of Central PA. Bright MLS
- $544,9004 bd3 ba2.5k sqft21 Surrey Ln, Mechanicsburg, PA 17050For Sale
 MLS ID #PACB2059924, PAULA HUNT ZIZZI, Iron Valley Real Estate of Central PA. Bright MLS
- $754,9004 bd4 ba3.7k sqft206 Tavern Blvd, Boiling Springs, PA 17007For SaleMLS ID #PACB2058466, Christina Bailey, Coldwell Banker Realty. Bright MLS
- $729,9005 bd5 ba3.7k sqft1233 Innox Rd, Mechanicsburg, PA 17055For SaleMLS ID #PACB2058830, Amy Zoellner, NextHome Capital Realty. Bright MLS
- $575,0003 bd3 ba3.8k sqft837 York Rd, Carlisle, PA 17015For SaleMLS ID #PACB2058604, HEATHER NEIDLINGER, Berkshire Hathaway HomeServices Homesale Realty. Bright MLS
- $740,0004 bd4 ba3.9k sqft203 Wright Dr, Mechanicsburg, PA 17055For SaleMLS ID #PACB2052346, Carrie Gingrich, Kingsway Realty - Ephrata. Bright MLS
- $739,9004 bd6 ba4.5k sqft5 Canterbury Ct, Mechanicsburg, PA 17050For SaleMLS ID #PACB2057406, Ragaa Thabet, Core Partners Realty LLC. Bright MLS
- $434,9003 bd3 ba2.2k sqft799 Barn Swallow Way, Mechanicsburg, PA 17055For SaleMLS ID #PACB2059818, CHRIS DETWEILER, Howard Hanna Company-Camp Hill. Bright MLS
- $624,9004 bd3 ba2.8k sqft48 Silver Cir, Mechanicsburg, PA 17050For SaleMLS ID #PACB2059922, ATREIA SINDIRI, Cavalry Realty LLC. Bright MLS
- $699,9004 bd3 ba3.3k sqft108 Kensington Pl, Mechanicsburg, PA 17050For SaleMLS ID #PACB2057678, JAMIE BERRIER, RSR, REALTORS, LLC. Bright MLS
- $545,0003 bd4 ba3.2k sqft22 Junction Rd, Dillsburg, PA 17019For SaleMLS ID #PAYK2112344, Patty Wareham, RE/MAX Realty Associates. Bright MLS
- $825,0003 bd3 ba2.3k sqft253 Breeches Run, Boiling Springs, PA 17007For SaleMLS ID #PACB2057392, SHANNON FOSTER, Keller Williams of Central PA. Bright MLS
- $475,0005 bd3 ba2.6k sqft5 Greenway Dr, Mechanicsburg, PA 17055For SaleMLS ID #PACB2058978, NICK BARTONE, Joy Daniels Real Estate Group, Ltd. Bright MLS
- $500,0004 bd3 ba2.5k sqft3 Buttonwood Ct, Mechanicsburg, PA 17050For SaleMLS ID #PACB2059690, JOY DANIELS, Joy Daniels Real Estate Group, Ltd. Bright MLS
- $600,0004 bd3 ba3k sqft223 Wright Dr, Mechanicsburg, PA 17055For SaleMLS ID #PACB2058996, JENNIFER HOLLISTER, Joy Daniels Real Estate Group, Ltd. Bright MLS
- $499,0004 bd2 ba2.8k sqft71 Spring Lane Rd, Dillsburg, PA 17019For SaleMLS ID #PAYK2108294, KIM LEGGETT, Coldwell Banker Realty. Bright MLS
- $514,9004 bd3 ba2.6k sqft713 Evelyn Ave, Mechanicsburg, PA 17055For SaleMLS ID #PACB2057146, DAVID HOOKE, Keller Williams of Central PA. Bright MLS
