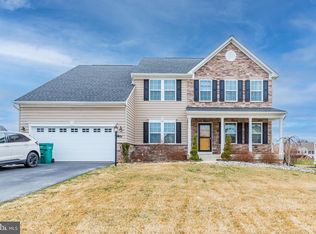
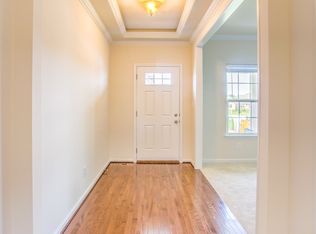
Impressive, spacious and designed for both everyday living and entertaining! Located on a 3/4 acre lot in the desirable community of Parkview at Boiling Springs, this exceptional home delivers beautiful architectural details and an abundance of versatile living space across three finished levels. From the moment you enter, gleaming hardwood floors and light-filled floor plan create a welcoming sense of quality and space. At the heart of the home is an open-concept kitchen and family room designed for both everyday living and entertaining. The spacious kitchen features rich cabinetry, granite countertops, a tile backsplash, stainless steel appliances, pantry, abundant recessed lighting and an expansive center peninsula offering generous prep and gathering space. A breakfast room is surrounded by windows and enhanced by a vaulted ceiling and distinctive arched window, capturing beautiful views of the backyard and filling the space with natural light. The adjoining family room is equally impressive, with a dramatic floor-to-ceiling stone fireplace, authenticated Carlisle salvaged barn wood mantel and custom architectural wall detailing creating a striking focal point. A wall of windows overlooks the covered outdoor living area and brings abundant natural light into the room. For more formal occasions, the dining room is a showstopper, with its dramatic tray ceiling, contemporary chandelier, extensive millwork and remarkable wall of windows overlooking the surrounding landscape. A separate main-level office, positioned within a bright window-lined alcove, provides an ideal and functional work-from-home space. Upstairs, the expansive primary suite feels like a true retreat, offering a tray ceiling, a light filled sitting area and two walk-in closets. A beautifully appointed private ensuite features granite countertops, dual vanities, custom tilework, a soaking tub, separate walk-in tile shower and private water closet. Three additional bedrooms provide comfortable and flexible accommodations, while a second full bath with granite countertop, tile flooring and tub/shower enclosure conveniently serves the secondary bedrooms. The lower level dramatically expands the home's living and entertaining possibilities. Multiple finished spaces include a large recreation area, fireplace, and an impressive wet bar with granite countertop, built-in cabinetry, glass-front display storage and built-in wine rack. A separate theater/media room provides abundant seating space for movie nights and game days or can accommodate a 5th bedroom, additional office, gaming area, exercise space or hobbies. The second laundry room and lower-level full bath add even more functionality to this remarkably versatile level. Another of the home's outstanding features is the expansive covered outdoor living area, creating a true extension of the interior living space. With easy access from the main living areas, it transitions beautifully to the additional stamped concrete patio space and the lovely backyard, providing plenty of room to enjoy the property throughout the seasons. Thoughtful conveniences are found throughout the home, including a 2nd laundry room with utility sink on the main floor, a two-car HEATED & COOLED garage with insulated garage door, newer heating system, a 22kw whole-home generator, a surge protector on the AC unit for added peace of mind and a 12x20 pre-wired shed. From quiet mornings with coffee overlooking the backyard to afternoons in the garden, evenings entertaining under the expansive covered outdoor living area, and relaxed nights gathered around the fireplace, this is a home made for enjoying life’s everyday moments. Thoughtfully designed with spaces to gather, retreat, work and unwind, it offers the comfort and flexibility to feel at home through every season of life.
For sale
$795,000
206 Tavern Blvd, Boiling Springs, PA 17007
4beds
3,733sqft
Single Family Residence
Built in 2014
0.75 Acres Lot
$-- Zestimate®
$213/sqft
$10/mo HOA
What's special
Contemporary chandelierBeautifully appointed private ensuitePrivate water closetLight-filled floor planSoaking tubAbundant natural lightNatural light
- 3 days
- 253
- 22
Zillow last checked:
Listing updated:
Listed by:
Christina Bailey 717-512-0615,
Coldwell Banker Realty 7177614800,
Listing Team: The Christina Bailey Group, Co-Listing Team: The Christina Bailey Group,Co-Listing Agent: Janie Porter 814-496-3701,
Coldwell Banker Realty
Source: Bright MLS,MLS#: PACB2058466
Facts & features
Interior
Bedrooms & bathrooms
- Bedrooms: 4
- Bathrooms: 4
- Full bathrooms: 3
- 1/2 bathrooms: 1
- Main level bathrooms: 1
Rooms
- Room types: Living Room, Dining Room, Primary Bedroom, Bedroom 2, Bedroom 3, Bedroom 4, Kitchen, Family Room, Foyer, Breakfast Room, Laundry, Office, Media Room, Primary Bathroom, Full Bath, Half Bath
Primary bedroom
- Features: Flooring - Carpet, Primary Bedroom - Sitting Area, Walk-In Closet(s), Window Treatments, Ceiling Fan(s), Attached Bathroom
- Level: Upper
- Area: 286 Square Feet
- Dimensions: 13 X 22
Bedroom 2
- Features: Flooring - Carpet, Ceiling Fan(s), Window Treatments
- Level: Upper
- Area: 156 Square Feet
- Dimensions: 12 X 13
Bedroom 3
- Features: Flooring - Carpet, Ceiling Fan(s)
- Level: Upper
- Area: 132 Square Feet
- Dimensions: 11 X 12
Bedroom 4
- Features: Flooring - Carpet, Ceiling Fan(s)
- Level: Upper
- Area: 121 Square Feet
- Dimensions: 11 X 11
Primary bathroom
- Features: Soaking Tub, Granite Counters, Double Sink, Flooring - Ceramic Tile, Window Treatments, Recessed Lighting, Bathroom - Walk-In Shower
- Level: Upper
- Area: 110 Square Feet
- Dimensions: 10 X 11
Breakfast room
- Features: Cathedral/Vaulted Ceiling, Flooring - HardWood
- Level: Main
- Area: 136 Square Feet
- Dimensions: 8 X 17
Dining room
- Features: Flooring - HardWood, Crown Molding, Chair Rail
- Level: Main
- Area: 168 Square Feet
- Dimensions: 14 X 12
Family room
- Features: Flooring - Carpet, Wet Bar, Fireplace - Electric
- Level: Lower
- Area: 300 Square Feet
- Dimensions: 20 X 15
Foyer
- Features: Flooring - HardWood
- Level: Main
- Area: 140 Square Feet
- Dimensions: 10 X 14
Other
- Features: Flooring - Ceramic Tile, Granite Counters, Bathroom - Tub Shower
- Level: Upper
- Area: 55 Square Feet
- Dimensions: 5 X 11
Other
- Features: Flooring - Ceramic Tile
- Level: Lower
- Area: 45 Square Feet
- Dimensions: 9 X 5
Half bath
- Features: Flooring - HardWood
- Level: Main
- Area: 40 Square Feet
- Dimensions: 5 X 8
Kitchen
- Features: Granite Counters, Flooring - HardWood, Kitchen Island, Recessed Lighting, Pantry
- Level: Main
- Area: 195 Square Feet
- Dimensions: 13 X 15
Laundry
- Features: Flooring - Luxury Vinyl Plank
- Level: Lower
- Area: 121 Square Feet
- Dimensions: 11 X 11
Laundry
- Features: Flooring - Ceramic Tile
- Level: Main
- Area: 56 Square Feet
- Dimensions: 7 X 8
Living room
- Features: Flooring - HardWood, Fireplace - Gas
- Level: Main
- Area: 324 Square Feet
- Dimensions: 18 X 18
Media room
- Features: Flooring - Carpet
- Level: Lower
- Area: 272 Square Feet
- Dimensions: 17 X 16
Office
- Features: Flooring - HardWood
- Level: Main
- Area: 156 Square Feet
- Dimensions: 13 X 12
Heating
- Forced Air, Natural Gas
Cooling
- Central Air, Electric
Appliances
- Included: Cooktop, Dishwasher, Disposal, Dryer, Energy Efficient Appliances, Exhaust Fan, Double Oven, Oven, Range Hood, Stainless Steel Appliance(s), Washer, Water Heater, Gas Water Heater
- Laundry: Lower Level, Upper Level, Laundry Room
Features
- Attic, Bar, Soaking Tub, Bathroom - Tub Shower, Bathroom - Walk-In Shower, Breakfast Area, Built-in Features, Ceiling Fan(s), Dining Area, Formal/Separate Dining Room, Kitchen - Gourmet, Kitchen Island, Kitchen - Table Space, Pantry, Primary Bath(s), Recessed Lighting, Upgraded Countertops, Walk-In Closet(s), Dry Wall, Tray Ceiling(s)
- Flooring: Carpet, Ceramic Tile, Hardwood, Wood
- Windows: Window Treatments
- Basement: Finished,Improved,Heated
- Number of fireplaces: 2
- Fireplace features: Gas/Propane, Mantel(s), Stone
Interior area
- Total structure area: 3,970
- Total interior livable area: 3,733 sqft
- Finished area above ground: 2,496
- Finished area below ground: 1,237
Property
Parking
- Total spaces: 6
- Parking features: Storage, Garage Faces Front, Other, Garage Door Opener, Driveway, Attached
- Attached garage spaces: 2
- Uncovered spaces: 4
Accessibility
- Accessibility features: None
Features
- Levels: Two
- Stories: 2
- Patio & porch: Deck, Patio, Porch, Roof, Terrace, Roof Deck
- Exterior features: Extensive Hardscape, Lighting
- Pool features: None
- Has view: Yes
- View description: Garden
Lot
- Size: 0.75 Acres
- Features: Adjoins - Open Space, Corner Lot, Landscaped, Premium
Details
- Additional structures: Above Grade, Below Grade, Outbuilding
- Parcel number: 40110286106
- Zoning: RESIDENTIAL
- Special conditions: Standard
Construction
Type & style
- Home type: SingleFamily
- Architectural style: Traditional
- Property subtype: Single Family Residence
Materials
- Brick, Vinyl Siding
- Foundation: Permanent
- Roof: Architectural Shingle
Condition
- Excellent
- New construction: No
- Year built: 2014
Utilities & green energy
- Electric: 200+ Amp Service
- Sewer: Public Sewer
- Water: Public
Community & HOA
Community
- Subdivision: Parkview @ Boiling Spring
HOA
- Has HOA: Yes
- Services included: Common Area Maintenance
- HOA fee: $125 annually
Location
- Region: Boiling Springs
- Municipality: SOUTH MIDDLETON TWP
Financial & listing details
- Price per square foot: $213/sqft
- Tax assessed value: $367,000
- Annual tax amount: $6,732
- Date on market: 9/22/2026
- Listing agreement: Exclusive Right To Sell
- Listing terms: Cash,Conventional
- Inclusions: Fridge, Basement Washer & Dryer
- Exclusions: Main Floor Washer & Dryer
- Ownership: Fee Simple
Estimated market value
Not available
Estimated sales range
Not available
Not available
Price history
| Date | Event | Price |
|---|---|---|
| 9/22/2026 | Listed for sale | $795,000+84.9%$213/sqft |
Source:  Bright MLS #PACB2058466 Report a problem Bright MLS #PACB2058466 Report a problem | ||
| 10/16/2020 | Sold | $429,900$115/sqft |
Source: Agent Provided Report a problem | ||
| 9/29/2020 | Pending sale | $429,900$115/sqft |
Source: Joy Daniels Real Estate Group, Ltd #PACB127212 Report a problem | ||
| 8/26/2020 | Listed for sale | $429,900+7.6%$115/sqft |
Source: Joy Daniels Real Estate Group, Ltd #PACB127212 Report a problem | ||
| 3/31/2017 | Listing removed | $399,500$107/sqft |
Source: RE/MAX REALTY ASSOCIATES #10288947 Report a problem | ||
| 2/6/2017 | Listed for sale | $399,500$107/sqft |
Source: RE/MAX REALTY ASSOCIATES #10288947 Report a problem | ||
| 12/31/2016 | Listing removed | $399,500$107/sqft |
Source: RE/MAX REALTY ASSOCIATES #10288947 Report a problem | ||
| 7/11/2016 | Listed for sale | $399,500+1.9%$107/sqft |
Source: RE/MAX REALTY ASSOCIATES #10288947 Report a problem | ||
| 2/20/2014 | Sold | $392,117+443.9%$105/sqft |
Source: Public Record Report a problem | ||
| 10/25/2013 | Sold | $72,100$19/sqft |
Source: Public Record Report a problem | ||
Public tax history
| Year | Property taxes | Tax assessment |
|---|---|---|
| 2026 | $6,528 +4.5% | $367,000 |
| 2025 | $6,250 +9.4% | $367,000 |
| 2024 | $5,712 +3.2% | $367,000 |
| 2023 | $5,534 +2.6% | $367,000 |
| 2022 | $5,391 +2.5% | $367,000 +0.4% |
| 2021 | $5,261 +4.4% | $365,600 |
| 2020 | $5,038 +365.4% | $365,600 |
| 2019 | $1,083 -77.6% | $365,600 |
| 2018 | $4,829 | $365,600 |
| 2017 | -- | $365,600 |
| 2016 | -- | $365,600 |
| 2015 | -- | $365,600 +330.1% |
| 2013 | -- | $85,000 |
Find assessor info on the county website
Monthly payment
Est. payment
Payment breakdown
Explore the cost of this home by adjusting the details. Changes won't be saved.Climate risks
Neighborhood: 17007
Nearby schools
Schools provided by the listing agent
- High: Boiling Springs
- District: South Middleton
Source: Bright MLS. This data may not be complete. We recommend contacting the local school district to confirm school assignments for this home.
- $546,2004 bd4 ba2.7k sqft208 Tavern Blvd, Boiling Springs, PA 17007Off Market
- $582,2004 bd3 ba3.4k sqft205 Tavern Blvd, Boiling Springs, PA 17007Off Market
- $580,8005 bd2 ba2.9k sqft210 Tavern Blvd, Boiling Springs, PA 17007Off Market
- $658,3004 bd2 ba3.7k sqft203 Tavern Blvd, Boiling Springs, PA 17007Off Market
Similar homes
- $--4 bd2 ba2.2k sqft457 Heisey Rd, Mechanicsburg, PA 17055Auction
 ServiceLink Auction
 - $750,0004 bd4 ba3k sqft1198 Park Pl, Mechanicsburg, PA 17055For Sale

 MLS ID #PACB2056578, Cindy Armour-Helm, Better Homes and Gardens Real Estate - Maturo PA. Bright MLS
 - $685,0004 bd4 ba3.1k sqft887 Ashfield Dr, Carlisle, PA 17015For Sale
 MLS ID #PACB2058298, Kelly Shulenberger, RE/MAX 1st Advantage. Bright MLS
 - $600,0003 bd3 ba3.8k sqft837 York Rd, Carlisle, PA 17015For Sale
 MLS ID #PACB2058604, HEATHER NEIDLINGER, Berkshire Hathaway HomeServices Homesale Realty. Bright MLS
 - $732,8905 bd3 ba3.7k sqft27 McCoy Ln, Carlisle, PA 17015For SaleMLS ID #PACB2058026, Patricia Gesswein, Houwzer, LLC. Bright MLS
- $899,9904 bd4 ba3k sqft259 Breeches Run, Boiling Springs, PA 17007New ConstructionBright MLS
- $675,9904 bd3 ba2.9k sqft304 Asbury Ln, Carlisle, PA 17015New ConstructionMLS ID #PACB2058050, DALTON BRITTAIN, New Home Star Pennsylvania LLC. Bright MLS
- $889,7005 bd4 ba4k sqft1163 Kuhn Rd, Boiling Springs, PA 17007New ConstructionMLS ID #PACB2050644, BRAD CLELAND, RE/MAX 1st Advantage. Bright MLS
- $799,9003 bd3 ba2.8k sqft1011 Stonehill Ln, Carlisle, PA 17015For SaleMLS ID #PACB2046750, ANDREW WOLFE, Wolfe & Company REALTORS. Bright MLS
- $514,9004 bd3 ba2.9k sqft114 3rd St, Boiling Springs, PA 17007For SaleMLS ID #PACB2056350, ANDREW WOLFE, Wolfe & Company REALTORS. Bright MLS
- $635,0003 bd3 ba2.1k sqft189 Highlander Way, Boiling Springs, PA 17007For SaleMLS ID #PACB2051736, Melissa Eppley, Coldwell Banker Realty. Bright MLS
- $699,9904 bd4 ba3.1k sqft139 Berkshire Dr, Carlisle, PA 17015New ConstructionMLS ID #PACB2054776, DALTON BRITTAIN, New Home Star Pennsylvania LLC. Bright MLS
- $695,0004 bd5 ba4.5k sqft1000 Dale Pl, Carlisle, PA 17013For SaleMLS ID #PACB2055002, Ronda Wickard, Berkshire Hathaway HomeServices Homesale Realty. Bright MLS
- $995,0004 bd4 ba3.3k sqft3 Red Oak Ln, Mount Holly Springs, PA 17065For SaleMLS ID #PACB2057486, TOM ENGLAND, Howard Hanna Company-Camp Hill. Bright MLS
- $579,9004 bd3 ba2.4k sqft23 Essex Dr, Carlisle, PA 17015For SaleMLS ID #PACB2055918, Narendra Adhikari, Onest Real Estate. Bright MLS
- $699,9903 bd2 ba1.9k sqft40 Stonefly Run, Boiling Springs, PA 17007New ConstructionBright MLS
- $399,0005 bd3 ba2.6k sqft309 Fairview St, Carlisle, PA 17015For SaleMLS ID #PACB2052920, DAVID HOOKE, Keller Williams of Central PA. Bright MLS
