What an opportunity for this remodeled 3 bedroom and 2 1/2 bathroom beauty! Perfect for any needs including first time, retirement or investment home! Home has upgrades galore: New kitchen w/ wood cabinetry, quartz countertops, and fully equipped appliance pkg with built-in microwave. Very open & spacious floor plan with expansive ceramic tile. The Florida room has a separate Mitsubishi split A/C and Heating system. Enjoy a lovely paved screened porch with a very private view...there is also a front porch ideal for relaxing. Ceilings in home have been remodeled with knockdown finish throughout. All baseboards have been replaced with 5 1/4 inch baseboards adding a very custom look. Closets have been completely remodeled with a wood system and shelving. Long driveway provides plenty of parking for family and guests, plus a 2 car attached garage. Lot overlooks a serene water view. Fencing in the rear is perfect for a pet or garden. Enjoy the beautiful drive of Lake Nettie Terrace to this home with all its pristine beauty!!!
Pending
$299,900
1603 LAKE NETTIE COURT, EUSTIS, FL 32726
3beds
1,536sqft
:
Get pre-qualified$1,969/mo
Single Family Residence
Built in 1959
0.34 Acres Lot
$-- Zestimate®
$195/sqft
$-- HOA
What's special
Quartz countertopsExpansive ceramic tile
- 133 days |
- 33 |
- 0 |
Zillow last checked:
Listing updated:
Listed by:
Gail Johnson 407-341-1788,
COLDWELL BANKER REALTY 407-352-1040
Source: Stellar MLS,MLS#: O6394929 Originating MLS: Orlando Regional
Originating MLS: Orlando Regional
Facts & features
Interior
Bedrooms & bathrooms
- Bedrooms: 3
- Bathrooms: 3
- Full bathrooms: 2
- 1/2 bathrooms: 1
Rooms
- Room types: Florida Room, Dining Room
Primary bedroom
- Features: Ceiling Fan(s), Walk-In Closet(s)
- Level: First
- Area: 266 Square Feet
- Dimensions: 14x19
Bedroom 2
- Features: Ceiling Fan(s), Built-in Closet
- Level: First
- Area: 216 Square Feet
- Dimensions: 12x18
Bathroom 3
- Level: First
- Area: 135 Square Feet
- Dimensions: 9x15
Dining room
- Level: First
- Area: 130 Square Feet
- Dimensions: 10x13
Florida room
- Level: First
- Area: 176 Square Feet
- Dimensions: 11x16
Kitchen
- Level: First
- Area: 170 Square Feet
- Dimensions: 10x17
Living room
- Features: Ceiling Fan(s)
- Level: First
- Area: 320 Square Feet
- Dimensions: 16x20
Heating
- Central
Cooling
- Central Air, Ductless
Appliances
- Included: Dishwasher, Electric Water Heater, Microwave, Range, Refrigerator
- Laundry: Electric Dryer Hookup, In Garage, Other
Features
- Built-in Features, Ceiling Fan(s), Eating Space In Kitchen, Living Room/Dining Room Combo, Open Floorplan, Primary Bedroom Main Floor, Solid Surface Counters, Solid Wood Cabinets, Stone Counters
- Flooring: Ceramic Tile
- Doors: Sliding Doors
- Has fireplace: No
Interior area
- Total structure area: 2,510
- Total interior livable area: 1,536 sqft
Video & virtual tour
Property
Parking
- Total spaces: 2
- Parking features: Garage - Attached
- Attached garage spaces: 2
- Details: Garage Dimensions: 21x23
Features
- Levels: One
- Stories: 1
- Patio & porch: Covered, Enclosed, Front Porch, Patio, Rear Porch
- Fencing: Chain Link
- Has view: Yes
- View description: Trees/Woods, Water
- Water view: Water
Lot
- Size: 0.34 Acres
- Features: City Lot, Landscaped, Rolling Slope
Details
- Additional structures: Shed(s)
- Parcel number: 131926180000000200
- Zoning: R-1
- Special conditions: None
Construction
Type & style
- Home type: SingleFamily
- Architectural style: Traditional
- Property subtype: Single Family Residence
Materials
- Block
- Foundation: Slab
- Roof: Shingle
Condition
- New construction: No
- Year built: 1959
Utilities & green energy
- Sewer: Septic Tank
- Water: Public
- Utilities for property: Cable Available, Electricity Connected, Water Connected
Green energy
- Energy efficient items: Windows
Community & HOA
Community
- Security: Fire Alarm
- Pet fee: $0 monthly
- Subdivision: LAKE NETTIE TERRACE
HOA
- Has HOA: No
Location
- Region: Eustis
Financial & listing details
- Price per square foot: $195/sqft
- Tax assessed value: $268,145
- Annual tax amount: $2,910
- Date on market: 4/2/2026
- Cumulative days on market: 38 days
- Listing terms: Cash,Conventional,FHA,VA Loan
- Ownership: Fee Simple
- Total actual rent: 0
- Electric utility on property: Yes
- Road surface type: Paved
Estimated market value
Not available
Estimated sales range
Not available
Not available
Price history
| Date | Event | Price |
|---|---|---|
| 6/1/2026 | Pending sale | $299,900$195/sqft |
Source:  Stellar MLS #O6394929 Report a problem Stellar MLS #O6394929 Report a problem | ||
| 5/16/2026 | Listed for sale | $299,900$195/sqft |
Source: Stellar MLS #O6394929 Report a problem | ||
| 5/1/2026 | Pending sale | $299,900$195/sqft |
Source: Stellar MLS #O6394929 Report a problem | ||
| 4/22/2026 | Listed for sale | $299,900$195/sqft |
Source: Stellar MLS #O6394929 Report a problem | ||
| 4/16/2026 | Pending sale | $299,900$195/sqft |
Source: Stellar MLS #O6394929 Report a problem | ||
| 4/2/2026 | Listed for sale | $299,900+87.4%$195/sqft |
Source: Stellar MLS #O6394929 Report a problem | ||
| 5/26/2017 | Sold | $160,000+0.1%$104/sqft |
Source: Public Record Report a problem | ||
| 3/10/2017 | Listed for sale | $159,900+77.7%$104/sqft |
Source: VANGIE BERRY SIGNATURE REALTY #G4839490 Report a problem | ||
| 5/10/2011 | Sold | $90,000-14.2%$59/sqft |
Source: Public Record Report a problem | ||
| 3/5/2011 | Price change | $104,900-3.8%$68/sqft |
Source: Real Living #G4668012 Report a problem | ||
| 1/16/2011 | Listed for sale | $109,000$71/sqft |
Source: Real Living Performance realty international LLC #G4668012 Report a problem | ||
Public tax history
| Year | Property taxes | Tax assessment |
|---|---|---|
| 2025 | $2,910 +2.6% | $195,550 +2.9% |
| 2024 | $2,837 +11.1% | $190,040 +3% |
| 2023 | $2,554 +7.8% | $184,510 +3% |
| 2022 | $2,369 +3.6% | $179,140 +3% |
| 2021 | $2,286 -5.6% | $173,931 |
| 2020 | $2,422 -8% | $173,931 +18.3% |
| 2019 | $2,633 +8.9% | $146,970 +8% |
| 2018 | $2,418 | $136,092 +37.9% |
| 2017 | $2,418 +92.6% | $98,708 +2.1% |
| 2016 | $1,255 +0.6% | $96,678 +0.7% |
| 2015 | $1,248 -0.4% | $96,006 +0.8% |
| 2014 | $1,253 -5% | $95,245 +7.5% |
| 2013 | $1,319 -1% | $88,607 |
| 2012 | $1,332 -14% | $88,607 -14.1% |
| 2011 | $1,549 +152.4% | $103,180 +6% |
| 2010 | $614 +4.1% | $97,358 +2.7% |
| 2009 | $590 +0.3% | $94,799 +0.1% |
| 2008 | $588 -42.4% | $94,705 +3% |
| 2007 | $1,020 -4.1% | $91,947 +2.5% |
| 2006 | $1,064 +3.2% | $89,705 +3% |
| 2005 | $1,031 +3.8% | $87,093 |
| 2004 | $993 +17.7% | -- |
| 2003 | $844 -3.5% | $84,972 +4.9% |
| 2002 | $874 | $81,037 +1.6% |
| 2001 | $874 +2.8% | $79,761 +0.3% |
| 2000 | $850 | $79,528 |
Find assessor info on the county website
Monthly payment
Est. payment
Payment breakdown
Explore the cost of this home by adjusting the details. Changes won't be saved.Climate risks
Neighborhood: 32726
Nearby schools
GreatSchools rating
- 2/10Eustis Heights Elementary SchoolGrades: PK-5Distance: 1.2 mi
- 3/10Eustis Middle SchoolGrades: 6-8Distance: 1.9 mi
- 3/10Eustis High SchoolGrades: 9-12Distance: 0.4 mi
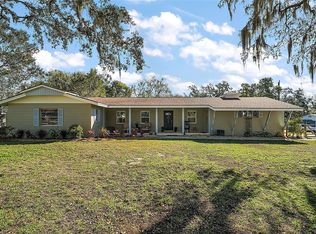
- $297,8902 bd2 ba1.3k sqft1391 E Crooked Lake Dr, Eustis, FL 32726Sold
- $239,3002 bd2 ba1.2k sqft1263 E Crooked Lake Dr, Eustis, FL 32726Off Market

- $57,000-- bd-- ba-- sqftLake Nettie Ct, Eustis, FL 32726Off Market
- $232,8003 bd2 ba1.2k sqft1612 Lake Nettie Ct, Eustis, FL 32726Off Market
- $90,0000.44 acres0 Lake Nettie Ct #24, Eustis, FL 32726Sold
- $291,9003 bd2 ba1.5k sqft1616 Lake Nettie Ct, Eustis, FL 32726Off Market
- $271,3003 bd2 ba1.7k sqft1401 E Crooked Lake Dr, Eustis, FL 32726Off Market
- $89,999-- bd-- ba-- sqftLake Nettie Ct, Eustis, FL 32726Off Market
A local agent can set up tours, give advice and negotiate with sellers.
Similar homes
- $265,0002 bd2 ba1.5k sqft1605 BLACKBERRY COURT, EUSTIS, FL 32726For Sale

 MLS ID #G5116098, Ronald Musselman, DAVE LOWE REALTY, INC.. Stellar MLS
 - $240,0002 bd2 ba1.1k sqft803 HASELTON STREET, EUSTIS, FL 32726For Sale
 MLS ID #G5116169, Ronald Musselman, DAVE LOWE REALTY, INC.. Stellar MLS
 - $309,9004 bd2 ba1.7k sqft505 WASHINGTON AVENUE, EUSTIS, FL 32726For Sale
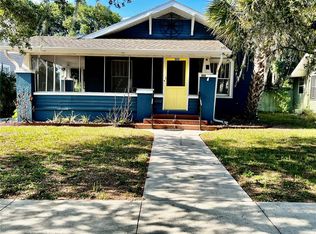 MLS ID #G5110756, Abbey Carr, VISIONARY PROPERTIES INC. Stellar MLS
 - $299,9003 bd2 ba1.5k sqft709 S HIGHLAND STREET, MOUNT DORA, FL 32757For Sale
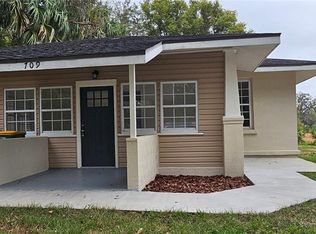 MLS ID #G5114920, Ben Champion, TREE FROG REALTY, LLC. Stellar MLS
 - $387,0003 bd3 ba1.7k sqft2469 BROADVUE AVENUE, EUSTIS, FL 32726For SaleMLS ID #G5114171, Nathalie Visscher, TERZA REAL ESTATE. Stellar MLS
- $299,7004 bd3 ba1.7k sqft180 N KENTUCKY AVENUE, UMATILLA, FL 32784For SaleMLS ID #O6427988, Jose Villafana, AGENT TRUST REALTY CORPORATION. Stellar MLS
- $269,9993 bd2 ba1.2k sqft995 EMERALD DRIVE, MOUNT DORA, FL 32757For SaleMLS ID #TB8481533, Stephen Hachey, FLAT FEE MLS REALTY. Stellar MLS
- $201,0002 bd1 ba812 sqft37 PINE STREET, EUSTIS, FL 32726For SaleMLS ID #O6417855, Lynda Cheros, GOLDENCREST REALTY LLC. Stellar MLS
- $324,9003 bd2 ba1.4k sqft805 VELMA COURT, TAVARES, FL 32778For SaleMLS ID #G5113826, Bridget Freeman, DUNN REALTY. Stellar MLS
- $295,0003 bd2 ba1.2k sqft108 TWIN LAKE CIRCLE, UMATILLA, FL 32784For SaleMLS ID #V4947781, Wilsie Ortiz, COMPLETE REALTY. Stellar MLS
- $245,0002 bd2 ba1.4k sqft(Undisclosed Address), MOUNT DORA, FL 32757For SaleMLS ID #G5116104, Ronald Musselman, DAVE LOWE REALTY, INC.. Stellar MLS
- $349,9003 bd2 ba1.6k sqft1013 FOOTE STREET, EUSTIS, FL 32726New ConstructionMLS ID #G5104725, Melissa Best, CAN REALTY, LLC. Stellar MLS
- $274,9004 bd2 ba2k sqft38510 COUNTY ROAD 439, EUSTIS, FL 32736For SaleMLS ID #G5115954, Ben Champion, TREE FROG REALTY, LLC. Stellar MLS
- $315,0003 bd2 ba1.3k sqft903 N HARBOR TERRACE, TAVARES, FL 32778For SaleMLS ID #O6360677, Mark Loomis, WATSON REALTY CORP. Stellar MLS
- $220,0002 bd1 ba870 sqft13233 GRAND TERRACE DRIVE, GRAND ISLAND, FL 32735For SaleMLS ID #G5116191, David Cook, COOK & COMPANY REALTY, INC.. Stellar MLS
- $299,9003 bd2 ba1.1k sqft2207 KARL STREET #A, LEESBURG, FL 34748For SaleMLS ID #O6430846, Trisha Deokinandan, ALORA REALTY GROUP INC. Stellar MLS
- $300,0003 bd2 ba1.3k sqft722 VIRGINIA LANE, APOPKA, FL 32703For SaleMLS ID #O6420452, Karen Albright, OPENDOOR BROKERAGE LLC. Stellar MLS
- $248,0003 bd2 ba1k sqft580 FERN AVENUE, TAVARES, FL 32778For SaleMLS ID #G5112592, Kennedy Donofrio, TANGERINE LAND COMPANY, LLC. Stellar MLS
- $325,0002 bd3 ba2.2k sqft1117 BEN HOPE DRIVE, LEESBURG, FL 34788For SaleMLS ID #G5114745, Jaret Whitney, EXIT REALTY TRI-COUNTY. Stellar MLS
- $375,0003 bd3 ba1.4k sqft4926 MAGNOLIA RIDGE ROAD, FRUITLAND PARK, FL 34731For SaleMLS ID #G5114537, Jim Carruthers, Jr, BLACK TIE REALTY, INC.. Stellar MLS
