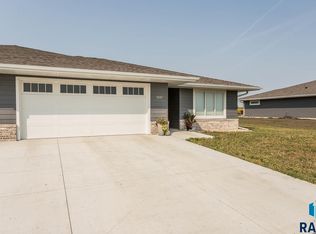
Only two years old, this zero-entry, slab-on-grade twin home combines easy, single-level living with thoughtful finishes throughout. A welcoming entry features a wood beam accent tray ceiling and a conveniently located laundry closet.
The spacious, open-concept kitchen, living, and dining areas flow together beautifully, offering plenty of room to relax or entertain. Granite countertops, a tiled backsplash, slate appliances, and a pantry highlight the kitchen, while a wood beam accent tray ceiling adds warmth and character to the dining area.
The primary suite features a tray ceiling, walk-in closet, and private three-quarter bathroom with a tiled shower. A second bedroom offers flexible space for guests or a home office. The large, heated two-stall garage is finished with an epoxy floor, adding year-round comfort and convenience.
Step outside to the concrete patio overlooking the backyard and adjoining field, where peaceful country views provide an inviting place to unwind. With no HOA, this nearly new home offers comfort, style, and convenience—all on one level.
For sale
$369,900
1603 Neil Ave, Dell Rapids, SD 57022
2beds
1,234sqft
Townhouse
Built in 2024
8,886 Square Feet Lot
$-- Zestimate®
$300/sqft
$-- HOA
What's special
Zero-entry slab-on-grade twin homeGranite countertopsSlate appliancesPeaceful country viewsWelcoming entryEasy single-level livingLarge heated two-stall garage
- 1 day
- 83
- 2
Likely to sell faster than
Zillow last checked:
Listing updated:
Listed by:
Tarah Burggraff OFFICE:605-428-3909,
Landmark Realty & Auction 605-428-3909
Source: Realtor Association of the Sioux Empire,MLS#: 22608091
Facts & features
Interior
Bedrooms & bathrooms
- Bedrooms: 2
- Bathrooms: 2
- Full bathrooms: 1
- 3/4 bathrooms: 1
- Main level bedrooms: 2
Primary bedroom
- Description: Tray Ceiling, WI Closet, 3/4 Bath
- Level: Main
- Area: 192
- Dimensions: 12 x 16
Bedroom 2
- Description: Double Closet
- Level: Main
- Area: 132
- Dimensions: 12 x 11
Dining room
- Description: Tray Ceiling w/ Beam Accents, Open
- Level: Main
- Area: 156
- Dimensions: 13 x 12
Kitchen
- Description: Granite Counters, Tile Backsplash
- Level: Main
- Area: 117
- Dimensions: 13 x 9
Living room
- Description: Large, Open Concept Space
- Level: Main
- Area: 357
- Dimensions: 17 x 21
Heating
- Natural Gas
Cooling
- Central Air
Appliances
- Included: Electric Range, Microwave, Dishwasher, Disposal, Refrigerator, Washer, Dryer
Features
- Tray Ceiling(s), Master Bath, Main Floor Laundry
- Flooring: Tile, Laminate
- Basement: None
Interior area
- Total interior livable area: 1,234 sqft
- Finished area above ground: 1,234
- Finished area below ground: 0
Video & virtual tour
Property
Parking
- Total spaces: 2
- Parking features: Concrete
- Garage spaces: 2
Features
- Patio & porch: Patio
Lot
- Size: 8,886 Square Feet
- Features: City Lot
Details
- Parcel number: 99442
Construction
Type & style
- Home type: Townhouse
- Architectural style: Ranch
- Property subtype: Townhouse
Materials
- Hard Board
- Foundation: Slab
- Roof: Composition
Condition
- Year built: 2024
Utilities & green energy
- Sewer: Public Sewer
- Water: Public
Community & HOA
Community
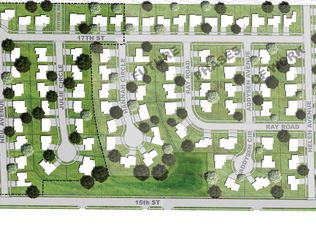
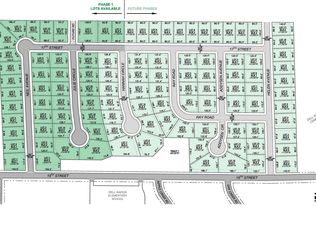
- Subdivision: Jensen 2nd Addition to City of Dell Rapids
HOA
- Has HOA: No
Location
- Region: Dell Rapids
Financial & listing details
- Price per square foot: $300/sqft
- Tax assessed value: $366,300
- Annual tax amount: $5,919
- Date on market: 10/23/2026
- Road surface type: Curb and Gutter
Estimated market value
Not available
Estimated sales range
Not available
Not available
Price history
| Date | Event | Price |
|---|---|---|
| 10/23/2026 | Listed for sale | $369,900+1.6%$300/sqft |
Source:  Realtor Association of the Sioux Empire #22608091 Report a problem Realtor Association of the Sioux Empire #22608091 Report a problem | ||
| 8/2/2024 | Sold | $364,069+19.4%$295/sqft |
Source: Realtor Association of the Sioux Empire #22401956 Report a problem | ||
| 3/21/2024 | Listed for sale | $305,000$247/sqft |
Source: Realtor Association of the Sioux Empire #22401956 Report a problem | ||
Public tax history
| Year | Property taxes | Tax assessment |
|---|---|---|
| 2025 | $5,920 | $366,300 |
Find assessor info on the county website
Monthly payment
Est. payment
Payment breakdown
Explore the cost of this home by adjusting the details. Changes won't be saved.Climate risks
Neighborhood: 57022
Nearby schools
Schools provided by the listing agent
- Elementary: Dell Rapids ES
- Middle: Dell Rapids MS
- High: Dell Rapids HS
- District: Dell Rapids
Source: Realtor Association of the Sioux Empire. This data may not be complete. We recommend contacting the local school district to confirm school assignments for this home.
Similar homes
- $319,9003 bd2 ba1.5k sqft105 E 3rd St, Dell Rapids, SD 57022For Sale
 MLS ID #22608021, Tarah Burggraff. Realtor Association of the Sioux Empire
 - $239,0002 bd1 ba1k sqft302 E 8th St, Dell Rapids, SD 57022For Sale
 MLS ID #22607959, Stacy L Franka. Realtor Association of the Sioux Empire
 - $399,0004 bd2 ba1.4k sqft24555 463rd Ave, Colton, SD 57018For Sale
 MLS ID #22608013, Tom Schwebach. Realtor Association of the Sioux Empire
 - $279,9003 bd2 ba1.6k sqft706 E 10th St, Dell Rapids, SD 57022For Sale
 MLS ID #22607113, Wayne A Mortrude. Realtor Association of the Sioux Empire
 - $349,9003 bd2 ba1.2k sqft538 Prairie Ave, Baltic, SD 57003For SaleMLS ID #22607009, Tarah Burggraff. Realtor Association of the Sioux Empire
- $235,0003 bd2 ba1.2k sqft110 E 1st St, Egan, SD 57024For SaleMLS ID #22608081, Shelby R King. Realtor Association of the Sioux Empire
- $436,4002 bd2 ba1.2k sqft3340 N Geneva Trl, Sioux Falls, SD 57107For SaleMLS ID #22608044, Brandon P Martens. Realtor Association of the Sioux Empire
- $419,9003 bd2 ba1.5k sqft128 Silver Creek Dr, Wentworth, SD 57075For SaleMLS ID #22603563, Randy A Rozeboom. Realtor Association of the Sioux Empire
- $319,9003 bd2 ba1.8k sqft108 N 3rd Ave, Trent, SD 57065For SaleMLS ID #22607528, Tarah Burggraff. Realtor Association of the Sioux Empire
- $330,0004 bd2 ba1.7k sqft1305 E Old Hickory St, Sioux Falls, SD 57104For SaleMLS ID #22607562, Ryan R Olson. Realtor Association of the Sioux Empire
- $329,9003 bd2 ba1.6k sqft3901 N Briggs Cir, Sioux Falls, SD 57107For SaleMLS ID #22607300, Jon D Eng. Realtor Association of the Sioux Empire
- $255,0003 bd2 ba1.4k sqft240 Oak Ave, Baltic, SD 57003For SaleMLS ID #22606649, Alex M Odland. Realtor Association of the Sioux Empire
- $369,9002 bd2 ba1k sqft3209 N Yukon Ave, Sioux Falls, SD 57107For SaleMLS ID #22605812, Brandon P Martens. Realtor Association of the Sioux Empire
- $343,0003 bd2 ba1.4k sqft402 E 4th St, Hartford, SD 57033For Sale
 MLS ID #26-186, David Larson, Hegg Real Estate. Mitchell BOR
 - $358,9002 bd2 ba905 sqft5808 W Cushman St, Sioux Falls, SD 57107New ConstructionRealtor Association of the Sioux Empire
- $380,9002 bd2 ba1.1k sqft3405 N Yukon Ave, Sioux Falls, SD 57107For SaleMLS ID #22605811, Brandon P Martens. Realtor Association of the Sioux Empire
- $285,0002 bd1 ba864 sqft225 S Main Ave, Colman, SD 57017For SaleMLS ID #22607631, Lori A Hansen. Realtor Association of the Sioux Empire
- $409,5003 bd2 ba1.2k sqft1405 E Carol St, Sioux Falls, SD 57104For SaleMLS ID #22606146, Ron P Weber. Realtor Association of the Sioux Empire
- $435,0003 bd1 ba816 sqft4861 S Spawn Cir, Chester, SD 57016For SaleMLS ID #22607886, Dave J Larson. Realtor Association of the Sioux Empire
