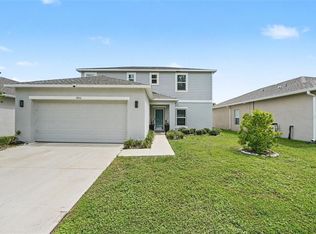
Virtually Staged. This gorgeous new construction home offers 4 spacious bedrooms, 3 full bathrooms, and an attached 2-car garage, blending modern elegance with exceptional craftsmanship. A standout feature is the private second primary suite, complete with its own separate entrance, making it ideal as an in-law suite, guest quarters, or private living space for extended family. The gourmet kitchen is beautifully appointed with brand-new stainless-steel appliances, including a refrigerator, dishwasher, cooktop, microwave, and combination wall oven. It also features 42-inch real wood cabinetry with crown molding, a full tile backsplash, soft-close doors and drawers, and luxurious granite countertops, creating the perfect space for everyday living and entertaining. Designed for both comfort and style, this home includes impact-resistant windows, a vinyl privacy fence, elegant sliding glass doors with built-in blinds for easy maintenance, ceiling fans in every room, and durable tile flooring throughout. The spacious primary suite features a walk-in closet and a luxurious en-suite bathroom with dual vanities and a large, beautifully tiled walk-in shower. Additional highlights include a convenient interior laundry room, premium finishes throughout, and quality craftsmanship that make this exceptional home truly move-in ready.
New construction
Price cut: $10.1K (7/27)
$454,900
1603 WRIGHT DRIVE, LAKELAND, FL 33805
4beds
2,315sqft
:
Get pre-qualified$2,947/mo
Single Family Residence
Built in 2026
6,495 Square Feet Lot
$453,200 Zestimate®
$197/sqft
$-- HOA
What's special
Premium finishes throughoutVinyl privacy fenceLuxurious granite countertopsSpacious primary suiteGourmet kitchenDurable tile flooring throughoutImpact-resistant windows
- 16 days |
- 273 |
- 19 |
Likely to sell faster than
Zillow last checked:
Listing updated:
Listed by:
Oscar Gonzalez 813-267-5936,
PEOPLE'S CHOICE REALTY SVC LLC 813-933-0677
Source: Stellar MLS,MLS#: TB8528539 Originating MLS: Suncoast Tampa
Originating MLS: Suncoast Tampa
Facts & features
Interior
Bedrooms & bathrooms
- Bedrooms: 4
- Bathrooms: 3
- Full bathrooms: 3
Primary bedroom
- Features: Walk-In Closet(s)
- Level: First
- Area: 176 Square Feet
- Dimensions: 16x11
Bathroom 1
- Level: First
- Area: 130 Square Feet
- Dimensions: 10x13
Bathroom 2
- Level: First
- Area: 100 Square Feet
- Dimensions: 10x10
Family room
- Level: First
- Area: 204 Square Feet
- Dimensions: 17x12
Kitchen
- Level: First
- Area: 144 Square Feet
- Dimensions: 12x12
Living room
- Level: First
- Area: 108 Square Feet
- Dimensions: 12x9
Heating
- Electric
Cooling
- Central Air
Appliances
- Included: Dishwasher, Disposal, Electric Water Heater, Microwave, Range, Range Hood, Refrigerator
- Laundry: Inside
Features
- Ceiling Fan(s)
- Flooring: Ceramic Tile
- Doors: Sliding Doors
- Has fireplace: No
Interior area
- Total structure area: 3,284
- Total interior livable area: 2,315 sqft
Video & virtual tour
Property
Parking
- Total spaces: 2
- Parking features: Garage - Attached
- Attached garage spaces: 2
Features
- Levels: One
- Stories: 1
Lot
- Size: 6,495 Square Feet
- Dimensions: 50 x 130
Details
- Parcel number: 232811027000018310
- Zoning: RA-3
- Special conditions: None
Construction
Type & style
- Home type: SingleFamily
- Property subtype: Single Family Residence
Materials
- Block
- Foundation: Stem Wall
- Roof: Shingle
Condition
- Completed
- New construction: Yes
- Year built: 2026
Utilities & green energy
- Sewer: Public Sewer
- Water: None
- Utilities for property: Electricity Available, Water Available
Community & HOA
Community
- Pet fee: $0 monthly
- Subdivision: UNION HEIGHTS
HOA
- Has HOA: No
Location
- Region: Lakeland
Financial & listing details
- Price per square foot: $197/sqft
- Tax assessed value: $15,300
- Annual tax amount: $276
- Date on market: 7/13/2026
- Cumulative days on market: 15 days
- Ownership: Fee Simple
- Total actual rent: 0
- Electric utility on property: Yes
- Road surface type: Asphalt
Estimated market value
$453,200
$431,000 - $476,000
$2,532/mo
Price history
| Date | Event | Price |
|---|---|---|
| 7/27/2026 | Price change | $454,900-2.2%$197/sqft |
Source:  Stellar MLS #TB8528539 Report a problem Stellar MLS #TB8528539 Report a problem | ||
| 7/13/2026 | Listed for sale | $465,000+1560.7%$201/sqft |
Source: Stellar MLS #TB8528539 Report a problem | ||
| 5/1/2025 | Sold | $28,000$12/sqft |
Source: Public Record Report a problem | ||
Public tax history
| Year | Property taxes | Tax assessment |
|---|---|---|
| 2025 | $276 +2.2% | $15,300 +3.3% |
| 2024 | $270 +6.9% | $14,810 +10% |
| 2023 | $253 +12.4% | $13,464 +10% |
| 2022 | $225 +6% | $12,240 +9.1% |
| 2021 | $212 +3.9% | $11,220 +4.8% |
| 2020 | $204 -2.2% | $10,710 |
| 2019 | $209 | $10,710 +5% |
| 2018 | $209 +4.8% | $10,200 +11.1% |
| 2017 | $199 +8.7% | $9,180 |
| 2016 | $183 +4.2% | $9,180 +6.3% |
| 2015 | $176 +18.8% | $8,639 +10% |
| 2014 | $148 +4% | $7,854 +10% |
| 2013 | $143 -1% | $7,140 |
| 2012 | $144 -0.6% | $7,140 -3.4% |
| 2011 | $145 -8.6% | $7,395 -6.5% |
| 2010 | $158 -17.4% | $7,905 -16.2% |
| 2009 | $192 -14.1% | $9,435 -19.6% |
| 2008 | $223 | $11,730 |
| 2007 | -- | -- |
| 2006 | $225 | -- |
| 2005 | -- | -- |
| 2004 | -- | -- |
| 2003 | $121 +0.7% | $5,870 |
| 2002 | $121 | $5,870 |
| 2001 | $121 | $5,870 |
Find assessor info on the county website
Monthly payment
Est. payment
Payment breakdown
Explore the cost of this home by adjusting the details. Changes won't be saved.Climate risks
Neighborhood: Kathleen
Nearby schools
GreatSchools rating
- 4/10Edgar L. Padgett Elementary SchoolGrades: PK-5Distance: 4 mi
- 2/10Kathleen Middle SchoolGrades: 6-8Distance: 4.9 mi
- 3/10Lake Gibson Senior High SchoolGrades: PK,9-12Distance: 4.8 mi
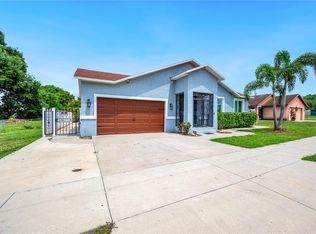
- $400,0003 bd3 ba2.9k sqft1553 Wright Dr, Lakeland, FL 33805Sold
- $332,7003 bd2 ba2.1k sqft1607 Wright Dr, Lakeland, FL 33805Off Market
- $260,4003 bd2 ba1.2k sqft1621 Wright Dr, Lakeland, FL 33805Off Market

- $185,0002 bd1 ba1k sqft1604 Providence Rd, Lakeland, FL 33805Off Market
- $14,700-- bd-- ba-- sqft1550 Providence Rd, Lakeland, FL 33805Off Market
- $275,9003 bd2 ba1.3k sqft1551 Wright Dr, Lakeland, FL 33809Off Market
- $179,1002 bd1 ba1k sqft1610 Providence Rd, Lakeland, FL 33805Off Market
- $29,400-- bd-- ba-- sqft1203 14th St W, Lakeland, FL 33805Off Market
A local agent can set up tours, give advice and negotiate with sellers.
A local lender can help you make sure your offer is ready when you are.
Similar homes
- $450,0004 bd3 ba2.5k sqft1231 NEWPORT AVENUE, LAKELAND, FL 33801For Sale
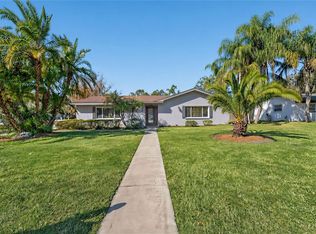
 MLS ID #L4962835, Stephanie Meyer PA, LPT REALTY, LLC. Stellar MLS
 - $470,0004 bd3 ba1.9k sqft1925 JOHN ARTHUR WAY, LAKELAND, FL 33803For Sale
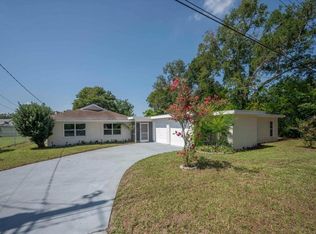 MLS ID #TB8523245, Larry Hilton, REMAX EXPERTS. Stellar MLS
 - $365,0004 bd2 ba1.9k sqft1944 HARVEST LANDING CIRCLE, LAKELAND, FL 33810For Sale
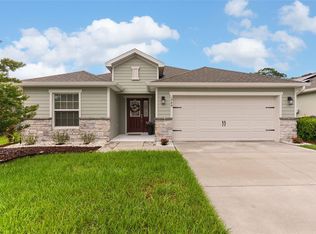 MLS ID #O6428189, Steven Spencer, PA, EXP REALTY LLC. Stellar MLS
 - $390,0004 bd3 ba2.2k sqft2051 ROSEWOOD CIRCLE, LAKELAND, FL 33810For Sale
 MLS ID #TB8531829, Graham Wells, MARK SPAIN REAL ESTATE. Stellar MLS
 - $349,9003 bd2 ba1.3k sqft217 E EDWARD STREET, LAKELAND, FL 33805For SaleMLS ID #L4963160, Yuleidis Cutino Aladro, TRUE FLORIDA REALTY LLC. Stellar MLS
- $459,9004 bd3 ba2k sqft6339 DOLOSTONE DRIVE, LAKELAND, FL 33811For SaleMLS ID #TB8498306, Charlene Weston, WESTON GROUP. Stellar MLS
- $307,5003 bd2 ba1.4k sqft643 W 9TH STREET, LAKELAND, FL 33805New ConstructionMLS ID #TB8510070, Luis Cortes, LPT REALTY, LLC. Stellar MLS
- $459,9004 bd3 ba2.2k sqft477 LAKE VISTA DRIVE, AUBURNDALE, FL 33823For SaleMLS ID #L4962534, Theresa Broton, LA ROSA REALTY PRESTIGE. Stellar MLS
- $412,5604 bd2 ba1.6k sqft3346 CUP DRIVE, LAKELAND, FL 33803New ConstructionStellar MLS
- $525,0005 bd3 ba2.9k sqft2980 KEENS GROVE WAY, LAKELAND, FL 33810New ConstructionMLS ID #L4962045, Russ Rhoads, EXP REALTY LLC. Stellar MLS
- $439,9003 bd3 ba2k sqft1178 WINDJAMMER DRIVE, LAKELAND, FL 33803New ConstructionMLS ID #L4959193, Jackie Lyons, XCELLENCE. Stellar MLS
- $325,0003 bd2 ba1.4k sqft1305 E PARKER STREET, LAKELAND, FL 33801New ConstructionMLS ID #L4962940, John Hubbert, Jr, BHHS FLORIDA PROPERTIES GROUP. Stellar MLS
- $294,0003 bd2 ba1.3k sqft1201 OAKHILL STREET, LAKELAND, FL 33815For SaleMLS ID #O6427540, Dawn Thomas LLC, KELLER WILLIAMS REALTY AT THE LAKES. Stellar MLS
- $459,9003 bd2 ba1.8k sqft3413 IVY HOLLOW DRIVE, PLANT CITY, FL 33565For SaleMLS ID #O6416822, Arturo Cardenas, EXP REALTY LLC. Stellar MLS
- $460,0004 bd2 ba2.3k sqft183 LAKE THOMAS, WINTER HAVEN, FL 33880For SaleMLS ID #P4937839, Lucy Martinez, CENTURY 21 WOLF'S CROSSING REALTY. Stellar MLS
- $435,0004 bd3 ba2.7k sqft1106 LAKE ARIANA BOULEVARD, AUBURNDALE, FL 33823For SaleMLS ID #O6385589, Anastasiia Zbihla, KELLER WILLIAMS REALTY AT THE LAKES. Stellar MLS
- $459,9904 bd3 ba2k sqft2951 STEWART CREEK CIRCLE, PLANT CITY, FL 33565New ConstructionMLS ID #TB8421972, Brian Phillips, HARTNEY REALTY & DEVELOPMENT. Stellar MLS
- $335,0004 bd3 ba2k sqft1791 YELLOW TRAIL, LAKELAND, FL 33801For SaleMLS ID #S5144947, Michael Suazo, PREFERRED REAL ESTATE BROKERS. Stellar MLS
- $435,0004 bd3 ba2.4k sqft2332 CITRUS BLOOM DRIVE, BARTOW, FL 33830New ConstructionStellar MLS
- $549,9003 bd2 ba2.5k sqft6410 BENDELOW DRIVE, LAKELAND, FL 33810For SaleMLS ID #O6384064, Thomas Nickley, Jr, KELLER WILLIAMS REALTY AT THE PARKS. Stellar MLS
