Introducing a rare opportunity at Park Grande, a boutique style community nestled alongside picturesque Cherokee Park blending treetop views of lush landscaping and historic beauty. Park Grande offers an exceptional blend of sophistication, privacy and Parkside living. The lobby greets you with classic architecture, beautiful inlaid marble floors, elegant moldings, and custom mural of Cherokee Park painted by a local artist. There are also shared amenities on the main level and private elevator access to the six individual units, which each span the length of the building. Enter this elegant unit through ornate double doors into the circular domed foyer, surrounded by columns and marble floors. The gourmet kitchen is equipped with black honed granite countertops, mahogany cabinetry by Mike's Woodworking and GE monogram appliances, including six burner gas range with pot filler, warming drawer, two refrigerator drawers, farm sink, white marble counters and backsplash accented by a charming china cabinet and built in banquette. The large family room off the kitchen with fireplace and breathtaking views opens to a cozy yet coveted study. The elegant living room features classic moldings and trim from Italy, a wall of windows and more French doors which lead to the extensive balcony offering elevated Park views. All of these rooms feature custom hand finished black walnut parquet floors. This wing also features a charming powder bath with Sheryll Wagner fixtures and a convenient laundry room with stainless steel cabinetry, deep sink, prep counter and access to trash shoot and utilities. You will find the bedrooms in the opposite wing. The guest suite includes an en suite bath with heated floors and its own private balcony. The primary bedroom has beautiful ornate African inlaid hardwood floors, a striking fireplace and more French doors to breathtaking balcony and sweeping Park views. There is a marble vanity area with brass sink, custom walk-in closet and elaborate spa like marble bath with heated floors, steam shower, soaking tub and beautiful custom cabinetry. Next to the primary is an extra suite (could be third bedroom) and includes another third full bath with heated floors, steam shower and its own private balcony. Building Amenities: 10 and 12 foot ceilings with concrete and brick construction and sprinkler system throughout, Large party room with fireplace, full kitchen, coat check and guest bathroom, Workout facility, Guest suite for residents with additional private full bath, Six units with direct elevator access to each unit and secure key fob/code entrance, Lower level climate controlled garage offers two secure parking spaces and large locked storage unit
For sale
$3,995,000
1604 Cherokee Rd APT 4, Louisville, KY 40205
3beds
3,880sqft
Condominium
Built in 2006
-- sqft lot
$-- Zestimate®
$1,030/sqft
$-- HOA
What's special
Elegant moldingsOrnate double doorsClassic architectureFarm sinkCozy yet coveted studyGourmet kitchenBreathtaking views
- 80 days
- 1,081
- 30
Zillow last checked:
Listing updated:
Listed by:
Kitty C Pfeiffer,
Lenihan Sotheby's Int'l Realty
Source: Metro Search Inc. LLC DBA Apex MLS,MLS#: 1722441
Facts & features
Interior
Bedrooms & bathrooms
- Bedrooms: 3
- Bathrooms: 4
- Full bathrooms: 3
- 1/2 bathrooms: 1
Primary bedroom
- Level: First
Bedroom
- Level: First
Bedroom
- Description: guest suite - next to primary, armoire
- Level: First
Primary bathroom
- Level: First
Half bathroom
- Level: First
Full bathroom
- Description: ensuite heated floors
- Level: First
Full bathroom
- Description: ensuite, heated floors, steam shower
- Level: First
Family room
- Level: First
Foyer
- Level: First
Kitchen
- Description: white marble & honed granite
- Level: First
Laundry
- Description: stainless steel cabinetry
- Level: First
Living room
- Level: First
Study
- Level: First
Heating
- Natural Gas
Cooling
- Central Air
Appliances
- Laundry: In Unit
Features
- Basement: None
- Number of fireplaces: 3
Interior area
- Total structure area: 3,880
- Total interior livable area: 3,880 sqft
- Finished area above ground: 3,880
- Finished area below ground: 0
Property
Parking
- Total spaces: 2
- Parking features: Attached, Entry Rear
- Attached garage spaces: 2
Features
- Stories: 1
- Exterior features: Balcony
Details
- Parcel number: 10094Q00040000
Construction
Type & style
- Home type: Condo
- Architectural style: Traditional
- Property subtype: Condominium
Materials
- Brick, Stone
- Foundation: Concrete Perimeter
- Roof: Shingle
Condition
- Year built: 2006
Utilities & green energy
- Sewer: Public Sewer
- Water: Public
- Utilities for property: Electricity Connected
Community & HOA
Community
- Subdivision: Park Grande
HOA
- Has HOA: Yes
- Amenities included: Storage, Fitness Center
- Services included: Maintenance Grounds, Security, Sewer, Snow Removal, Water
Location
- Region: Louisville
Financial & listing details
- Price per square foot: $1,030/sqft
- Tax assessed value: $1,676,000
- Annual tax amount: $21,118
- Date on market: 7/6/2026
- Electric utility on property: Yes
Estimated market value
Not available
Estimated sales range
Not available
Not available
Price history
| Date | Event | Price |
|---|---|---|
| 7/6/2026 | Listed for sale | $3,995,000$1,030/sqft |
Source:  Metro Search Inc. LLC DBA Apex MLS #1722441 Report a problem Metro Search Inc. LLC DBA Apex MLS #1722441 Report a problem | ||
Public tax history
| Year | Property taxes | Tax assessment |
|---|---|---|
| 2025 | $21,118 -1.9% | $1,676,000 |
| 2024 | $21,520 +14.5% | $1,676,000 +19.7% |
| 2023 | $18,788 -1.3% | $1,400,000 |
| 2022 | $19,040 -6.2% | $1,400,000 |
| 2021 | $20,293 +5.5% | $1,400,000 |
| 2020 | $19,237 | $1,400,000 |
| 2019 | $19,237 +3.8% | $1,400,000 |
| 2018 | $18,540 | $1,400,000 |
| 2017 | $18,540 +32.4% | $1,400,000 |
| 2013 | $14,000 | $1,400,000 |
| 2011 | $14,000 | $1,400,000 |
Find assessor info on the county website
Monthly payment
Est. payment
Payment breakdown
Explore the cost of this home by adjusting the details. Changes won't be saved.Climate risks
Neighborhood: Bonnycastle
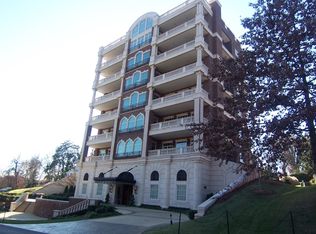
- $1,695,5004 bd3 ba3.3k sqft1604 Cherokee Rd APT 1, Louisville, KY 40205Off Market
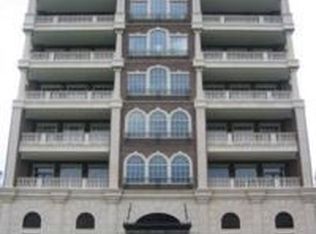
- $1,917,7004 bd3 ba3.9k sqft1604 Cherokee Rd APT 2, Louisville, KY 40205Off Market
- $1,743,500-- bd-- ba3.8k sqft1604 Cherokee Rd APT 3, Louisville, KY 40205Off Market
- $2,225,2004 bd3 ba3.9k sqft1604 Cherokee Rd APT 6, Louisville, KY 40205Off Market
Similar homes
- $2,250,0006 bd6 ba4.8k sqft1010 Alta Cir, Louisville, KY 40205For Sale
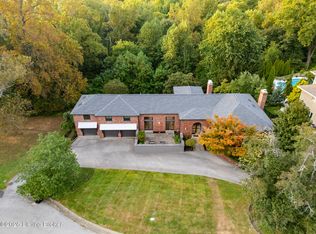
 MLS ID #1728894, Elizabeth S Boland, Skelton Company REALTORS. Metro Search Inc. LLC DBA Apex MLS
 - $2,670,0002 bd3 ba4.9k sqft222 E Witherspoon St Unit 1801, Louisville, KY 40202For Sale
 MLS ID #1717928, Jon Mand, Lenihan Sotheby's Int'l Realty. Metro Search Inc. LLC DBA Apex MLS
 - $2,980,0003 bd4 ba3.9k sqft4503 Poplar Manor Rd, Indian Hills, KY 40207For Sale
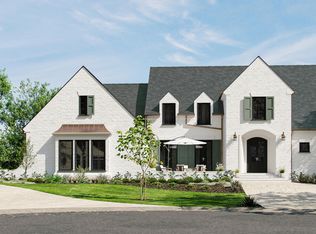 MLS ID #1726563, Mac Barlow, Kentucky Select Properties. Metro Search Inc. LLC DBA Apex MLS
 - $2,500,0004 bd5 ba4.1k sqft5604 Glenview Falls Pl, Louisville, KY 40222For Sale
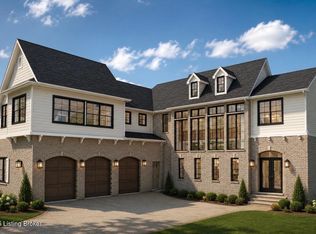 MLS ID #1728256, Sara Peak, EXP Realty LLC. Metro Search Inc. LLC DBA Apex MLS
 - $3,250,0004 bd5 ba5.5k sqft5799 Head Rd, Greenville, IN 47124For SaleMLS ID #1714586, Jason Farabee, The Agency Louisville. Metro Search Inc. LLC DBA Apex MLS
- $2,750,0004 bd6 ba4.6k sqft8221 Wolf Pen Branch Rd, Prospect, KY 40059For SaleMLS ID #1727274, Joanne J Owen, Kentucky Select Properties. Metro Search Inc. LLC DBA Apex MLS
- $4,995,0003 bd2 ba2.3k sqft6400 Old Heady Rd, Louisville, KY 40299For SaleMLS ID #1696824, Nell Pearce Bradley, Lenihan Sotheby's Int'l Realty. Metro Search Inc. LLC DBA Apex MLS
- $2,200,0004 bd5 ba4.8k sqft6711 Highway 329, Crestwood, KY 40014For SaleMLS ID #1721297, Robin Hancock, Semonin Realtors. Metro Search Inc. LLC DBA Apex MLS
- $2,395,0004 bd5 ba4.8k sqft6904 Beachland Beach Rd, Prospect, KY 40059For SaleMLS ID #1728759, Jill P Tabor, Keller Williams Collective. Metro Search Inc. LLC DBA Apex MLS
- $2,195,0005 bd6 ba5.4k sqft6710 Glen Springs Ct, Louisville, KY 40222For SaleMLS ID #1678331, Jon Mand, Lenihan Sotheby's Int'l Realty. Metro Search Inc. LLC DBA Apex MLS
- $1,999,9005 bd6 ba5.1k sqft6522 Rosecliff Ct, Prospect, KY 40059For SaleMLS ID #1724564, Stephanie L Gilezan, EXP Realty LLC. Metro Search Inc. LLC DBA Apex MLS
