Set beyond a long, winding private drive, this extraordinary Indiana estate unfolds across 53 breathtaking acres of rolling landscape, anchored by a 3.75 acre private lake and framed by uninterrupted natural beauty. A covered front porch welcomes you with serene views and complete privacy. Inside, the home is thoughtfully oriented to capture its surroundings at every turn. The dining room overlooks the manicured front grounds, while the kitchen and family room open to sweeping lake views. The family room fireplace creates a warm gathering focal point, while the screened-in back porch offers a second fireplace and a tranquil, all-season vantage point over the landscape. Privately positioned at the rear of the home, the primary suite serves as a true sanctuary: dual walk-in closets, separate vanities, a spa-inspired tiled shower with rain fixture, and a freestanding soaking tub overlooking the backyard. Main-level laundry sits just off the suite for convenience, while a well-appointed mudroom and powder room off the breezeway entrance balance everyday functionality with polished design. Upstairs, two spacious bedrooms feature ensuite bathrooms, alongside a third bedroom, or additional Primary Bedroom, complete with its own covered deck overlooking the lake. The walk-out lower level expands living and entertaining possibilities with the same level of finish as the main floor. It offers a kitchenette, hearth room, expansive family room, private home office, and full bathroom, with direct access to the side yard and lake views. An ideal setup for hosting, extended stays, or multigenerational living. Beyond the home, the land defines the lifestyle. The barn provides versatility for equestrian pursuits, hobby farming, or storage. The private lake serves as a daily backdrop from sunrise reflections to golden evening light. Despite its extraordinary privacy, the estate remains remarkably accessible: just 3.5 miles from Huber's Orchard & Winery, moments from I-64, and approximately 25 miles to Louisville Muhammad Ali International Airport. A rare offering where refined living, expansive acreage, and strategic location converge in one exceptional Indiana estate!
For sale
$3,250,000
5799 Head Rd, Greenville, IN 47124
4beds
5,574sqft
Single Family Residence
Built in 2013
53 Acres Lot
$2,945,100 Zestimate®
$583/sqft
$-- HOA
What's special
Covered front porchSerene viewsHearth roomExpansive family roomPrivate home officeDual walk-in closetsSeparate vanities
- 161 days
- 1,241
- 64
Zillow last checked:
Listing updated:
Listed by:
Jason Farabee 502-649-5181,
The Agency Louisville
Source: Metro Search Inc. LLC DBA Apex MLS,MLS#: 1714586
Facts & features
Interior
Bedrooms & bathrooms
- Bedrooms: 4
- Bathrooms: 5
- Full bathrooms: 4
- 1/2 bathrooms: 1
Primary bedroom
- Description: Private first floor Primary Suite with two walk-in closets
- Level: First
Primary bedroom
- Description: Second Primary Bedroom with access to Private Balcony overlooking the lake
- Level: Second
Bedroom
- Level: Second
Bedroom
- Level: Second
Primary bathroom
- Description: Soaking tub and tile shower
- Level: First
Half bathroom
- Level: First
Full bathroom
- Description: Ensuite
- Level: Second
Full bathroom
- Description: Ensuite
- Level: Second
Full bathroom
- Level: Basement
Other
- Level: Basement
Den
- Description: Fireplace
- Level: Basement
Dining room
- Description: Overlooks front yard
- Level: First
Family room
- Level: Basement
Foyer
- Description: Entry from Covered Front Porch
- Level: First
Kitchen
- Description: Eat-In with Breakfast Area, Access to Covered Deck
- Level: First
Kitchen
- Description: Kitchenette
- Level: Basement
Laundry
- Level: First
Living room
- Description: Access to Covered Deck and Screened In Porch
- Level: First
Loft
- Level: Second
Mud room
- Description: Access to Breezeway for Garage Access
- Level: First
Heating
- Propane, Geothermal, Radiant
Cooling
- Central Air
Features
- Basement: Walkout Finished
- Number of fireplaces: 3
Interior area
- Total structure area: 3,794
- Total interior livable area: 5,574 sqft
- Finished area above ground: 3,794
- Finished area below ground: 1,780
Property
Parking
- Total spaces: 3
- Parking features: Detached, Entry Side, See Remarks, Driveway
- Garage spaces: 3
- Has uncovered spaces: Yes
Features
- Stories: 2
- Patio & porch: Screened Porch, Deck, Patio, Porch
- Exterior features: See Remarks, Balcony
- Fencing: Other
- On waterfront: Yes
- Waterfront features: Lake Front
Lot
- Size: 53 Acres
- Features: Pond on Lot, See Remarks
Details
- Additional structures: Barn(s), Garage(s)
- Parcel number: 220302600092.002004
Construction
Type & style
- Home type: SingleFamily
- Architectural style: Traditional
- Property subtype: Single Family Residence
Materials
- Other, Stone Veneer
- Foundation: Concrete Perimeter
- Roof: Shingle
Condition
- Year built: 2013
Utilities & green energy
- Sewer: Septic Tank
- Water: Public
- Utilities for property: Electricity Connected, Propane
Green energy
- Energy generation: GeoThermal
Community & HOA
Community
- Subdivision: None
HOA
- Has HOA: No
Location
- Region: Greenville
Financial & listing details
- Price per square foot: $583/sqft
- Date on market: 4/16/2026
- Electric utility on property: Yes
Estimated market value
$2,945,100
$2.80M - $3.09M
$4,159/mo
Price history
| Date | Event | Price |
|---|---|---|
| 4/16/2026 | Listed for sale | $3,250,000$583/sqft |
Source:  Metro Search Inc. LLC DBA Apex MLS #1714586 Report a problem Metro Search Inc. LLC DBA Apex MLS #1714586 Report a problem | ||
Public tax history
Tax history is unavailable.
Monthly payment
Est. payment
Payment breakdown
Explore the cost of this home by adjusting the details. Changes won't be saved.Climate risks
Neighborhood: 47124
Similar homes
- $2,700,0005 bd6 ba5.2k sqft5000 Bent Creek Drive, Floyds Knobs, IN 47119For Sale
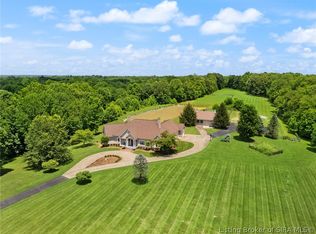 MLS ID #202609630, Linda LaPilusa, Schuler Bauer Real Estate Services ERA Powered (N. SIRA
 - $2,395,0004 bd5 ba4.8k sqft6904 Beachland Beach Rd, Prospect, KY 40059For Sale
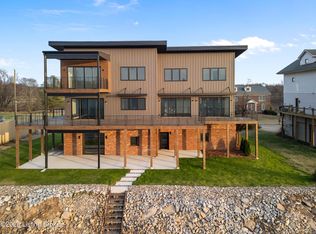
 MLS ID #1728759, Jill P Tabor, Keller Williams Collective. Metro Search Inc. LLC DBA Apex MLS
 - $2,500,0004 bd5 ba4.1k sqft5604 Glenview Falls Pl, Louisville, KY 40222For Sale
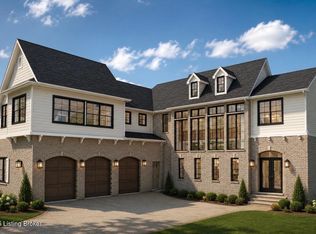 MLS ID #1728256, Sara Peak, EXP Realty LLC. Metro Search Inc. LLC DBA Apex MLS
 - $1,950,0004 bd3 ba6.8k sqft3403 N Lino Ln, Scottsburg, IN 47170Active
 MLS ID #22076455, Jared Baird, Landproz of Indiana, LLC. MIBOR as distributed by MLS GRID
 - $2,250,0006 bd6 ba4.8k sqft1010 Alta Cir, Louisville, KY 40205For SaleMLS ID #1728894, Elizabeth S Boland, Skelton Company REALTORS. Metro Search Inc. LLC DBA Apex MLS
- $2,495,0005 bd7 ba7.2k sqft6517 Rosecliff Ct, Prospect, KY 40059For SaleMLS ID #1714301, Pamela Lawson, Keller Williams Collective. Metro Search Inc. LLC DBA Apex MLS
- $2,999,9005 bd6 ba6k sqft6510 Rosecliff Ct, Prospect, KY 40059For SaleMLS ID #1715120, Stephanie L Gilezan, EXP Realty LLC. Metro Search Inc. LLC DBA Apex MLS
- $2,165,0005 bd5 ba6k sqft7734 Woodbridge Hill Ln, Prospect, KY 40059For SaleMLS ID #1729230, Libby E Loeser, Kentucky Select Properties. Metro Search Inc. LLC DBA Apex MLS
- $1,725,0004 bd4 ba3.7k sqft1802 Park Boundary Rd, Louisville, KY 40205For SaleMLS ID #1712645, Melanie Galloway & Associates, Lenihan Sotheby's Int'l Realty. Metro Search Inc. LLC DBA Apex MLS
- $2,980,0003 bd4 ba3.9k sqft4503 Poplar Manor Rd, Indian Hills, KY 40207For SaleMLS ID #1726563, Mac Barlow, Kentucky Select Properties. Metro Search Inc. LLC DBA Apex MLS
- $2,300,0005 bd6 ba6.2k sqft8104 Sutherland Farm Rd, Prospect, KY 40059For SaleMLS ID #1716504, Carol Weber, Louisville Realty Group. Metro Search Inc. LLC DBA Apex MLS
- $2,195,0005 bd6 ba5.4k sqft6710 Glen Springs Ct, Louisville, KY 40222For SaleMLS ID #1678331, Jon Mand, Lenihan Sotheby's Int'l Realty. Metro Search Inc. LLC DBA Apex MLS
- $1,999,9005 bd6 ba5.1k sqft6522 Rosecliff Ct, Prospect, KY 40059For SaleMLS ID #1724564, Stephanie L Gilezan, EXP Realty LLC. Metro Search Inc. LLC DBA Apex MLS
- $2,670,0002 bd3 ba4.9k sqft222 E Witherspoon St Unit 1801, Louisville, KY 40202For SaleMLS ID #1717928, Jon Mand, Lenihan Sotheby's Int'l Realty. Metro Search Inc. LLC DBA Apex MLS
- $3,995,0003 bd4 ba3.8k sqft1604 Cherokee Rd APT 4, Louisville, KY 40205For SaleMLS ID #1722441, Kitty C Pfeiffer, Lenihan Sotheby's Int'l Realty. Metro Search Inc. LLC DBA Apex MLS
