A rare opportunity to experience exceptional new construction in the heart of Louisville's Highlands, this extraordinary residence by RLM Construction Company is now underway within the coveted enclave of Olmsted Place. Combining timeless architectural design, uncompromising craftsmanship, and an elevated level of interior finishes, the home promises a standard of luxury rarely found in one of the city's most established and desirable locations. Positioned on an elevated, approximately 0.4-acre homesite, the residence showcases a striking architectural composition of brick, complementary siding, steeply pitched rooflines, and expansive windows. The thoughtfully designed exterior creates a commanding presence while remaining true to the timeless character of the surrounding neighborhood. Inside, more than 5,400 square feet of above-grade living space will feature exceptional millwork, sophisticated finishes, and meticulous attention to detail throughout, reflecting RLM Construction's commitment to quality and craftsmanship. The thoughtfully designed main level encompasses more than 3,000 square feet, offering generous spaces for both everyday living and entertaining. A first-floor primary suite provides a private retreat, while a dedicated study offers flexibility for a home office or additional living space. Expansive windows throughout the residence will capture natural light and take advantage of the property's elevated setting and surrounding views, creating an inviting connection between the interior and exterior environments. The second level offers three generously proportioned bedrooms, each with a private full bath, along with a spacious bonus room ideal for a secondary family gathering space, playroom, or private retreat. A conveniently located second-floor laundry adds to the home's thoughtful functionality. An additional 1,812 square feet in the lower level presents exceptional opportunities for customization, with possibilities including a private fitness studio, golf simulator, theater, or sophisticated entertaining spaces. An optional elevator further enhances the home's flexibility and long-term livability. Perhaps most compelling is the opportunity to become involved at this early stage of construction. With work having recently commenced, buyers have the ability to collaborate with RLM Construction on personal selections, interior finishes, and potential customizations, creating a residence tailored to their individual preferences and lifestyle. Set within the intimate surroundings of Olmsted Place, this offering represents a remarkable combination of new construction, architectural distinction, and an irreplaceable Highlands location. An exceptional opportunity to create a truly personalized residence without compromising the character, convenience, and established setting that make this area of Louisville so desirable.
For sale
$2,750,000
2300 Olmsted View Pl, Louisville, KY 40205
5beds
5,590sqft
Single Family Residence
Built in 2027
0.43 Acres Lot
$-- Zestimate®
$492/sqft
$167/mo HOA
What's special
Exceptional millworkConveniently located second-floor laundrySophisticated finishesTimeless architectural design
- 29 days
- 1,657
- 87
Zillow last checked:
Listing updated:
Listed by:
Jon Mand 502-417-2837,
Lenihan Sotheby's Int'l Realty,
Brandon R Jones 502-718-0044
Source: Metro Search Inc. LLC DBA Apex MLS,MLS#: 1732250
Facts & features
Interior
Bedrooms & bathrooms
- Bedrooms: 5
- Bathrooms: 6
- Full bathrooms: 5
- 1/2 bathrooms: 1
Primary bedroom
- Level: First
Bedroom
- Level: First
Bedroom
- Level: Second
Bedroom
- Level: Second
Primary bathroom
- Level: First
Full bathroom
- Level: First
Full bathroom
- Level: Second
Full bathroom
- Level: Second
Dining area
- Level: First
Family room
- Level: Second
Kitchen
- Level: First
Living room
- Level: First
Office
- Level: First
Heating
- Forced Air, Natural Gas
Cooling
- Central Air
Features
- Basement: Unfinished
- Number of fireplaces: 1
Interior area
- Total structure area: 5,590
- Total interior livable area: 5,590 sqft
- Finished area above ground: 5,590
- Finished area below ground: 0
Property
Parking
- Total spaces: 3
- Parking features: Attached
- Attached garage spaces: 3
Features
- Stories: 2
- Patio & porch: Patio, Porch
Lot
- Size: 0.43 Acres
- Features: Cul-De-Sac
Details
- Parcel number: 10410500050000
Construction
Type & style
- Home type: SingleFamily
- Architectural style: Traditional
- Property subtype: Single Family Residence
Materials
- Cement Siding, Brick
- Foundation: Concrete Perimeter
- Roof: Shingle
Condition
- Year built: 2027
Utilities & green energy
- Sewer: Public Sewer
- Water: Public
- Utilities for property: Electricity Connected, Natural Gas Connected
Community & HOA
Community
- Subdivision: Olmsted Place
HOA
- Has HOA: Yes
- HOA fee: $2,000 annually
Location
- Region: Louisville
Financial & listing details
- Price per square foot: $492/sqft
- Tax assessed value: $140,000
- Annual tax amount: $1,764
- Date on market: 10/19/2026
- Electric utility on property: Yes
Estimated market value
Not available
Estimated sales range
Not available
Not available
Price history
| Date | Event | Price |
|---|---|---|
| 10/19/2026 | Listed for sale | $2,750,000+596.2%$492/sqft |
Source:  Metro Search Inc. LLC DBA Apex MLS #1732250 Report a problem | ||
| 5/18/2025 | Listing removed | $395,000$71/sqft |
Source: Metro Search Inc. LLC DBA Apex MLS #1612377 Report a problem | ||
| 7/22/2024 | Listed for sale | $395,000+9.7%$71/sqft |
Source: Metro Search Inc. LLC DBA Apex MLS #1612377 Report a problem | ||
| 11/7/2023 | Listed for sale | $360,000+2.9%$64/sqft |
Source: Metro Search Inc. LLC DBA Apex MLS #1612377 Report a problem | ||
| 5/17/2022 | Listed for sale | $349,900$63/sqft |
Source: Metro Search Inc. LLC DBA Apex MLS #1612377 Report a problem | ||
Public tax history
| Year | Property taxes | Tax assessment |
|---|---|---|
| 2025 | $1,764 -1.9% | $140,000 |
| 2024 | $1,798 -4.3% | $140,000 |
| 2023 | $1,879 | $140,000 |
Find assessor info on the county website
Monthly payment
Est. payment
Payment breakdown
Explore the cost of this home by adjusting the details. Changes won't be saved.Climate risks
Neighborhood: Highlands Douglas
- $2,958,883-- bd-- ba-- sqft2004 Olmsted View Ct, Louisville, KY 40205Sold
- $468,500-- bd-- ba-- sqft2301 Olmsted View Pl, Louisville, KY 40205Off Market
- $551,700-- bd-- ba-- sqft2002 Olmsted View Ct, Louisville, KY 40205Off Market
- $--1 bd1 ba-- sqft2100 Millvale Rd #776F18CCB, Louisville, KY 40205Off Market
Similar homes
- $2,250,0006 bd6 ba4.8k sqft1010 Alta Cir, Louisville, KY 40205For Sale
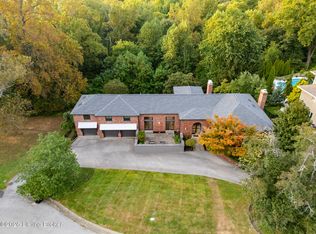
 MLS ID #1728894, Elizabeth S Boland, Skelton Company REALTORS. Metro Search Inc. LLC DBA Apex MLS
- $1,390,0005 bd5 ba6.5k sqft1730 Cherokee Ter, Louisville, KY 40205For Sale
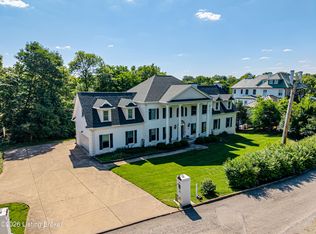 MLS ID #1732725, Barbara E Jones, United Real Estate Louisville. Metro Search Inc. LLC DBA Apex MLS
- $2,400,0005 bd4 ba6.1k sqft3114 Arden Rd, Glenview, KY 40025For Sale
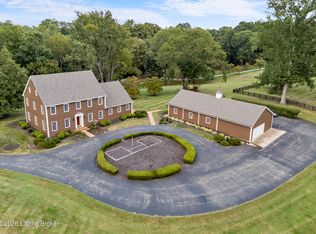 MLS ID #1730595, Ellen G Shaikun, Keller Williams Collective. Metro Search Inc. LLC DBA Apex MLS
- $2,750,0004 bd6 ba4.6k sqft8221 Wolf Pen Branch Rd, Prospect, KY 40059For Sale
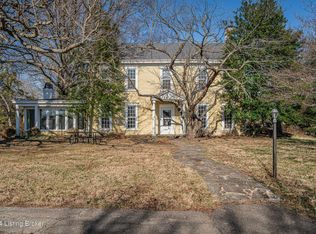 MLS ID #1727274, Joanne J Owen, Kentucky Select Properties. Metro Search Inc. LLC DBA Apex MLS
- $2,500,0004 bd5 ba4.1k sqft5604 Glenview Falls Pl, Louisville, KY 40222For SaleMLS ID #1728256, Sara Peak, EXP Realty LLC. Metro Search Inc. LLC DBA Apex MLS
- $1,375,0004 bd5 ba3.8k sqft1535 Tyler Park Dr, Louisville, KY 40204For SaleMLS ID #1733834, Laura Aubrey, Real Broker, LLC. Metro Search Inc. LLC DBA Apex MLS
- $1,399,0004 bd3 ba5.3k sqft1833 Windsor Pl, Louisville, KY 40204For SaleMLS ID #1725994, Jenny Johnston, Colliers . Metro Search Inc. LLC DBA Apex MLS
- $2,980,0003 bd4 ba3.9k sqft4503 Poplar Manor Rd, Indian Hills, KY 40207For SaleMLS ID #1726563, Mac Barlow, Kentucky Select Properties. Metro Search Inc. LLC DBA Apex MLS
- $2,195,0005 bd6 ba5.4k sqft6710 Glen Springs Ct, Louisville, KY 40222For SaleMLS ID #1678331, Jon Mand, Lenihan Sotheby's Int'l Realty. Metro Search Inc. LLC DBA Apex MLS
- $1,840,0005 bd6 ba6.6k sqft3214 Falls Park Pl, Louisville, KY 40222For SaleMLS ID #1723970, Pamela Lawson, Keller Williams Collective. Metro Search Inc. LLC DBA Apex MLS
- $2,299,9954 bd5 ba4.8k sqft6904 Beachland Beach Rd, Prospect, KY 40059For SaleMLS ID #1733014, Jill P Tabor, Keller Williams Collective. Metro Search Inc. LLC DBA Apex MLS
- $3,000,0004 bd5 ba4.8k sqft6711 Highway 329, Crestwood, KY 40014For SaleMLS ID #1731647, Robin Hancock, Semonin Realtors. Metro Search Inc. LLC DBA Apex MLS
- $2,670,0002 bd3 ba4.9k sqft222 E Witherspoon St Unit 1801, Louisville, KY 40202For SaleMLS ID #1717928, Jon Mand, Lenihan Sotheby's Int'l Realty. Metro Search Inc. LLC DBA Apex MLS
- $2,999,9005 bd6 ba6k sqft6510 Rosecliff Ct, Prospect, KY 40059For SaleMLS ID #1715120, Stephanie L Gilezan, EXP Realty LLC. Metro Search Inc. LLC DBA Apex MLS
- $2,199,9995 bd5 ba7.1k sqft12505 Poplar Woods Dr, Goshen, KY 40026For SaleMLS ID #1731329, Martin L Shuck, MLSCO Realty. Metro Search Inc. LLC DBA Apex MLS
- $2,200,0008 bd7 ba8.1k sqft12407 Lucas Ln, Anchorage, KY 40223For SaleMLS ID #1721065, Rosemary L Nobles, simpler.realestate. Metro Search Inc. LLC DBA Apex MLS
- $1,499,0005 bd5 ba4.6k sqft9104 Putney Ln, Prospect, KY 40059For SaleMLS ID #1728067, Seltz + Pence Group, Lenihan Sotheby's Int'l Realty. Metro Search Inc. LLC DBA Apex MLS
- $2,165,0005 bd5 ba6k sqft7734 Woodbridge Hill Ln, Prospect, KY 40059For SaleMLS ID #1729230, Libby E Loeser, Kentucky Select Properties. Metro Search Inc. LLC DBA Apex MLS
- $1,499,0004 bd5 ba6.7k sqft10720 Us Highway 42, Prospect, KY 40059For SaleMLS ID #1733937, Claire Schenk, Homepage Realty. Metro Search Inc. LLC DBA Apex MLS
