Luxury Equestrian Estate on 47 Spectacular Ac in Floyds Knobs! A rare opportunity to own one of Indiana's premier equestrian estates, just minutes from Louisville, Kentucky horse country, and served by the award-winning 5-Star Floyd Central School District. Gently rolling pastures, a private lake, scenic riding trails, and breathtaking views create an extraordinary setting. Equestrian amenities include a 60x40 horse barn with four galvanized steel stalls, automatic waterers, tack room with Buck Stove and A/C, a 60x120 riding arena, four-board fencing, and a shelter house. The impressive 5-BR, 6-BA residence showcases exceptional craftsmanship with hardwood flooring, intricate crown molding, elegant living and dining rooms with custom built-ins, two fireplaces, and walls of windows framing panoramic views. The luxurious, light-filled primary suite offers a spa-inspired bath. The gourmet kitchen features white cabinetry, quartz countertops, a spacious walk-in pantry, large eat-in area, and abundant workspace. The finished walkout lower level offers a wet bar, recreation room, office, two bedrooms, and two full baths. An oversized 3-car garage completes the home. Enjoy your private outdoor oasis featuring a covered patio, in-ground pool, granite bar, and pool bath. Whether you're an equestrian, outdoor enthusiast, or simply seeking a private sanctuary, this exceptional estate offers the perfect blend of luxury, recreation, and country living. Call today for your private tour!
For sale
$2,700,000
5000 Bent Creek Drive, Floyds Knobs, IN 47119
5beds
5,213sqft
:
Get pre-qualified$17,115/mo
Single Family Residence
Built in 2002
46.82 Acres Lot
$2,534,800 Zestimate®
$518/sqft
$-- HOA
What's special
Private lakeRecreation roomPool bathTwo fireplacesFinished walkout lower levelFour-board fencingWet bar
- 34 days |
- 1,718 |
- 61 |
Zillow last checked:
Listing updated:
Listed by:
Linda LaPilusa,
Schuler Bauer Real Estate Services ERA Powered (N
Source: SIRA,MLS#: 202609630 Originating MLS: Southern Indiana REALTORS Association
Originating MLS: Southern Indiana REALTORS AssociationFacts & features
Interior
Bedrooms & bathrooms
- Bedrooms: 5
- Bathrooms: 6
- Full bathrooms: 4
- 1/2 bathrooms: 2
Rooms
- Room types: Den, Family Room, Office
Primary bedroom
- Description: Spacious, lush and windows galore,Flooring: Carpet
- Level: First
- Dimensions: 15 x 23
Bedroom
- Description: Vaulted Ceiling, Dbl windows, WI Closet,Flooring: Carpet
- Level: First
- Dimensions: 13 x 17
Bedroom
- Description: Walk in Closet, Attached Jack and Jill Bath,Flooring: Carpet
- Level: Lower
- Dimensions: 13 x 22
Bedroom
- Description: Walk in Closet, Attached Jack and Jill Bath,Flooring: Carpet
- Level: Lower
- Dimensions: 14 x 15
Dining room
- Description: Built-Ins, Lots of Natural Light,Flooring: Wood
- Level: First
- Dimensions: 14 x 16
Family room
- Description: Spacious wet bar. Fireplace, Built-Ins,Flooring: Carpet
- Level: Lower
- Dimensions: 25 x 29
Other
- Description: Truly spa inspired with panaramic views,Flooring: Tile
- Level: First
- Dimensions: 14 x 14.4
Other
- Description: Convenient Jack and Jill set up,Flooring: Tile
- Level: First
- Dimensions: 8 x 14
Other
- Description: Guest Powder Room,Flooring: Tile
- Level: First
- Dimensions: 4.5 x 7
Other
- Description: Poolside Bath,Flooring: Tile
- Level: First
- Dimensions: 5.7 x 7.2
Kitchen
- Description: White Cabintry, Quartz, Pantry, Lrg Eat-In,Flooring: Wood
- Level: First
- Dimensions: 13 x 18
Living room
- Description: Fireplace,Custom Built-Ins, Amazing Views,Flooring: Wood
- Level: First
- Dimensions: 23 x 24
Office
- Description: Lots of Natural Light,Flooring: Carpet
- Level: Lower
- Dimensions: 10 x 14
Heating
- Forced Air, Heat Pump
Cooling
- Central Air
Appliances
- Included: Dishwasher, Disposal, Humidifier, Microwave, Oven, Range, Refrigerator
- Laundry: Main Level, Laundry Room
Features
- Wet Bar, Breakfast Bar, Bookcases, Ceramic Bath, Ceiling Fan(s), Separate/Formal Dining Room, Entrance Foyer, Eat-in Kitchen, Game Room, Home Office, Kitchen Island, Bath in Primary Bedroom, Main Level Primary, Mud Room, Open Floorplan, Pantry, Sound System, Utility Room, Vaulted Ceiling(s), Walk-In Closet(s), Wired for Sound
- Windows: Screens, Thermal Windows
- Basement: Finished,Walk-Out Access
- Number of fireplaces: 2
- Fireplace features: Insert, Gas
Interior area
- Total structure area: 5,213
- Total interior livable area: 5,213 sqft
- Finished area above ground: 3,331
- Finished area below ground: 1,882
Video & virtual tour
Property
Parking
- Total spaces: 3
- Parking features: Attached, Garage, Garage Faces Side, Garage Door Opener
- Attached garage spaces: 3
Features
- Levels: One
- Stories: 1
- Patio & porch: Covered, Patio, Porch
- Exterior features: Fence, Landscaping, Landscape Lights, Porch, Patio
- Pool features: Association, Community, In Ground, Pool
- Fencing: Yard Fenced
- Has view: Yes
- View description: Park/Greenbelt, Hills, Panoramic, Scenic
- Waterfront features: Waterfront
- Frontage type: Waterfront
Lot
- Size: 46.82 Acres
- Features: Dead End, Secluded, Waterfront
Details
- Additional structures: Barn(s)
- Additional parcels included: 220400600011000006/220400600035000006
- Parcel number: 220400600011000006
- Zoning: Residential,Agri/ Residen
- Zoning description: Residential,Agri/ Residential
- Horse amenities: Barn
Construction
Type & style
- Home type: SingleFamily
- Architectural style: One Story
- Property subtype: Single Family Residence
Materials
- Frame, Stucco
- Foundation: Poured
Condition
- New construction: No
- Year built: 2002
Utilities & green energy
- Sewer: Septic Tank
- Water: Connected, Public
Community & HOA
Community
- Features: Lake, Pool
- Security: Security System, Motion Detectors
HOA
- Has HOA: No
- Amenities included: Pool, Water
Location
- Region: Floyds Knobs
Financial & listing details
- Price per square foot: $518/sqft
- Tax assessed value: $10,200
- Annual tax amount: $10,340
- Date on market: 7/2/2026
- Cumulative days on market: 34 days
- Listing terms: Cash,Conventional,FHA,VA Loan
Estimated market value
$2,534,800
$2.41M - $2.66M
$5,846/mo
Price history
| Date | Event | Price |
|---|---|---|
| 7/2/2026 | Listed for sale | $2,700,000+190.4%$518/sqft |
Source:  SIRA #202609630 Report a problem SIRA #202609630 Report a problem | ||
| 8/26/2014 | Sold | $929,900-4.6%$178/sqft |
Source:  Metro Search Inc. LLC DBA Apex MLS #1394264 Report a problem Metro Search Inc. LLC DBA Apex MLS #1394264 Report a problem | ||
| 5/30/2014 | Listed for sale | $975,000+3.2%$187/sqft |
Source: RE/MAX Results #201403761 Report a problem | ||
| 11/16/2013 | Listing removed | $945,000$181/sqft |
Source: Coldwell Banker McMahan Co. #201301624 Report a problem | ||
| 9/10/2013 | Price change | $945,000-5.3%$181/sqft |
Source: Coldwell Banker McMahan Co. #201301624 Report a problem | ||
| 6/11/2013 | Price change | $998,000-16.5%$191/sqft |
Source: Coldwell Banker McMahan Co. #201301624 Report a problem | ||
| 5/8/2013 | Price change | $1,195,000-4.7%$229/sqft |
Source: Coldwell Banker McMahan Co. #201301624 Report a problem | ||
| 3/6/2013 | Listed for sale | $1,254,000+9.1%$241/sqft |
Source: Coldwell Banker McMahan #201301624 Report a problem | ||
| 7/4/2012 | Listing removed | $1,149,000$220/sqft |
Source: Coldwell Banker McMahan Co. #201106843 Report a problem | ||
| 4/3/2012 | Price change | $1,149,000-11.3%$220/sqft |
Source: Coldwell Banker McMahan Co. #201106843 Report a problem | ||
| 10/27/2011 | Price change | $1,295,000+12.7%$248/sqft |
Source: Coldwell Banker McMahan Co. #201106843 Report a problem | ||
| 10/5/2011 | Listed for sale | $1,149,000$220/sqft |
Source: Coldwell Banker McMahan #201106843 Report a problem | ||
Public tax history
| Year | Property taxes | Tax assessment |
|---|---|---|
| 2025 | $170 -1.4% | $10,200 |
| 2024 | $172 +8.2% | $10,200 |
| 2023 | $159 -2.9% | $10,200 |
| 2022 | $164 +2.2% | $10,200 |
| 2021 | $161 +1.6% | $10,200 |
| 2020 | $158 -0.1% | $10,200 |
| 2019 | $158 +140% | $10,200 |
| 2018 | $66 | $10,200 +148.8% |
| 2017 | $66 -2.9% | $4,100 |
| 2016 | $68 | $4,100 |
| 2014 | $68 -2.3% | $4,100 |
| 2013 | $69 +1% | $4,100 |
| 2012 | $69 -38.8% | $4,100 -42.3% |
| 2011 | $113 -8.2% | $7,100 -5.3% |
| 2010 | $123 +18.4% | $7,500 +167.9% |
| 2009 | $104 | $2,800 |
Find assessor info on the county website
Monthly payment
Est. payment
Payment breakdown
Explore the cost of this home by adjusting the details. Changes won't be saved.Climate risks
Neighborhood: 47119
Getting around
0 / 100
Car-DependentNearby schools
GreatSchools rating
- 9/10Floyds Knobs Elementary SchoolGrades: PK-4Distance: 2 mi
- 7/10Highland Hills Middle SchoolGrades: 5-8Distance: 3.7 mi
- 10/10Floyd Central High SchoolGrades: 9-12Distance: 3.1 mi
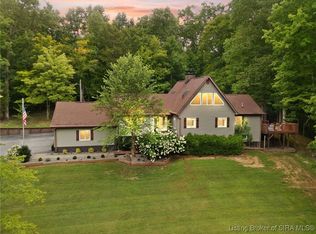
- $632,7003 bd3 ba3.4k sqft5006 Bent Creek Dr, Floyds Knobs, IN 47119Off Market
- $550,0003 bd2 ba2.2k sqft6208 Scottsville Rd, Floyds Knobs, IN 47119Sold
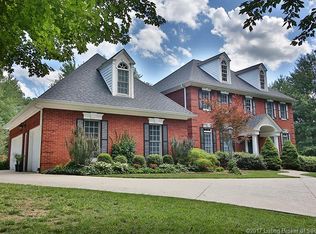
- $749,5004 bd3 ba4.1k sqft5010 Bent Creek Dr, Floyds Knobs, IN 47119Off Market
- $317,900-- bd-- ba-- sqft6160 Scottsville Rd, Floyds Knobs, IN 47119Off Market
- $5,300-- bd-- ba-- sqft5005 Bent Creek Dr, Floyds Knobs, IN 47119Off Market
- $27,400-- bd-- ba-- sqft5003 Bent Creek Dr, Floyds Knobs, IN 47119Off Market
- $331,5003 bd3 ba2.4k sqft6229 Elanor Ct, Floyds Knobs, IN 47119Off Market
- $622,9003 bd4 ba2.3k sqft6206 Saint Marys Rd, Floyds Knobs, IN 47119Off Market
A local agent can set up tours, give advice and negotiate with sellers.
Similar homes
- $3,250,0004 bd5 ba5.5k sqft5799 Head Rd, Greenville, IN 47124For Sale

 MLS ID #1714586, Jason Farabee, The Agency Louisville. Metro Search Inc. LLC DBA Apex MLS
 - $2,750,0004 bd6 ba4.6k sqft8221 Wolf Pen Branch Rd, Prospect, KY 40059For Sale
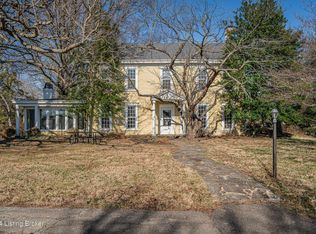 MLS ID #1656637, Joanne J Owen, Kentucky Select Properties. Metro Search Inc. LLC DBA Apex MLS
 - $1,450,0006 bd4 ba5.5k sqft7714 Deer Run Road, Henryville, IN 47126For Sale
 MLS ID #202609983, Mark A Hack, Green Tree Real Estate Services. SIRA
 - $1,575,0004 bd3 ba3.1k sqft13002 Highway 60, Memphis, IN 47143For Sale
 MLS ID #2026010253, Jim Baker, Baker Commercial Real Estate. SIRA
 - $2,495,0005 bd7 ba7.2k sqft6517 Rosecliff Ct, Prospect, KY 40059For SaleMLS ID #1714301, Pamela Lawson, Keller Williams Collective. Metro Search Inc. LLC DBA Apex MLS
- $2,395,0007 bd8 ba6.5k sqft9302 Deepa Dr, Prospect, KY 40059For SaleMLS ID #1721453, Michelle Tasman, The Agency Louisville. Metro Search Inc. LLC DBA Apex MLS
- $1,565,0004 bd5 ba6.7k sqft10720 Us Highway 42, Prospect, KY 40059For SaleMLS ID #1724165, Claire Schenk, Kentucky Select Properties. Metro Search Inc. LLC DBA Apex MLS
- $2,250,0004 bd7 ba5.7k sqft2328 Village Dr, Louisville, KY 40205For SaleMLS ID #1719658, Mark England, England Associates. Metro Search Inc. LLC DBA Apex MLS
- $1,595,0005 bd4 ba7.2k sqft4303 Twin Elms Ct, Louisville, KY 40241For SaleMLS ID #1724287, Jon Mand, Lenihan Sotheby's Int'l Realty. Metro Search Inc. LLC DBA Apex MLS
- $2,215,0005 bd5 ba6k sqft7734 Woodbridge Hill Ln, Prospect, KY 40059For SaleMLS ID #1717397, Libby E Loeser, Kentucky Select Properties. Metro Search Inc. LLC DBA Apex MLS
- $1,450,0006 bd6 ba6.5k sqft13401 Longwood Ln, Goshen, KY 40026For SaleMLS ID #1723221, Justin M Merrick, Agency Select Real Estate LLC. Metro Search Inc. LLC DBA Apex MLS
- $1,875,0005 bd7 ba6.4k sqft8220 Spring Glade Pl, Prospect, KY 40059For SaleMLS ID #1722919, Brandon R Jones, Lenihan Sotheby's Int'l Realty. Metro Search Inc. LLC DBA Apex MLS
- $2,999,9005 bd6 ba5.6k sqft6510 Rosecliff Ct, Prospect, KY 40059For SaleMLS ID #1715120, Stephanie L Gilezan, EXP Realty LLC. Metro Search Inc. LLC DBA Apex MLS
- $1,695,0005 bd5 ba6.3k sqft11732 Paramont Way, Prospect, KY 40059For SaleMLS ID #1715146, David Yunker, simpler.realestate. Metro Search Inc. LLC DBA Apex MLS
- $2,500,0005 bd6 ba5.2k sqft8231 Sutherland Farm Rd, Prospect, KY 40059For SaleMLS ID #1699316, Stephanie L Gilezan, EXP Realty LLC. Metro Search Inc. LLC DBA Apex MLS
- $1,595,0006 bd5 ba6.1k sqft6002 Timbers Dr, Georgetown, IN 47122New ConstructionMLS ID #1719788, Coxon Phelps Team, simpler.realestate. Metro Search Inc. LLC DBA Apex MLS
- $1,950,0004 bd4 ba4.8k sqft137 Sagamore Rd, Indian Hills, KY 40207For SaleMLS ID #1717227, Joshua H Laughlin, Keller Williams Collective. Metro Search Inc. LLC DBA Apex MLS
- $1,999,9005 bd6 ba5.1k sqft6522 Rosecliff Ct, Prospect, KY 40059For SaleMLS ID #1724564, Stephanie L Gilezan, EXP Realty LLC. Metro Search Inc. LLC DBA Apex MLS
- $2,599,0006 bd8 ba5.9k sqft11340 River Beauty Loop, Prospect, KY 40059For SaleMLS ID #1716793, Angela C Hepner, Norton Commons Realty. Metro Search Inc. LLC DBA Apex MLS
- $2,000,0004 bd5 ba6.7k sqft8804 Wolf Pen Branch Rd, Prospect, KY 40059For SaleMLS ID #1702550, Gant B Hill, Gant Hill & Associates, LLC. Metro Search Inc. LLC DBA Apex MLS
