Welcome home to this charming, well-maintained Cape Cod! Featuring 3 bedrooms and 2 full baths, this lovely home offers comfort and character throughout. Enjoy beautiful hardwood floors, off-street parking, and a newly painted exterior that adds fresh curb appeal. Conveniently located in Ft. Wright allowing easy access to everything you need.
Pending
Price cut: $5.1K (5/26)
$329,900
1604 E Henry Clay Ave, Fort Wright, KY 41011
3beds
1,482sqft
:
Get pre-qualified$2,227/mo
Single Family Residence, Residential
Built in ----
4,791 Square Feet Lot
$-- Zestimate®
$223/sqft
$-- HOA
What's special
Fresh curb appealOff-street parkingBeautiful hardwood floorsNewly painted exterior
- 84 days |
- 102 |
- 2 |
Zillow last checked:
Listing updated:
Listed by:
Jeanne Berger 859-750-8055,
Huff Realty - Florence
Source: NKMLS,MLS#: 642010
Facts & features
Interior
Bedrooms & bathrooms
- Bedrooms: 3
- Bathrooms: 2
- Full bathrooms: 2
Primary bedroom
- Features: Hardwood Floors
- Level: First
- Area: 139.86
- Dimensions: 12.6 x 11.1
Bedroom 3
- Features: Hardwood Floors
- Level: Second
- Area: 191.36
- Dimensions: 18.4 x 10.4
Bathroom 2
- Features: Hardwood Floors
- Level: Second
- Area: 109.2
- Dimensions: 10.5 x 10.4
Bonus room
- Features: Carpet Flooring
- Level: Lower
- Area: 86.03
- Dimensions: 7.11 x 12.1
Bonus room
- Features: Carpet Flooring
- Level: Lower
- Area: 53.07
- Dimensions: 6.1 x 8.7
Dining room
- Features: Hardwood Floors
- Level: First
- Area: 116.55
- Dimensions: 10.5 x 11.1
Kitchen
- Features: Breakfast Bar, Tile Flooring
- Level: First
- Area: 120.75
- Dimensions: 10.5 x 11.5
Laundry
- Features: Tile Flooring
- Level: Lower
- Area: 218.08
- Dimensions: 18.8 x 11.6
Living room
- Features: Hardwood Floors
- Level: First
- Area: 237.54
- Dimensions: 21.4 x 11.1
Heating
- Has Heating (Unspecified Type)
Cooling
- Central Air
Appliances
- Included: Electric Oven, Microwave, Refrigerator
- Laundry: Electric Dryer Hookup, In Basement, Lower Level, Washer Hookup
Features
- Laminate Counters, Chandelier, Breakfast Bar
- Windows: Vinyl Clad Window(s)
- Has basement: Yes
Interior area
- Total structure area: 1,482
- Total interior livable area: 1,482 sqft
Property
Parking
- Total spaces: 1
- Parking features: Driveway, Garage
- Garage spaces: 1
- Has uncovered spaces: Yes
Features
- Levels: Multi/Split
- Stories: 1
- Patio & porch: Patio
- Fencing: Partial
- Has view: Yes
- View description: Neighborhood
Lot
- Size: 4,791 Square Feet
Details
- Parcel number: 0412025014.00
- Zoning description: Residential
Construction
Type & style
- Home type: SingleFamily
- Architectural style: Cape Cod
- Property subtype: Single Family Residence, Residential
Materials
- Brick
- Foundation: Block
- Roof: Shingle
Condition
- Existing Structure
- New construction: No
Utilities & green energy
- Sewer: Public Sewer
- Water: Public
- Utilities for property: Cable Available, Natural Gas Available, Sewer Available, Water Available
Community & HOA
HOA
- Has HOA: No
Location
- Region: Fort Wright
Financial & listing details
- Price per square foot: $223/sqft
- Tax assessed value: $222,400
- Annual tax amount: $2,280
- Date on market: 5/4/2026
- Cumulative days on market: 85 days
Estimated market value
Not available
Estimated sales range
Not available
Not available
Price history
| Date | Event | Price |
|---|---|---|
| 6/11/2026 | Pending sale | $329,900$223/sqft |
Source:  NKMLS #642010 Report a problem NKMLS #642010 Report a problem | ||
| 5/26/2026 | Price change | $329,900-1.5%$223/sqft |
Source: NKMLS #642010 Report a problem | ||
| 4/28/2026 | Price change | $335,000-2.9%$226/sqft |
Source: NKMLS #641498 Report a problem | ||
| 4/13/2026 | Listed for sale | $345,000+117.7%$233/sqft |
Source: NKMLS #641498 Report a problem | ||
| 7/8/2008 | Sold | $158,500+2.3%$107/sqft |
Source: Public Record Report a problem | ||
| 7/2/2008 | Price change | $154,900-3.1%$105/sqft |
Source: NRT WestShell #357495 Report a problem | ||
| 6/19/2008 | Listed for sale | $159,900+5.2%$108/sqft |
Source: NRT WestShell #357495 Report a problem | ||
| 6/30/2005 | Sold | $152,000+58.3%$103/sqft |
Source: Public Record Report a problem | ||
| 1/26/2004 | Sold | $96,000$65/sqft |
Source: Public Record Report a problem | ||
Public tax history
| Year | Property taxes | Tax assessment |
|---|---|---|
| 2024 | $2,280 +34.2% | $222,400 +39.5% |
| 2023 | $1,699 -2.4% | $159,400 |
| 2022 | $1,741 -2.1% | $159,400 |
| 2021 | $1,778 +4.1% | $159,400 +10% |
| 2020 | $1,709 | $144,900 |
| 2019 | $1,709 +1.4% | $144,900 |
| 2018 | $1,686 | $144,900 |
| 2017 | $1,686 +6.6% | $144,900 |
| 2015 | $1,582 +1.7% | $144,900 |
| 2014 | $1,556 | $144,900 |
| 2013 | $1,556 | $144,900 |
| 2012 | -- | $144,900 |
| 2011 | -- | $144,900 |
| 2010 | -- | $144,900 |
| 2009 | -- | $144,900 -4.7% |
| 2008 | -- | $152,000 |
| 2007 | -- | $152,000 |
| 2006 | -- | $152,000 +38.2% |
| 2005 | -- | $110,000 |
| 2004 | -- | $110,000 +15.8% |
| 2003 | -- | $95,000 |
| 2002 | -- | $95,000 |
| 2001 | -- | $95,000 |
| 2000 | -- | $95,000 |
Find assessor info on the county website
Monthly payment
Est. payment
Payment breakdown
Explore the cost of this home by adjusting the details. Changes won't be saved.Climate risks
Neighborhood: 41011
Nearby schools
GreatSchools rating
- 8/10Ft Wright Elementary SchoolGrades: PK-5Distance: 0.7 mi
- 8/10Woodland Middle SchoolGrades: 6-8Distance: 4.5 mi
- 6/10Scott High SchoolGrades: 9-12Distance: 4.3 mi
Schools provided by the listing agent
- Elementary: Ft Wright Elementary
- Middle: Woodland Middle School
- High: Scott High
Source: NKMLS. This data may not be complete. We recommend contacting the local school district to confirm school assignments for this home.
- $240,7003 bd1 ba1.4k sqft1606 E Henry Clay Ave, Fort Wright, KY 41011Off Market
- $260,5002 bd1 ba1.9k sqft1602 E Henry Clay Ave, Fort Wright, KY 41011Off Market
- $375,0005 bd3 ba2.5k sqft101 Christine Ct, Fort Wright, KY 41011Sold
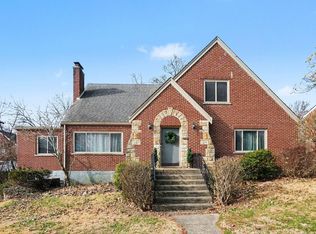
- $245,2003 bd1 ba1.5k sqft1608 E Henry Clay Ave, Fort Wright, KY 41011Off Market
- $337,9003 bd2 ba1.3k sqft1603 E Henry Clay Ave, Fort Wright, KY 41011Off Market
- $304,5003 bd2 ba1.7k sqft1610 E Henry Clay Ave, Fort Wright, KY 41011Off Market
- $296,000-- bd1 ba1.2k sqft1601 E Henry Clay Ave, Fort Wright, KY 41011Off Market
- $346,6005 bd3 ba1.9k sqft1524 E Henry Clay Ave, Fort Wright, KY 41011Off Market
A local agent can set up tours, give advice and negotiate with sellers.
A local lender can help you make sure your offer is ready when you are.
Similar homes
- $299,9003 bd2 ba1k sqft1590 Marcella Dr, Fort Wright, KY 41011For Sale
 MLS ID #644971, Jason Asch, eXp Realty LLC. NKMLS
 - $275,0003 bd1 ba1.3k sqft1122 Mount Allen Rd, Park Hills, KY 41011For Sale
 MLS ID #643844, Brian Smith, Keller Williams Realty Service. NKMLS
 - $300,0003 bd1 ba1.1k sqft30 E Lakeside Ave, Fort Mitchell, KY 41017For Sale
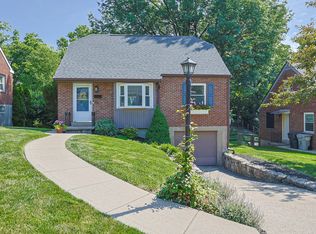 MLS ID #644576, Sydney Meyer, Sibcy Cline, REALTORS-Florence. NKMLS
 - $324,9004 bd2 ba1.5k sqft27 Tower Hill Rd, Fort Thomas, KY 41075For Sale
 MLS ID #644807, Richard Hedger, Huff Realty - Florence. NKMLS
 - $325,0004 bd3 ba1.7k sqft3036 Featherstone Dr, Burlington, KY 41005For SaleMLS ID #644974, Karen Meredith, Huff Realty - Florence. NKMLS
- $300,0003 bd2 ba1.5k sqft201 Cleveland Ave, Bellevue, KY 41073For SaleMLS ID #643221, Kathy Heimbrock, Sibcy Cline, REALTORS-Florence. NKMLS
- $294,9003 bd3 ba1.8k sqft315 Adela Ave, Ludlow, KY 41016For SaleMLS ID #643946, Patrick Tenoever, Sibcy Cline, REALTORS-Florence. NKMLS
- $315,0003 bd2 ba1.3k sqft3 S Sherry Ln, Bellevue, KY 41073For SaleMLS ID #643742, Adam Rosenhagen, Horan Rosenhagen Real Estate. NKMLS
- $325,0004 bd3 ba1.9k sqft5452 Ehrling Rd, Cincinnati, OH 45227For Sale
 MLS ID #1887699, Rachel L Nieman, Century 21 Thacker & Assoc.. Cincy MLS
 - $350,0003 bd2 ba1.6k sqft2623 Ashland Ave, Cincinnati, OH 45206For SaleMLS ID #1882568, Stephanie Cox, Lohmiller Real Estate. Cincy MLS
- $340,0003 bd2 ba1.2k sqft164 S Grove Ave, Cincinnati, OH 45215For SaleMLS ID #1886512, Beverly K Pearson, Plum Tree Realty. Cincy MLS
- $359,0003 bd3 ba1.7k sqft93 Roselawn Dr, Independence, KY 41051For SaleMLS ID #642743, Jean Paul, RE/MAX Victory + Affiliates. NKMLS
- $330,0004 bd3 ba2.1k sqft2054 Bridgette Ln, Hebron, KY 41048For SaleMLS ID #644095, Curt Curley, Huff Realty - Florence. NKMLS
- $325,0003 bd2 ba1.5k sqft567 Lang Rd, Cincinnati, OH 45244For SaleMLS ID #1882209, Jane E. Haupt, Berkshire Hathaway HomeService. Cincy MLS
- $225,0003 bd2 ba1.2k sqft3302 Rogers St, Covington, KY 41015For SaleMLS ID #644574, The Meece Home Team, Berkshire Hathaway HomeService. NKMLS
- $399,9003 bd3 ba1.7k sqft6331 Starridge Ct, Cincinnati, OH 45248For SaleMLS ID #1887575, Ashley Rentrop, Plum Tree Realty. Cincy MLS
- $368,0003 bd1 ba1.3k sqft4127 Paxton Woods Dr, Cincinnati, OH 45209For SaleMLS ID #1887647, Rogier Slingerland, Comey & Shepherd. Cincy MLS
- $355,0004 bd2 ba1.8k sqft516 Grandview Ave, Bellevue, KY 41073For SaleMLS ID #642031, Lorrie Hayes, Keller Williams Pinnacle Group. NKMLS
- $410,0004 bd2 ba2.1k sqft92 Arcadia Ave, Lakeside Park, KY 41017For SaleMLS ID #643603, Brian Weber, eXp Realty, LLC. NKMLS
- $304,9003 bd3 ba1.5k sqft939 Venetian Ter, Cincinnati, OH 45224For SaleMLS ID #1877841, Alexander Schafers, RE/MAX United Associates. Cincy MLS
