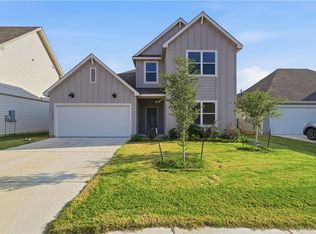
Welcome to this beautifully designed two-story home offering 3 bedrooms, 2.5 bathrooms, and an attached double-door 2-car garage. Attractive three-sided brick-and-stone masonry creates inviting curb appeal, while the thoughtfully designed floor plan provides the perfect blend of functionality and everyday comfort.
The main level features durable luxury vinyl plank flooring throughout and an open-concept layout that seamlessly connects the living room, dining area, and kitchen, creating an ideal space for entertaining and daily living. A convenient half bath is also located on the first floor for guests. The kitchen offers generous workspace and storage.
Upstairs, a spacious loft provides flexible living space that can be used as a media room, game room, home office, or second living area, complete with an oversized storage closet. The primary suite is a private retreat featuring luxury vinyl plank flooring, a large walk-in closet, dual vanities, a walk-in shower, and an enclosed water closet. Two additional generously sized bedrooms each include walk-in closets, providing plenty of storage. The staircase carpet is scheduled for replacement, offering added value to the next owner.
Step outside to enjoy an impressive backyard designed for entertaining. An extended patio and concrete walkway lead to an approximately 300-square-foot permitted gazebo on a concrete slab, creating the perfect setting for outdoor dining, gatherings, or year-round relaxation. Combining spacious interiors with exceptional outdoor living, this home is ready to accommodate a variety of lifestyles.
Active
$329,900
1604 Foxglove Dr, Lockhart, TX 78644
3beds
2,340sqft
:
Get pre-qualified$2,305/mo
Single Family Residence
Built in 2020
7,474 Square Feet Lot
$-- Zestimate®
$141/sqft
$34/mo HOA
What's special
Extended patioOversized storage closet
- 18 days |
- 407 |
- 30 |
Zillow last checked:
Listing updated:
Listed by:
Christopher Watters (512)646-0038,
Watters International Realty
Source: Central Texas MLS,MLS#: 618583 Originating MLS: Four Rivers Association of REALTORS
Originating MLS: Four Rivers Association of REALTORSFacts & features
Interior
Bedrooms & bathrooms
- Bedrooms: 3
- Bathrooms: 3
- Full bathrooms: 2
- 1/2 bathrooms: 1
Primary bedroom
- Level: Upper
- Dimensions: 14x17
Primary bathroom
- Level: Upper
- Dimensions: 9x8
Bonus room
- Level: Upper
- Dimensions: 14x15
Living room
- Level: Main
- Dimensions: 14x17
Heating
- Central, Electric
Cooling
- Central Air, Electric, 1 Unit
Appliances
- Included: Dishwasher, Electric Range, Electric Water Heater, Disposal, Microwave
- Laundry: Laundry Room, Upper Level
Features
- Ceiling Fan(s), Double Vanity, Entrance Foyer, Multiple Living Areas, Open Floorplan, Walk-In Closet(s), Breakfast Bar, Breakfast Area, Eat-in Kitchen, Kitchen/Family Room Combo, Kitchen/Dining Combo, Pantry
- Flooring: Carpet, Luxury Vinyl Plank
- Attic: None
- Has fireplace: No
- Fireplace features: None
Interior area
- Total interior livable area: 2,340 sqft
Video & virtual tour
Property
Parking
- Total spaces: 2
- Parking features: Attached, Door-Multi, Garage Faces Front, Garage
- Attached garage spaces: 2
Features
- Levels: Two
- Stories: 2
- Patio & porch: Covered, Patio
- Exterior features: Covered Patio
- Pool features: None
- Fencing: Back Yard,Wood
- Has view: Yes
- View description: None
- Body of water: None
Lot
- Size: 7,474 Square Feet
Details
- Additional structures: Gazebo
- Parcel number: 116080
Construction
Type & style
- Home type: SingleFamily
- Architectural style: Traditional
- Property subtype: Single Family Residence
Materials
- Brick, Masonry, Stone Veneer
- Foundation: Slab
- Roof: Composition,Shingle
Condition
- Resale
- Year built: 2020
Utilities & green energy
- Sewer: Public Sewer
- Water: Public
- Utilities for property: Cable Available, Electricity Available, Phone Available
Community & HOA
Community
- Features: Park, Trails/Paths
- Subdivision: Meadows At Clear Fork
HOA
- Has HOA: Yes
- HOA fee: $103 quarterly
- HOA name: Meadows at Clearfork HOA
- HOA phone: 512-402-5937
Location
- Region: Lockhart
Financial & listing details
- Price per square foot: $141/sqft
- Tax assessed value: $337,640
- Annual tax amount: $5,996
- Date on market: 7/6/2026
- Listing agreement: Exclusive Right To Sell
- Listing terms: Cash,Conventional,FHA,VA Loan
- Electric utility on property: Yes
- Road surface type: Concrete
Estimated market value
Not available
Estimated sales range
Not available
Not available
Price history
| Date | Event | Price |
|---|---|---|
| 7/21/2026 | Pending sale | $329,900$141/sqft |
Source:  Unlock MLS #6261158 Report a problem Unlock MLS #6261158 Report a problem | ||
| 7/16/2026 | Contingent | $329,900$141/sqft |
Source: Unlock MLS #6261158 Report a problem | ||
| 7/6/2026 | Listed for sale | $329,900+22.2%$141/sqft |
Source: Unlock MLS #6261158 Report a problem | ||
| 4/19/2021 | Listing removed | -- |
Source: Unlock MLS #4883600 Report a problem | ||
| 1/4/2021 | Pending sale | $270,073$115/sqft |
Source: Unlock MLS #4883600 Report a problem | ||
| 12/1/2020 | Listed for sale | $270,073+0.7%$115/sqft |
Source: KB Home Report a problem | ||
| 10/30/2020 | Listing removed | $268,068$115/sqft |
Source: KB Home Report a problem | ||
| 10/28/2020 | Price change | $268,068+0.4%$115/sqft |
Source: KB Home Report a problem | ||
| 10/20/2020 | Price change | $267,068+0.4%$114/sqft |
Source: KB Home Report a problem | ||
| 10/13/2020 | Price change | $266,023+0.2%$114/sqft |
Source: KB Home Report a problem | ||
| 10/6/2020 | Price change | $265,523+0.4%$113/sqft |
Source: KB Home Report a problem | ||
| 10/4/2020 | Listed for sale | $264,523$113/sqft |
Source: KB Home Report a problem | ||
Public tax history
| Year | Property taxes | Tax assessment |
|---|---|---|
| 2025 | $5,996 -15.8% | $337,640 -15% |
| 2024 | $7,119 +2.4% | $397,150 -0.1% |
| 2023 | $6,953 -22.3% | $397,424 +2.1% |
| 2022 | $8,945 +178.1% | $389,230 +199.9% |
| 2021 | $3,217 | $129,800 +623.5% |
| 2020 | -- | $17,940 +12.1% |
| 2018 | -- | $16,000 |
Find assessor info on the county website
Monthly payment
Est. payment
Payment breakdown
Explore the cost of this home by adjusting the details. Changes won't be saved.Climate risks
Neighborhood: 78644
Nearby schools
GreatSchools rating
- 5/10Clear Fork Elementary SchoolGrades: K-5Distance: 1 mi
- 4/10Lockhart Junior High SchoolGrades: 6-8Distance: 0.2 mi
- 3/10Lockhart High SchoolGrades: 9-12Distance: 1.4 mi
Schools provided by the listing agent
- Elementary: Clear Fork Elementary
- Middle: Lockhart Junior High School
- High: Lockhart High School
- District: Lockhart ISD
Source: Central Texas MLS. This data may not be complete. We recommend contacting the local school district to confirm school assignments for this home.
- $289,5003 bd2 ba2k sqft1602 Foxglove Dr, Lockhart, TX 78644Off Market
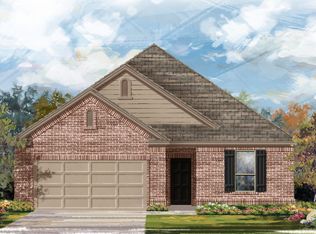
- $287,5003 bd2 ba1.7k sqft1606 Foxglove Dr, Lockhart, TX 78644Off Market
- $288,5003 bd2 ba1.6k sqft1605 Henbit Ln, Lockhart, TX 78644Off Market
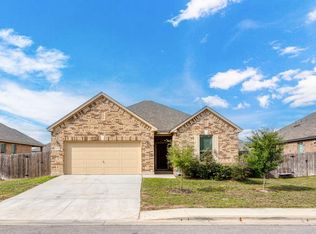
- $360,2003 bd2 ba2.9k sqft1608 Foxglove Dr, Lockhart, TX 78644Off Market
- $298,2003 bd2 ba2.2k sqft1603 Henbit Ln, Lockhart, TX 78644Off Market
- $271,7003 bd2 ba1.5k sqft1607 Henbit Ln, Lockhart, TX 78644Off Market
- $336,7004 bd3 ba2.6k sqft1600 Foxglove Dr, Lockhart, TX 78644Off Market
- $303,5003 bd2 ba1.9k sqft1605 Foxglove Dr, Lockhart, TX 78644Off Market
A local agent can set up tours, give advice and negotiate with sellers.
A local lender can help you make sure your offer is ready when you are.
Similar homes
- $295,0004 bd3 ba1.8k sqft1425 London Way, Lockhart, TX 78644Active
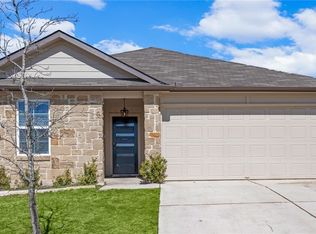
 MLS ID #608604, Michelle Harmon, Lone Star Realty - Lockhart. Central Texas MLS
 - $425,0004 bd3 ba2.5k sqft1515 Foxglove Dr, Lockhart, TX 78644Active
 MLS ID #614674, Anna Jaso, Real Broker, LLC. Central Texas MLS
 - $299,0003 bd2 ba2k sqft811 Nixon St, Lockhart, TX 78644Active
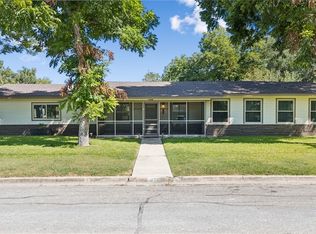 MLS ID #602458, Kaylee Sutton, Land Unlimited. Central Texas MLS
 - $324,0004 bd3 ba2.4k sqft1708 Violeteared Way, Lockhart, TX 78644Active
 MLS ID #599961, Mariela Ramirez, TS Realty. Central Texas MLS
 - $282,9993 bd2 ba1.4k sqft222 Summit Dr, Lockhart, TX 78644ActiveMLS ID #608619, Michelle Harmon, Lone Star Realty - Lockhart. Central Texas MLS
- $380,0006 bd4 ba2.3k sqft805 Hallie Cv, Lockhart, TX 78644ActiveMLS ID #615573, Skyler Harmon, Lone Star Realty - Lockhart. Central Texas MLS
- $315,0003 bd2 ba1.6k sqft425 Lancebill Dr, Lockhart, TX 78644ActiveMLS ID #604071, Jessica Aguirre, Epique Realty LLC. Central Texas MLS
- $298,0003 bd2 ba1.3k sqft421 Lancebill Dr, Lockhart, TX 78644ActiveMLS ID #606780, Irene Yanez, Countywide Realty, Lp. Central Texas MLS
- $454,9994 bd2 ba1.8k sqft1701 Meadow Ln, Lockhart, TX 78644ActiveMLS ID #611799, Michelle Harmon, Lone Star Realty - Lockhart. Central Texas MLS
- $349,9003 bd2 ba1.9k sqft334 Blue Oak Blvd, San Marcos, TX 78666ActiveMLS ID #620377, Tyler Zimmerman, Compass RE Texas, LLC. Central Texas MLS
- $315,0004 bd3 ba2.3k sqft251 Solitude Dr, San Marcos, TX 78666ActiveMLS ID #618218, Julia Black, Walker Texas Team, KW Realty. Central Texas MLS
- $345,0003 bd2 ba2k sqft701 Sweet Gum Dr, Kyle, TX 78640ActiveMLS ID #618091, Lisa Azar, Keller Williams Realty. Central Texas MLS
- $309,0003 bd3 ba2.8k sqft356 Matthews Ln, Kyle, TX 78640Active
 MLS ID #7511010, Jeffrey Martens, Horizon Realty. Unlock MLS
 - $325,0003 bd2 ba2.2k sqft624 Crest Circle Dr, San Marcos, TX 78666ActiveMLS ID #609215, Amy Arp, All City Real Estate Ltd. Co. Central Texas MLS
- $365,0003 bd2 ba2.1k sqft574 Highland Ranch Way, Dale, TX 78616ActiveMLS ID #608197, Taylor Greeves, Land Unlimited. Central Texas MLS
- $324,9903 bd3 ba2k sqft418 Stagecoach Trl, San Marcos, TX 78666ActiveMLS ID #614610, Christopher Marti, Marti Realty Group. Central Texas MLS
- $299,0004 bd3 ba2.5k sqft118 Invierno St, Kyle, TX 78640ActiveMLS ID #618152, Brooke Hubbard, Real Broker, LLC. Central Texas MLS
- $379,9004 bd2 ba2.1k sqft4929 Bronco Rdg, San Marcos, TX 78666For Sale By Owner
- $349,9003 bd2 ba2.1k sqft318 Blue Oak Blvd, San Marcos, TX 78666ActiveMLS ID #613696, Adrianne Craft, Keller Williams Realty- Hays C. Central Texas MLS
- $334,0003 bd3 ba1.9k sqft214 Alford St, San Marcos, TX 78666ActiveMLS ID #593294, Tracy McGhee, Texas Land And Property. Central Texas MLS
