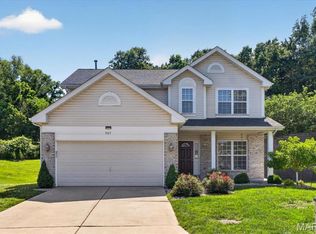
Located in the heart of Wildwood’s Nantucket subdivision, this beautifully updated home offers space, style, and a vibrant community atmosphere—all within the award-winning Rockwood School District and walking distance to Fairway Elementary. Step inside to discover a completely renovated kitchen featuring stunning cherry cabinetry, granite countertops, and sleek hardwood flooring that extends through the main living areas. The bathrooms have been beautifully updated, offering a fresh, modern feel throughout the home. The finished lower level adds even more living space, complete with a rec room, half bathroom, and ample storage, making it perfect for entertaining, a home gym, or a cozy movie night. Enjoy all the amenities Nantucket has to offer—including a community pool and clubhouse, basketball court, scenic walking trails, and well-maintained common areas. Move-in ready and loaded with updates—schedule your private showing today! NEW ROOF & Gutters 2025. NEW HVAC 2021
Pending
Listed by: Compass Realty Group • Julie Haefner
$525,000
16042 Nantucket Island Dr, Grover, MO 63040
4beds
3,430sqft
:
Get pre-qualified$3,512/mo
Single Family Residence
Built in 1993
0.26 Acres Lot
$570,900 Zestimate®
$153/sqft
$54/mo HOA
What's special
Granite countertopsAmple storageHalf bathroomSleek hardwood flooringFinished lower levelRec roomCompletely renovated kitchen
- 299 days |
- 19 |
- 1 |
Likely to sell faster than
Zillow last checked:
Listing updated:
Listed by:
Julie Haefner 314-409-7969,
Compass Realty Group
Source: MARIS,MLS#: 25024830 Originating MLS: St. Louis Association of REALTORS
Originating MLS: St. Louis Association of REALTORSFacts & features
Interior
Bedrooms & bathrooms
- Bedrooms: 4
- Bathrooms: 4
- Full bathrooms: 2
- 1/2 bathrooms: 2
- Main level bathrooms: 1
Heating
- Forced Air, Natural Gas
Cooling
- Central Air, Electric
Appliances
- Included: Dishwasher, Disposal, Ice Maker, Microwave, Electric Range, Electric Oven, Refrigerator, Stainless Steel Appliance(s), Gas Water Heater
- Laundry: Main Level
Features
- Kitchen/Dining Room Combo, Separate Dining, Center Hall Floorplan, Open Floorplan, Special Millwork, Vaulted Ceiling(s), Walk-In Closet(s), High Speed Internet, Double Vanity, Tub, Two Story Entrance Foyer
- Flooring: Hardwood
- Doors: Panel Door(s)
- Windows: Window Treatments, Insulated Windows
- Basement: Full,Partially Finished
- Number of fireplaces: 1
- Fireplace features: Recreation Room, Family Room
Interior area
- Total structure area: 3,430
- Total interior livable area: 3,430 sqft
- Finished area above ground: 2,430
- Finished area below ground: 1,000
Property
Parking
- Total spaces: 3
- Parking features: RV Access/Parking, Attached, Garage, Garage Door Opener, Off Street
- Attached garage spaces: 3
Features
- Levels: Two
- Patio & porch: Patio
Lot
- Size: 0.26 Acres
- Dimensions: 98 x 116
- Features: Corner Lot, Level
Details
- Parcel number: 24U120874
- Special conditions: Standard
Construction
Type & style
- Home type: SingleFamily
- Architectural style: Traditional,Other
- Property subtype: Single Family Residence
Materials
- Brick Veneer
Condition
- Year built: 1993
Utilities & green energy
- Sewer: Public Sewer
- Water: Public
- Utilities for property: Natural Gas Available
Community & HOA
Community
- Features: Tennis Court(s), Clubhouse
- Security: Smoke Detector(s)
- Subdivision: Nantucket Five
HOA
- Services included: Other
- HOA fee: $650 annually
Location
- Region: Grover
Financial & listing details
- Price per square foot: $153/sqft
- Tax assessed value: $471,900
- Annual tax amount: $5,358
- Date on market: 4/30/2025
- Cumulative days on market: 299 days
- Listing terms: Cash,Conventional,FHA,VA Loan
- Ownership: Private
- Road surface type: Concrete
Estimated market value
$570,900
$525,000 - $622,000
$3,666/mo
Price history
| Date | Event | Price |
|---|---|---|
| 5/3/2025 | Pending sale | $525,000$153/sqft |
Source:  MARIS #25024830 Report a problem MARIS #25024830 Report a problem | ||
| 4/30/2025 | Listed for sale | $525,000$153/sqft |
Source: MARIS #25024830 Report a problem | ||
| 3/3/2006 | Sold | -- |
Source: Public Record Report a problem | ||
Public tax history
| Year | Property taxes | Tax assessment |
|---|---|---|
| 2025 | $6,111 +14.1% | $89,670 +16.4% |
| 2024 | $5,358 +0.1% | $77,050 |
| 2023 | $5,353 +10.5% | $77,050 +19% |
| 2022 | $4,843 +0.7% | $64,740 |
| 2021 | $4,807 +2.2% | $64,740 +7.2% |
| 2020 | $4,702 +7.7% | $60,380 |
| 2019 | $4,364 | $60,380 +14.7% |
| 2018 | $4,364 | $52,630 |
| 2017 | $4,364 +2.4% | $52,630 +4% |
| 2016 | $4,260 +0% | $50,600 |
| 2015 | $4,259 | $50,600 +4.6% |
| 2014 | $4,259 +4.1% | $48,370 |
| 2013 | $4,089 | $48,370 -7.3% |
| 2012 | -- | $52,160 |
| 2011 | -- | $52,160 +3.4% |
| 2010 | $3,815 +5.7% | $50,450 |
| 2009 | $3,609 -14.7% | $50,450 -16.6% |
| 2008 | $4,230 +23.2% | $60,500 |
| 2007 | $3,434 | $60,500 +32.9% |
| 2006 | $3,434 -0.9% | $45,540 |
| 2005 | $3,465 | $45,540 +13.4% |
| 2003 | -- | $40,170 +9.4% |
| 2002 | $2,767 +6.2% | $36,730 |
| 2001 | $2,606 | $36,730 |
Find assessor info on the county website
Monthly payment
Est. payment
Payment breakdown
Explore the cost of this home by adjusting the details. Changes won't be saved.Climate risks
Neighborhood: 63040
Nearby schools
GreatSchools rating
- 7/10Fairway Elementary SchoolGrades: K-5Distance: 0.2 mi
- 9/10Wildwood Middle SchoolGrades: 6-8Distance: 2.6 mi
- 8/10Eureka Sr. High SchoolGrades: 9-12Distance: 3.6 mi
Schools provided by the listing agent
- Elementary: Fairway Elem.
- Middle: Wildwood Middle
- High: Eureka Sr. High
Source: MARIS. This data may not be complete. We recommend contacting the local school district to confirm school assignments for this home.
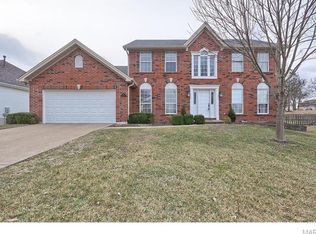
- $557,0004 bd5 ba2.6k sqft588 Nantucket Pointe Dr, Grover, MO 63040Off Market
- $409,9003 bd2 ba1.8k sqft592 Nantucket Pointe Dr, Grover, MO 63040Off Market
- $--8 bd5 ba2.3k sqft584 Nantucket Pointe Dr, Grover, MO 63040Sold
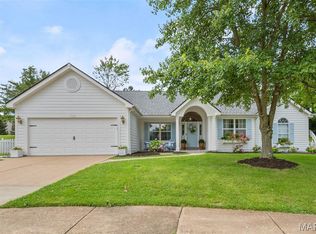
- $549,6004 bd4 ba2.3k sqft9 Nantucket Island Ct, Grover, MO 63040Off Market
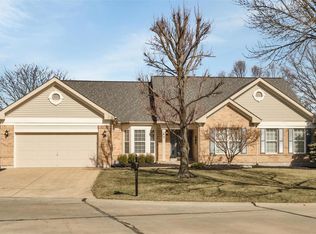
- $--4 bd3 ba4.5k sqft5 Nantucket Island Ct, Grover, MO 63040Sold
- $461,4004 bd2 ba2k sqft580 Nantucket Pointe Dr, Grover, MO 63040Off Market
- $--4 bd3 ba3.3k sqft17 Nantucket Island Ct, Grover, MO 63040Sold
- $483,7004 bd2 ba2.4k sqft589 Nantucket Pointe Dr, Grover, MO 63040Off Market
A local agent can set up tours, give advice and negotiate with sellers.
Similar homes
- $525,0004 bd4 ba3.3k sqft16250 Audubon Village Dr, Grover, MO 63040For Sale

 MLS ID #26043386, Gabby Staat, Nettwork Global. MARIS
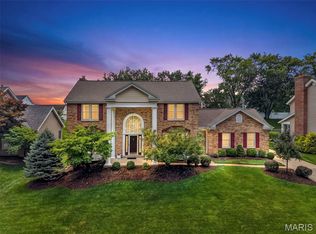
 - $575,0004 bd4 ba3.1k sqft18126 Edgewood Cir, Glencoe, MO 63038For Sale
 MLS ID #26042263, Darby Seymour, Coldwell Banker Realty - Gundaker. MARIS
 - $625,0004 bd4 ba3.7k sqft509 Autumn Bluff Dr, Ellisville, MO 63021For Sale
 MLS ID #26040155, Hamed Gholami Derami, CityScapes Realty. MARIS
 - $549,9004 bd4 ba3.3k sqft567 Brook Meadow Dr, Ballwin, MO 63021For Sale
 MLS ID #26037018, Jessie A Humphreys, Keller Williams Chesterfield. MARIS
 - $530,0004 bd3 ba2.9k sqft5233 Mirasol Manor Way, Eureka, MO 63025For SaleMLS ID #26041149, Orlando Argueta, Elevate Realty, LLC. MARIS
- $645,0004 bd4 ba3.5k sqft1432 Shepard Rd, Glencoe, MO 63038For SaleMLS ID #26028398, Paul A Griswold, DRG - Delhougne Realty Group. MARIS
- $599,9004 bd4 ba2.9k sqft614 Whispering Willows Ct, Ballwin, MO 63021For SaleMLS ID #26036454, Kelli Uxa, Keller Williams Realty St. Louis. MARIS
- $525,0004 bd4 ba3.6k sqft7204 Westfield Woods Dr, Dardenne Prairie, MO 63368For SaleMLS ID #26033744, Dawn Griffin, EXP Realty, LLC. MARIS
- $668,0004 bd5 ba4k sqft724 Oaksdale Summit Ct, Ballwin, MO 63011For SaleMLS ID #26038808, Kimberly D Jones, ReeceNichols Real Estate. MARIS
- $525,0005 bd4 ba2.4k sqft166 Southdown Dr, Chesterfield, MO 63017For SaleMLS ID #26037558, Lisa M Haug, Platinum Realty of St. Louis. MARIS
- $389,9003 bd3 ba1.9k sqft2736 Grover Crossing Dr, Grover, MO 63040For SaleMLS ID #26004061, Christine K Thompson, Janet McAfee Inc.. MARIS
- $549,9004 bd3 ba2.6k sqft14529 Brittania Dr, Chesterfield, MO 63017For SaleMLS ID #25069195, Brittany N Peterson, Worth Clark Realty. MARIS
- $749,0004 bd4 ba3.4k sqft1841 Newburyport Rd, Chesterfield, MO 63005For SaleMLS ID #26041850, Julie Haefner, Compass Realty Group. MARIS
- $465,0004 bd3 ba2.2k sqft803 Streiff Ln, Ballwin, MO 63011For SaleMLS ID #26043135, Matthew E Wood, Wood Brothers Realty. MARIS
- $525,0003 bd3 ba2.5k sqft15810 Harris Ridge Ct, Chesterfield, MO 63017For SaleMLS ID #26032358, Janet Zerler, ReeceNichols Real Estate. MARIS
- $650,0004 bd4 ba3.7k sqft1526 Candish Ln, Chesterfield, MO 63017For SaleMLS ID #26045901, Dave Townsend, RE/MAX Results. MARIS
- $599,9004 bd3 ba3.8k sqft16014 Meadow Oak Dr, Chesterfield, MO 63017For SaleMLS ID #26037678, Beata E Kruchowska, Keller Williams Chesterfield. MARIS
- $725,0005 bd4 ba4.6k sqft16611 Highland Summit Dr, Ballwin, MO 63011For SaleMLS ID #26041591, Mallory M Heilig, Main Key Realty LLC. MARIS
- $570,0004 bd3 ba3.9k sqft7706 Ardmore Dr, Dardenne Prairie, MO 63368For SaleMLS ID #26040121, Kelli D Gorla, DRG - Delhougne Realty Group. MARIS
- $450,0003 bd2 ba2.4k sqft14 Treehill Ct, Ballwin, MO 63021For SaleMLS ID #26033742, Gary Hoeferkamp, Hoeferkamp Real Estate LLC. MARIS
