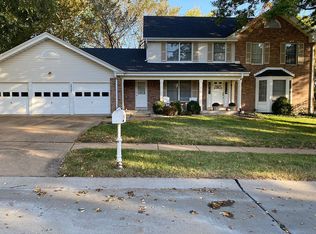
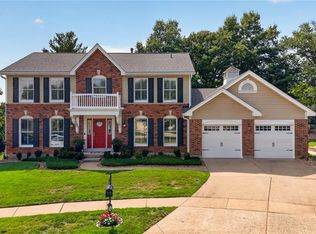
Welcome to this beautifully maintained home nestled on a quiet cul de sac in Wildwood. The level backyard is designed for both relaxation and entertaining, featuring a spacious patio and pergola. A rear entry garage provides added privacy and extra driveway parking.
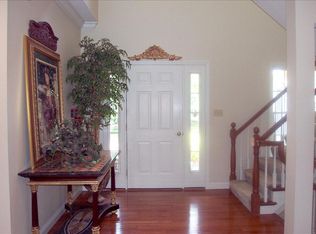
Step inside to the two-story entry foyer, beautiful hardwood floors, and 9' ceilings that extend throughout the main level. Just off the entry , the sun filled living room showcases a bay window, while the formal dining room has elegant wainscoting and updated lighting.
At the back of the home, the inviting family room features a gas log fireplace and flow seamlessly into the breakfast area and kitchen, creating the perfect living area. Sliding glass doors open directly to the patio and pergola, making for easy indoor-outdoor entertaining. The spacious utility room offers abundant storage and convenient access to both the garage and the front yard.
The spacious primary suite features a vaulted ceiling, good size walk-in closet, and an updated ensuite bath complete with a skylight for plenty of natural light. In addition there are three nice-sized bedrooms and a full hall bath.
The finished lower level offers plenty of additional living space. The vent free gas log fireplace makes it the perfect place to hang out. The half bath and wet bar make the space great for entertaining. There is still a lot of storage and a cedar closet.
Recent updates include- Roof and skylight- 2025, whole house windows- 2022, HVAC 2021.
This move in ready home combines thoughtful updates, functional living spaces, and an exceptional location making it the perfect place to live.
Pending
Listed by: Coldwell Banker Realty - Gundaker • Darby Seymour
$575,000
18126 Edgewood Cir, Glencoe, MO 63038
4beds
3,160sqft
:
Get pre-qualified$3,830/mo
Single Family Residence
Built in 1989
0.34 Acres Lot
$-- Zestimate®
$182/sqft
$-- HOA
What's special
Quiet cul de sacBeautiful hardwood floorsThree nice-sized bedroomsCedar closetGood size walk-in closetSpacious patio and pergolaTwo-story entry foyer
- 22 days |
- 2,071 |
- 110 |
Likely to sell faster than
Zillow last checked:
Listing updated:
Listed by:
Darby Seymour 314-412-6687,
Coldwell Banker Realty - Gundaker,
Troy W Robertson 314-249-8240,
Coldwell Banker Realty - Gundaker
Source: MARIS,MLS#: 26042263 Originating MLS: St. Louis Association of REALTORS
Originating MLS: St. Louis Association of REALTORSFacts & features
Interior
Bedrooms & bathrooms
- Bedrooms: 4
- Bathrooms: 4
- Full bathrooms: 3
- 1/2 bathrooms: 1
- Main level bathrooms: 1
Primary bedroom
- Features: Floor Covering: Carpeting
- Level: Upper
- Area: 238
- Dimensions: 17x14
Bedroom 2
- Features: Floor Covering: Carpeting
- Level: Upper
- Area: 156
- Dimensions: 13x12
Bedroom 3
- Features: Floor Covering: Carpeting
- Level: Upper
- Area: 132
- Dimensions: 12x11
Bedroom 4
- Features: Floor Covering: Carpeting
- Level: Upper
- Area: 120
- Dimensions: 12x10
Dining room
- Features: Floor Covering: Wood
- Level: Main
- Area: 154
- Dimensions: 14x11
Family room
- Features: Floor Covering: Wood
- Level: Main
- Area: 198
- Dimensions: 18x11
Kitchen
- Features: Floor Covering: Wood
- Level: Main
- Area: 120
- Dimensions: 12x10
Living room
- Features: Floor Covering: Wood
- Level: Main
- Area: 180
- Dimensions: 15x12
Recreation room
- Features: Floor Covering: Luxury Vinyl Plank
- Level: Lower
- Area: 352
- Dimensions: 16x22
Heating
- Natural Gas
Cooling
- Electric
Features
- Has basement: Yes
- Number of fireplaces: 2
- Fireplace features: Basement, Family Room
Interior area
- Total structure area: 3,160
- Total interior livable area: 3,160 sqft
- Finished area above ground: 2,560
Property
Parking
- Total spaces: 2
- Parking features: Garage
- Garage spaces: 2
Features
- Levels: Two
Lot
- Size: 0.34 Acres
- Features: Back Yard, Level
Details
- Parcel number: 22V510186
- Special conditions: Standard
Construction
Type & style
- Home type: SingleFamily
- Architectural style: Traditional
- Property subtype: Single Family Residence
Materials
- Brick, Vinyl Siding
Condition
- Year built: 1989
Utilities & green energy
- Electric: Ameren
- Sewer: Public Sewer
- Water: Public
- Utilities for property: Cable Available
Community & HOA
Community
- Subdivision: Shepherd Estates 1
HOA
- Has HOA: No
Location
- Region: Glencoe
Financial & listing details
- Price per square foot: $182/sqft
- Tax assessed value: $500,400
- Annual tax amount: $6,480
- Date on market: 7/8/2026
- Cumulative days on market: 23 days
- Listing terms: Cash,Conventional
- Ownership: Private
Estimated market value
Not available
Estimated sales range
Not available
Not available
Price history
| Date | Event | Price |
|---|---|---|
| 7/24/2026 | Pending sale | $575,000$182/sqft |
Source:  MARIS #26042263 Report a problem MARIS #26042263 Report a problem | ||
| 7/8/2026 | Listed for sale | $575,000$182/sqft |
Source: MARIS #26042263 Report a problem | ||
Public tax history
| Year | Property taxes | Tax assessment |
|---|---|---|
| 2025 | $6,480 -2.5% | $95,080 -0.5% |
| 2024 | $6,644 +0.1% | $95,550 |
| 2023 | $6,639 +26.1% | $95,550 +35.8% |
| 2022 | $5,265 +0.7% | $70,380 -3.6% |
| 2021 | $5,226 +3.5% | $73,000 +12.6% |
| 2020 | $5,051 +3.1% | $64,860 |
| 2019 | $4,898 | $64,860 +9.8% |
| 2018 | $4,898 | $59,070 |
| 2017 | $4,898 +2.4% | $59,070 -1.2% |
| 2016 | $4,781 -5% | $59,810 |
| 2015 | $5,035 | $59,810 +1.6% |
| 2014 | $5,035 +1.2% | $58,860 |
| 2013 | $4,976 | $58,860 +9.5% |
| 2012 | -- | $53,770 |
| 2011 | -- | $53,770 -6.9% |
| 2010 | $4,369 +5.7% | $57,780 |
| 2009 | $4,133 -10.2% | $57,780 -12.3% |
| 2008 | $4,604 +13.7% | $65,850 |
| 2007 | $4,047 | $65,850 +22.7% |
| 2006 | $4,047 -0.9% | $53,670 |
| 2005 | $4,084 +12.1% | $53,670 +11.9% |
| 2003 | $3,642 +0.8% | $47,950 0% |
| 2002 | $3,614 +28.8% | $47,970 |
| 2001 | $2,807 | $47,970 |
Find assessor info on the county website
Monthly payment
Est. payment
Payment breakdown
Explore the cost of this home by adjusting the details. Changes won't be saved.Climate risks
Neighborhood: 63038
Nearby schools
GreatSchools rating
- 10/10Babler Elementary SchoolGrades: K-5Distance: 0.2 mi
- 7/10Rockwood Valley Middle SchoolGrades: 6-8Distance: 1.4 mi
- 9/10Lafayette High SchoolGrades: 9-12Distance: 0.5 mi
Schools provided by the listing agent
- Elementary: Babler Elem.
- Middle: Rockwood Valley Middle
- High: Lafayette Sr. High
Source: MARIS. This data may not be complete. We recommend contacting the local school district to confirm school assignments for this home.
- $608,3004 bd3 ba2.8k sqft18120 Edgewood Cir, Glencoe, MO 63038Off Market
- $562,7004 bd3 ba2.4k sqft18132 Edgewood Cir, Glencoe, MO 63038Off Market
- $594,7004 bd4 ba2.6k sqft18127 Edgewood Circle Dr, Glencoe, MO 63038Off Market
- $593,6004 bd4 ba3.4k sqft18127 Edgewood Cir, Glencoe, MO 63038Off Market
- $575,5004 bd4 ba2.6k sqft18114 Edgewood Cir, Glencoe, MO 63038Off Market
- $661,1004 bd4 ba2.7k sqft18133 Edgewood Circle Dr, Glencoe, MO 63038Off Market
- $538,2004 bd2 ba2.4k sqft18138 Edgewood Cir, Glencoe, MO 63038Off Market
- $1,045,3003 bd5 ba3.9k sqft1931 Shepard Rd, Glencoe, MO 63038Off Market
A local agent can set up tours, give advice and negotiate with sellers.
A local lender can help you make sure your offer is ready when you are.
Similar homes
- $635,0004 bd4 ba3.5k sqft1432 Shepard Rd, Glencoe, MO 63038For Sale
 MLS ID #26028398, Paul A Griswold, DRG - Delhougne Realty Group. MARIS
 - $525,0004 bd3 ba2.4k sqft531 Arlington Terrace Dr, Grover, MO 63040For Sale
 MLS ID #26045165, Sheryl Deskin, Compass Realty Group. MARIS
 - $525,0004 bd4 ba3.3k sqft16250 Audubon Village Dr, Grover, MO 63040For Sale
 MLS ID #26043386, Gabby Staat, Nettwork Global. MARIS
 - $799,0004 bd5 ba3.9k sqft2107 Dartmouth Place Dr, Ballwin, MO 63011For Sale
 MLS ID #26036609, Justin M Taylor, The Agency. MARIS
 - $585,0004 bd3 ba2.3k sqft56 High Trails Dr, Eureka, MO 63025For SaleMLS ID #26046811, Brandon N Chapman, Bespoke Realty Group. MARIS
- $575,0004 bd3 ba2.6k sqft14336 Bramblewood Ct, Chesterfield, MO 63017For SaleMLS ID #25024427, Richard Hart, Gladys Manion, Inc.. MARIS
- $585,0004 bd4 ba2.9k sqft614 Whispering Willows Ct, Ballwin, MO 63021For SaleMLS ID #26036454, Kelli Uxa, Keller Williams Realty St. Louis. MARIS
- $549,9004 bd3 ba2.6k sqft14529 Brittania Dr, Chesterfield, MO 63017For SaleMLS ID #25069195, Brittany N Peterson, Worth Clark Realty. MARIS
- $749,0004 bd4 ba3.4k sqft1841 Newburyport Rd, Chesterfield, MO 63005For SaleMLS ID #26041850, Julie Haefner, Compass Realty Group. MARIS
- $575,0002 bd3 ba2.5k sqft386 Shetland Valley Ct, Chesterfield, MO 63005For SaleMLS ID #26034138, Regina Jett, Berkshire Hathaway HomeServices Select Properties. MARIS
- $559,9004 bd4 ba2.9k sqft13116 Huntercreek Ridge Rd, Saint Louis, MO 63131For SaleMLS ID #26031023, Kim Hove, Coldwell Banker Realty - Gundaker West Regional. MARIS
- $650,0004 bd4 ba3.7k sqft1526 Candish Ln, Chesterfield, MO 63017For SaleMLS ID #26045901, Dave Townsend, RE/MAX Results. MARIS
- $495,0005 bd4 ba3.1k sqft501 Oak Leaf Manor Ct, Ballwin, MO 63021For SaleMLS ID #26041588, Kelli L Graf, Keller Williams Chesterfield. MARIS
- $800,0004 bd5 ba3.6k sqft17821 Wilderness Cliff Ct, Chesterfield, MO 63005For SaleMLS ID #26031346, Kim Z Heligman, ReeceNichols Real Estate. MARIS
- $460,0004 bd4 ba3.4k sqft876 Emerald Place Dr, Saint Charles, MO 63304For SaleMLS ID #26039200, John Adams, Real Broker LLC. MARIS
- $530,0004 bd3 ba3.3k sqft223 Trailtop Ct, Chesterfield, MO 63017For SaleMLS ID #26024796, Bridget Forbes, Berkshire Hathaway HomeServices Select Properties. MARIS
- $589,0004 bd4 ba3.7k sqft501 Oxborough Ct, Saint Peters, MO 63376For SaleMLS ID #26039825, Tammy J Mueller, Realty One Group Trifecta. MARIS
- $624,9004 bd4 ba2.5k sqft8 Balcon Est, Saint Louis, MO 63141For SaleMLS ID #11873004, Gloria Lu, Your Home Sold Guaranteed Realty. My State MLS
- $680,0004 bd5 ba3.4k sqft659 Southern Hills Dr, Eureka, MO 63025For SaleMLS ID #26041402, Angela Suter, Janet McAfee Inc.. MARIS
- $525,0004 bd4 ba3.6k sqft7204 Westfield Woods Dr, Dardenne Prairie, MO 63368For SaleMLS ID #26033744, Dawn Griffin, EXP Realty, LLC. MARIS
