If you are looking for a one level home in a quiet neighborhood and in a great location. Just minutes from restaurants, grocery stores, shopping and a movie theater. Then this home could be the one for you. The home has a large fenced in backyard for the kids and fur babies to play, along with a deck for the family BBQs. Inside you'll find a spacious living room with a wood stove as your backup heat. In the kitchen there is a lot of cabinets and countertop space, off from the kitchen is the dining room. On the other side of the home down the hallway, you'll find the main bathroom, three bedrooms with the primary bedroom having it's on full bath. All the appliances
and the HVAC are just 5 years old. The roof is 1 year old.
For sale
Price cut: $10K (8/3)
$245,000
1605 Cannon Dr, Fort Oglethorpe, GA 30742
3beds
1,580sqft
:
Get pre-qualified$1,532/mo
Single Family Residence
Built in 1977
0.38 Acres Lot
$243,700 Zestimate®
$155/sqft
$-- HOA
What's special
Wood stoveLarge fenced in backyardMain bathroomThree bedrooms
- 175 days |
- 281 |
- 14 |
Zillow last checked:
Listing updated:
Listed by:
Alisa Hutcherson 706-483-2019,
Peach Realty, Inc.
Source: Greater Chattanooga Realtors,MLS#: 1528500
Facts & features
Interior
Bedrooms & bathrooms
- Bedrooms: 3
- Bathrooms: 2
- Full bathrooms: 2
Heating
- Central, Wood Stove
Cooling
- Central Air
Appliances
- Included: Dishwasher, Electric Water Heater, Free-Standing Electric Range, Refrigerator, Washer/Dryer
- Laundry: Laundry Room, Washer Hookup
Features
- Ceiling Fan(s), Double Vanity, High Ceilings, Separate Shower, Separate Dining Room
- Flooring: Luxury Vinyl
- Has basement: No
- Number of fireplaces: 1
- Fireplace features: Wood Burning
Interior area
- Total structure area: 1,580
- Total interior livable area: 1,580 sqft
- Finished area above ground: 1
Property
Parking
- Total spaces: 2
- Parking features: Garage Faces Front
- Attached garage spaces: 2
Features
- Levels: One
- Patio & porch: Deck, Porch - Covered
- Exterior features: None
- Fencing: Back Yard,Fenced
Lot
- Size: 0.38 Acres
- Dimensions: 100 x 165
- Features: Level
Details
- Parcel number: 0003e070
Construction
Type & style
- Home type: SingleFamily
- Property subtype: Single Family Residence
Materials
- Brick
- Foundation: Block
- Roof: Shingle
Condition
- New construction: No
- Year built: 1977
Utilities & green energy
- Sewer: Public Sewer
- Water: Public
- Utilities for property: Cable Available, Electricity Connected, Phone Available, Sewer Connected, Water Connected
Community & HOA
Community
- Subdivision: Old Fort Ests
HOA
- Has HOA: No
Location
- Region: Fort Oglethorpe
Financial & listing details
- Price per square foot: $155/sqft
- Tax assessed value: $231,078
- Annual tax amount: $2,068
- Date on market: 2/13/2026
- Listing terms: Cash,Conventional,FHA,VA Loan
Estimated market value
$243,700
$232,000 - $256,000
$1,899/mo
Price history
| Date | Event | Price |
|---|---|---|
| 8/3/2026 | Price change | $245,000-3.9%$155/sqft |
Source: Greater Chattanooga Realtors #1528500 Report a problem | ||
| 5/29/2026 | Price change | $255,000-3.2%$161/sqft |
Source: Greater Chattanooga Realtors #1528500 Report a problem | ||
| 3/31/2026 | Price change | $263,500-1.9%$167/sqft |
Source: Greater Chattanooga Realtors #1528500 Report a problem | ||
| 2/13/2026 | Listed for sale | $268,500+128.5%$170/sqft |
Source: Greater Chattanooga Realtors #1528500 Report a problem | ||
| 8/24/2017 | Sold | $117,500-16%$74/sqft |
Source: Greater Chattanooga Realtors #1266742 Report a problem | ||
| 7/20/2017 | Pending sale | $139,900$89/sqft |
Source: Fletcher Bright Realty #1266742 Report a problem | ||
| 7/6/2017 | Listed for sale | $139,900$89/sqft |
Source: Fletcher Bright Realty #1266742 Report a problem | ||
Public tax history
| Year | Property taxes | Tax assessment |
|---|---|---|
| 2025 | $1,913 -4% | $92,431 +4.6% |
| 2024 | $1,993 +15.6% | $88,380 +28% |
| 2023 | $1,723 +31.9% | $69,021 +30.7% |
| 2022 | $1,307 | $52,794 |
| 2021 | $1,307 +2.5% | $52,794 +13.6% |
| 2020 | $1,275 | $46,467 |
| 2019 | $1,275 -9% | $46,467 +4% |
| 2018 | $1,401 +0.6% | $44,696 +0.6% |
| 2017 | $1,392 | $44,420 +6.1% |
| 2016 | -- | $41,859 |
| 2015 | -- | $41,859 |
| 2014 | -- | $41,859 +0% |
| 2013 | -- | $41,858 |
| 2012 | -- | -- |
| 2011 | -- | -- |
| 2010 | -- | -- |
Find assessor info on the county website
Monthly payment
Est. payment
Payment breakdown
Explore the cost of this home by adjusting the details. Changes won't be saved.Climate risks
Neighborhood: 30742
Nearby schools
GreatSchools rating
- NABattlefield Primary SchoolGrades: PK-2Distance: 0.5 mi
- 6/10Lakeview Middle SchoolGrades: 6-8Distance: 2 mi
- 4/10Lakeview-Fort Oglethorpe High SchoolGrades: 9-12Distance: 0.4 mi
Schools provided by the listing agent
- Elementary: Battlefield Elementary
- Middle: Lakeview Middle
- High: Lakeview-Ft. Oglethorpe
Source: Greater Chattanooga Realtors. This data may not be complete. We recommend contacting the local school district to confirm school assignments for this home.
- $224,400-- bd2 ba1.3k sqft1609 Cannon Dr, Fort Oglethorpe, GA 30742Off Market
- $260,800-- bd2 ba1.7k sqft1601 Cannon Dr, Fort Oglethorpe, GA 30742Off Market
- $265,2003 bd2 ba1.5k sqft1513 Cannon Dr, Fort Oglethorpe, GA 30742Off Market
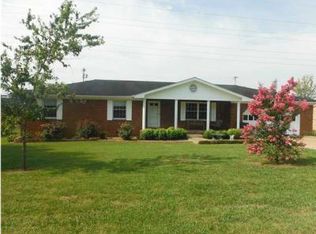
- $220,600-- bd2 ba1.2k sqft1611 Cannon Dr, Fort Oglethorpe, GA 30742Off Market
- $265,0003 bd3 ba2.4k sqft1608 Cannon Dr, Fort Oglethorpe, GA 30742Sold
- $229,800-- bd2 ba1.3k sqft1604 Cannon Dr, Fort Oglethorpe, GA 30742Off Market
- $405,100-- bd3 ba2.7k sqft1600 Cannon Dr, Fort Oglethorpe, GA 30742Off Market
- $247,900-- bd2 ba1.5k sqft1511 Cannon Dr, Fort Oglethorpe, GA 30742Off Market
A local agent can set up tours, give advice and negotiate with sellers.
Similar homes
- $245,0003 bd2 ba2.1k sqft523 Cone Dr, Fort Oglethorpe, GA 30742For Sale
 MLS ID #1536445, Christy Smith. Greater Chattanooga Realtors
 - $235,9003 bd2 ba1.2k sqft1663 Keeble St, Chattanooga, TN 37412For Sale
 MLS ID #1540238, Travis S Shipley. Greater Chattanooga Realtors
 - $267,0004 bd3 ba2.3k sqft108 S Liner St, Rossville, GA 30741For Sale
 MLS ID #1540029, Chase Jolander. Greater Chattanooga Realtors
 - $224,9993 bd2 ba1.1k sqft92 Joe Tike Dr, Ringgold, GA 30736For Sale
 MLS ID #1539784, Lara Sibold. Greater Chattanooga Realtors
 - $238,0003 bd3 ba1.3k sqft325 Cindy Cir, Ringgold, GA 30736For SaleMLS ID #1533120, Turner Olson. Greater Chattanooga Realtors
- $--3 bd2 ba1.6k sqft254 Pine St, Ringgold, GA 30736AuctionXome
- $256,9003 bd2 ba1.3k sqft109 Ellis Dr, Rossville, GA 30741For SaleMLS ID #1538332, Cathy D McCracken. Greater Chattanooga Realtors
- $230,0003 bd2 ba1.5k sqft1304 McBrien Rd, Chattanooga, TN 37412For SaleMLS ID #1533597, Jennifer Catlett. Greater Chattanooga Realtors
- $199,9003 bd2 ba1.9k sqft254 Milford Dr, Rossville, GA 30741For SaleMLS ID #1538152, Sherryde Southerland. Greater Chattanooga Realtors
- $215,2503 bd2 ba1.1k sqft278 School St, Rossville, GA 30741For SaleMLS ID #1529473, Debbie L King. Greater Chattanooga Realtors
- $230,0003 bd2 ba1.4k sqft69 Marilyn Cir, Ringgold, GA 30736For SaleMLS ID #1539262, Michael Burge. Greater Chattanooga Realtors
- $229,9003 bd2 ba1.3k sqft944 Hurtt Rd, Chickamauga, GA 30707For SaleMLS ID #1529472, Jason Myers. Greater Chattanooga Realtors
- $250,0004 bd2 ba1.4k sqft3100 N Chamberlain Ave, Chattanooga, TN 37406For SaleMLS ID #1540094, Cooper Kennedy. Greater Chattanooga Realtors
- $225,0003 bd2 ba1.6k sqft689 Schmitt Rd, Rossville, GA 30741For SaleMLS ID #1535402, Barbara B Barber. Greater Chattanooga Realtors
- $220,0003 bd3 ba2k sqft276 Hoover Rd, Ringgold, GA 30736For SaleMLS ID #1534325, April Morgan. Greater Chattanooga Realtors
- $224,9003 bd2 ba1.1k sqft4721 Montview Dr, Chattanooga, TN 37411For SaleMLS ID #1539196, Michael Burge. Greater Chattanooga Realtors
- $199,9003 bd2 ba1k sqft403 Missionary Ave, Rossville, GA 30741For SaleMLS ID #1528778, Jason Myers. Greater Chattanooga Realtors
- $335,8003 bd2 ba1.9k sqft812 Orchard Ter, Rossville, GA 30741For SaleMLS ID #1538328, Robin Garner. Greater Chattanooga Realtors
- $284,9004 bd3 ba1.5k sqft37 Vera Dr, Ringgold, GA 30736For SaleMLS ID #1538567, Steven Koleno. Greater Chattanooga Realtors
- $255,0003 bd2 ba1.3k sqft1012 Mount Vernon Rd, Tunnel Hill, GA 30755For SaleMLS ID #1536279, Stephanie Headrick. Greater Chattanooga Realtors
