Charming brick home in established Fort Oglethorpe neighborhood! Conviently located near shopping, grocery stores, dining and other everyday amenities. Chattanooga is just a short drive away. This home features 3 bedrooms and 2 full baths, an eat-in kitchen, and two living rooms! The current owners have thoughtfully adapted one of the spacious living rooms to serve as a primary sleeping area. Head downstair to a large room with a full bathroom, laundry. room and spacious closet. This is the perfect place for a multi-generational suite or a recreational room. This home has so much space and provides the perfect opportunity to reimagine the layout to fit your needs. With a two car garage, plenty of storage throughout and a fenced backyard that's perfect for relaxing; this home is ready for its next chapter. Schedule your showing and see all that it has to offer!
For sale
Price cut: $5K (7/21)
$245,000
523 Cone Dr, Fort Oglethorpe, GA 30742
3beds
2,102sqft
:
Get pre-qualified$1,532/mo
Single Family Residence
Built in 1971
0.3 Acres Lot
$240,800 Zestimate®
$117/sqft
$-- HOA
What's special
- 44 days |
- 469 |
- 31 |
Zillow last checked:
Listing updated:
Listed by:
Christy Smith 423-505-4267,
Fletcher Bright Realty
Source: Greater Chattanooga Realtors,MLS#: 1536445
Facts & features
Interior
Bedrooms & bathrooms
- Bedrooms: 3
- Bathrooms: 2
- Full bathrooms: 2
Primary bedroom
- Level: First
Bedroom
- Level: First
Bedroom
- Level: Basement
Bathroom
- Description: Full Bathroom
- Level: First
Bathroom
- Description: Full Bathroom
- Level: Basement
Dining room
- Level: First
Family room
- Description: currently being used as the primary bedroom
- Level: First
Laundry
- Level: Basement
Living room
- Level: First
Heating
- Central, Ceiling
Cooling
- Central Air, Electric
Appliances
- Included: Dishwasher, Free-Standing Electric Range, Gas Water Heater
- Laundry: Laundry Closet
Features
- Double Vanity, Eat-in Kitchen, Open Floorplan, Pantry, Primary Downstairs, Walk-In Closet(s), Tub/shower Combo
- Flooring: Hardwood
- Windows: Aluminum Frames, Insulated Windows, Skylight(s), Vinyl Frames
- Basement: Finished,Full
- Number of fireplaces: 1
- Fireplace features: Den, Family Room, Gas Log
Interior area
- Total structure area: 2,102
- Total interior livable area: 2,102 sqft
- Finished area above ground: 1,362
Property
Parking
- Total spaces: 2
- Parking features: Garage Door Opener, Off Street, Garage Faces Front
- Attached garage spaces: 2
Features
- Levels: One
- Patio & porch: Deck, Patio
- Exterior features: Private Yard
- Fencing: Fenced
Lot
- Size: 0.3 Acres
- Dimensions: 105 x 125
- Features: Gentle Sloping
Details
- Additional structures: Outbuilding
- Parcel number: 0001j191
Construction
Type & style
- Home type: SingleFamily
- Property subtype: Single Family Residence
Materials
- Brick, Other
- Foundation: Block
- Roof: Shingle
Condition
- New construction: No
- Year built: 1971
Utilities & green energy
- Sewer: Public Sewer
- Water: Public
- Utilities for property: Cable Available, Electricity Available, Phone Available, Sewer Connected
Community & HOA
Community
- Security: Smoke Detector(s)
- Subdivision: Pinewood Ests
HOA
- Has HOA: No
Location
- Region: Fort Oglethorpe
Financial & listing details
- Price per square foot: $117/sqft
- Tax assessed value: $224,281
- Annual tax amount: $2,015
- Date on market: 6/10/2026
- Listing terms: Cash,Conventional,FHA,Owner May Carry,VA Loan
Estimated market value
$240,800
$229,000 - $253,000
$1,849/mo
Price history
| Date | Event | Price |
|---|---|---|
| 7/21/2026 | Price change | $245,000-2%$117/sqft |
Source: Greater Chattanooga Realtors #1536445 Report a problem | ||
| 6/10/2026 | Listed for sale | $250,000+66.2%$119/sqft |
Source: Greater Chattanooga Realtors #1536445 Report a problem | ||
| 8/18/2020 | Sold | $150,400+0.3%$72/sqft |
Source: Greater Chattanooga Realtors #1320313 Report a problem | ||
| 7/12/2020 | Pending sale | $150,000$71/sqft |
Source: EXP Realty LLC #1320313 Report a problem | ||
| 7/9/2020 | Listed for sale | $150,000+21%$71/sqft |
Source: EXP Realty LLC #1320313 Report a problem | ||
| 3/9/2007 | Sold | $124,000$59/sqft |
Source: Public Record Report a problem | ||
Public tax history
| Year | Property taxes | Tax assessment |
|---|---|---|
| 2025 | $2,015 +38% | $89,712 +43.8% |
| 2024 | $1,460 +11.4% | $62,384 +25.3% |
| 2023 | $1,310 +23.2% | $49,801 +24.7% |
| 2022 | $1,064 | $39,941 |
| 2021 | $1,064 | $39,941 +12.5% |
| 2020 | -- | $35,510 |
| 2019 | $750 +1.4% | $35,510 +6.4% |
| 2018 | $740 -29.5% | $33,375 -0.3% |
| 2017 | $1,049 | $33,480 -10.6% |
| 2016 | -- | $37,439 |
| 2015 | -- | $37,439 |
| 2014 | -- | $37,439 +0% |
| 2013 | -- | $37,438 |
| 2012 | -- | -- |
| 2011 | -- | -- |
| 2010 | -- | -- |
Find assessor info on the county website
Monthly payment
Est. payment
Payment breakdown
Explore the cost of this home by adjusting the details. Changes won't be saved.Climate risks
Neighborhood: 30742
Nearby schools
GreatSchools rating
- 6/10Cloud Springs Elementary SchoolGrades: PK-5Distance: 0.4 mi
- 6/10Lakeview Middle SchoolGrades: 6-8Distance: 0.3 mi
- 4/10Lakeview-Fort Oglethorpe High SchoolGrades: 9-12Distance: 1.9 mi
Schools provided by the listing agent
- Elementary: Cloud Springs Elementary
- Middle: Lakeview Middle
- High: Lakeview-Ft. Oglethorpe
Source: Greater Chattanooga Realtors. This data may not be complete. We recommend contacting the local school district to confirm school assignments for this home.
- $232,100-- bd2 ba1.9k sqft519 Cone Dr, Fort Oglethorpe, GA 30742Off Market
- $182,600-- bd1 ba1.3k sqft525 Cone Dr, Fort Oglethorpe, GA 30742Off Market
- $143,300-- bd1 ba960 sqft524 Pinewood Cir, Fort Oglethorpe, GA 30742Off Market
- $181,4003 bd2 ba1k sqft520 Pinewood Cir, Fort Oglethorpe, GA 30742Off Market
- $148,000-- bd1 ba1.2k sqft526 Pinewood Cir, Fort Oglethorpe, GA 30742Off Market
- $170,400-- bd2 ba960 sqft524 Cone Dr, Fort Oglethorpe, GA 30742Off Market
- $157,200-- bd1 ba1.4k sqft517 Cone Dr, Fort Oglethorpe, GA 30742Off Market
- $155,900-- bd1 ba1.3k sqft527 Cone Dr, Fort Oglethorpe, GA 30742Off Market
A local agent can set up tours, give advice and negotiate with sellers.
Similar homes
- $264,9003 bd3 ba1.6k sqft583 Pinewood Cir, Fort Oglethorpe, GA 30742For Sale
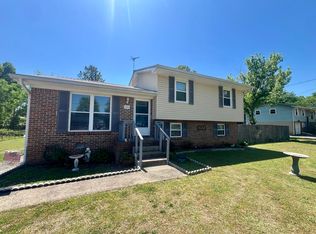 MLS ID #1533441, Nick Miles. Greater Chattanooga Realtors
 - $274,9003 bd2 ba1.7k sqft248 Sharon Cir, Rossville, GA 30741For Sale
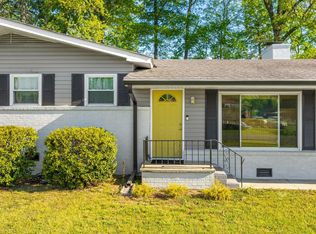 MLS ID #1538665, Tiffany Ramey. Greater Chattanooga Realtors
 - $259,9003 bd3 ba2.1k sqft72 Milford Dr, Rossville, GA 30741For Sale
 MLS ID #1536521, Martin Scott. Greater Chattanooga Realtors
 - $250,0002 bd3 ba1.6k sqft505 Thomas Dr, Rossville, GA 30741For Sale
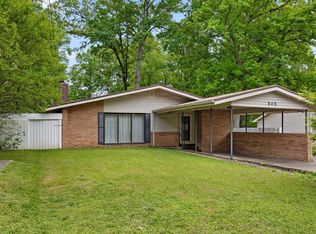 MLS ID #1534536, Christopher Todd. Greater Chattanooga Realtors
 - $232,0002 bd1 ba1.4k sqft43 Pegram Cir, Fort Oglethorpe, GA 30742For SaleMLS ID #1533275, Amy Jo Rowan. Greater Chattanooga Realtors
- $199,9003 bd2 ba1.9k sqft254 Milford Dr, Rossville, GA 30741For SaleMLS ID #1538152, Sherryde Southerland. Greater Chattanooga Realtors
- $286,9003 bd2 ba1.1k sqft1910 Tombras Ave, Chattanooga, TN 37412For SaleMLS ID #1539353, Collin Rogers. Greater Chattanooga Realtors
- $225,0003 bd2 ba1.1k sqft5307 Dupont St, Chattanooga, TN 37412For SaleMLS ID #1539231, Asher Black. Greater Chattanooga Realtors
- $230,0003 bd2 ba1.3k sqft107 Anderson Rd, Rossville, GA 30741For SaleMLS ID #1536423, Lacey Russell. Greater Chattanooga Realtors
- $226,9003 bd2 ba1.5k sqft223 Ivy St, Rossville, GA 30741For SaleMLS ID #1531401, Wendy Lawhorn. Greater Chattanooga Realtors
- $269,9003 bd2 ba1.8k sqft30 Dee Vue Ln, Rossville, GA 30741For SaleMLS ID #1538147, Nathan Stoker. Greater Chattanooga Realtors
- $259,9003 bd2 ba1.3k sqft932 Marion St, Rossville, GA 30741For SaleMLS ID #1531812, Sandra Powell. Greater Chattanooga Realtors
- $224,9003 bd2 ba1.1k sqft4721 Montview Dr, Chattanooga, TN 37411For SaleMLS ID #1539196, Michael Burge. Greater Chattanooga Realtors
- $234,9003 bd2 ba2.2k sqft45 Redd Rd, Rossville, GA 30741For SaleMLS ID #1536196, Jeremy R Callahan. Greater Chattanooga Realtors
- $329,9003 bd3 ba1.9k sqft1112 Park Forrest Dr, Fort Oglethorpe, GA 30742For SaleMLS ID #1530712, Via Hoxie. Greater Chattanooga Realtors
- $243,0003 bd3 ba1.3k sqft325 Cindy Cir, Ringgold, GA 30736For SaleMLS ID #1533120, Turner Olson. Greater Chattanooga Realtors
- $299,9003 bd2 ba1.4k sqft792 Colony Cir, Fort Oglethorpe, GA 30742For SaleMLS ID #1533280, Dawn O'Neil. Greater Chattanooga Realtors
- $--3 bd2 ba1.6k sqft254 Pine St, Ringgold, GA 30736AuctionXome
- $274,9003 bd3 ba1.1k sqft60 Walker St, Ringgold, GA 30736For SaleMLS ID #1538290, Connie L Moore. Greater Chattanooga Realtors
- $240,0003 bd2 ba1.5k sqft205 Five Points Rd, Chickamauga, GA 30707For SaleMLS ID #1537415, Mark Morris. Greater Chattanooga Realtors
