***Please be aware there is currently a flea infestation and Seller is addressing it. But fleas are still there at this moment. If you do show, dress accordingly and wear a mask because of the treatments. Enter at own risk.*** Great opportunity in Rossville! This 3 bedroom, 2 bath home offers approximately 1,925 square feet with additional finished space in the basement, including two finished rooms with closets that could serve as extra bedrooms, office space, or hobby rooms. The home features a large eat-in kitchen with a separate pantry, a spacious upstairs living room, and an oversized 25x16 downstairs room that could function as a family room, recreation space, or additional bedroom. Enjoy the screened-in porch just off the kitchen, perfect for relaxing or entertaining. The home does need updates, including flooring, and is priced accordingly, making it an excellent opportunity for investors or buyers looking to add their personal touch. Conveniently located near Fort Oglethorpe, East Ridge, and Chattanooga. Owner financing available on a short-term basis. Bring your vision--this home has great potential and solid bones for the right buyer!
Contingent
Price cut: $10.1K (7/17)
$199,900
254 Milford Dr, Rossville, GA 30741
3beds
1,925sqft
Single Family Residence
Built in 1968
0.32 Acres Lot
$198,800 Zestimate®
$104/sqft
$-- HOA
What's special
Large eat-in kitchenSeparate pantry
- 43 days |
- 815 |
- 41 |
Likely to sell faster than
Zillow last checked:
Listing updated:
Listed by:
Sherryde Southerland 706-537-0301,
RE/MAX Real Estate Center
Source: Greater Chattanooga Realtors,MLS#: 1538152
Facts & features
Interior
Bedrooms & bathrooms
- Bedrooms: 3
- Bathrooms: 2
- Full bathrooms: 2
Bedroom
- Level: First
Bedroom
- Level: First
Bedroom
- Level: First
Bedroom
- Level: Basement
Bedroom
- Level: Basement
Bathroom
- Description: Full Bathroom
- Level: First
Bathroom
- Description: Full Bathroom
- Level: First
Dining room
- Level: First
Family room
- Level: Basement
Living room
- Level: First
Heating
- Central, Natural Gas
Cooling
- Central Air, Electric
Appliances
- Included: Disposal, Dishwasher, Electric Water Heater, Free-Standing Electric Range, Microwave, Refrigerator
- Laundry: Electric Dryer Hookup, Gas Dryer Hookup, Washer Hookup
Features
- Ceiling Fan(s), Double Vanity, Open Floorplan, Pantry, Primary Downstairs, Separate Shower, Tub/shower Combo
- Flooring: Hardwood, Laminate
- Windows: Aluminum Frames
- Basement: Finished,Full
- Number of fireplaces: 1
- Fireplace features: Basement
Interior area
- Total structure area: 1,925
- Total interior livable area: 1,925 sqft
- Finished area above ground: 1,925
Property
Parking
- Total spaces: 1
- Parking features: Concrete, Driveway, Garage, Off Street, Garage Faces Side
- Attached garage spaces: 1
Features
- Levels: Multi/Split
- Patio & porch: Covered, Deck, Patio
- Exterior features: Private Yard, Rain Gutters
- Pool features: None
- Spa features: None
- Fencing: Fenced
Lot
- Size: 0.32 Acres
- Dimensions: 94 x 150
- Features: Gentle Sloping
Details
- Parcel number: 0001g014
- Special conditions: Investor
- Other equipment: None
Construction
Type & style
- Home type: SingleFamily
- Architectural style: Split Level
- Property subtype: Single Family Residence
Materials
- Brick, Other
- Foundation: Brick/Mortar
- Roof: Shingle
Condition
- Fixer
- New construction: No
- Year built: 1968
Utilities & green energy
- Sewer: Public Sewer
- Water: Public
- Utilities for property: Cable Available, Electricity Available, Phone Available, Sewer Connected
Community & HOA
Community
- Features: None
- Security: Smoke Detector(s)
- Subdivision: Lynnwood
HOA
- Has HOA: No
Location
- Region: Rossville
Financial & listing details
- Price per square foot: $104/sqft
- Tax assessed value: $236,720
- Annual tax amount: $1,797
- Date on market: 7/6/2026
- Listing terms: Cash,Conventional,Owner May Carry
Estimated market value
$198,800
$189,000 - $209,000
$1,904/mo
Price history
| Date | Event | Price |
|---|---|---|
| 8/13/2026 | Contingent | $199,900$104/sqft |
Source: Greater Chattanooga Realtors #1538152 Report a problem | ||
| 8/13/2026 | Pending sale | $199,900$104/sqft |
Source:  Carpet Capital AOR #135930 Report a problem Carpet Capital AOR #135930 Report a problem | ||
| 7/17/2026 | Price change | $199,900-4.8%$104/sqft |
Source: Greater Chattanooga Realtors #1538152 Report a problem | ||
| 7/6/2026 | Listed for sale | $210,000+9.8%$109/sqft |
Source: Greater Chattanooga Realtors #1538152 Report a problem | ||
| 6/25/2026 | Sold | $191,261+53%$99/sqft |
Source: Public Record Report a problem | ||
| 2/17/2017 | Sold | $125,000-5.3%$65/sqft |
Source: Greater Chattanooga Realtors #1253903 Report a problem | ||
| 1/16/2017 | Pending sale | $132,000$69/sqft |
Source: Berkshire Hathaway HomeServices Realty Center #1253903 Report a problem | ||
| 1/5/2017 | Price change | $132,000-2.1%$69/sqft |
Source: Berkshire Hathaway HomeServices Realty Center #1253903 Report a problem | ||
| 10/12/2016 | Listed for sale | $134,900$70/sqft |
Source: Berkshire Hathaway HomeServices Realty Center #1253903 Report a problem | ||
Public tax history
| Year | Property taxes | Tax assessment |
|---|---|---|
| 2025 | $1,696 -4.2% | $94,688 +3.7% |
| 2024 | $1,770 +15.9% | $91,338 +27.5% |
| 2023 | $1,527 +24.2% | $71,618 +21.8% |
| 2022 | $1,230 | $58,788 |
| 2021 | $1,230 +1.3% | $58,788 +13.2% |
| 2020 | $1,214 | $51,916 |
| 2019 | $1,214 -1.7% | $51,916 |
| 2018 | $1,235 -3.3% | $51,916 +0.4% |
| 2017 | $1,277 | $51,702 +43.8% |
| 2016 | -- | $35,951 |
| 2015 | -- | $35,951 |
| 2014 | -- | $35,951 +0% |
| 2013 | -- | $35,950 |
| 2012 | -- | -- |
| 2011 | -- | -- |
| 2010 | -- | -- |
Find assessor info on the county website
Monthly payment
Est. payment
Payment breakdown
Explore the cost of this home by adjusting the details. Changes won't be saved.Climate risks
Neighborhood: 30741
Nearby schools
GreatSchools rating
- 5/10West Side Elementary SchoolGrades: PK-5Distance: 1.5 mi
- 6/10Lakeview Middle SchoolGrades: 6-8Distance: 0.9 mi
- 4/10Lakeview-Fort Oglethorpe High SchoolGrades: 9-12Distance: 2.2 mi
Schools provided by the listing agent
- Elementary: West Side Elementary
- Middle: Lakeview Middle
- High: Lakeview-Ft. Oglethorpe
Source: Greater Chattanooga Realtors. This data may not be complete. We recommend contacting the local school district to confirm school assignments for this home.
- $211,800-- bd2 ba1.2k sqft270 Milford Dr, Rossville, GA 30741Off Market
- $238,700-- bd2 ba1.5k sqft236 Milford Dr, Rossville, GA 30741Off Market
- $240,5003 bd2 ba1.5k sqft218 Milford Dr, Rossville, GA 30741Off Market
- $290,400-- bd3 ba1.7k sqft459 Kelsey Dr, Rossville, GA 30741Off Market
- $245,100-- bd2 ba1.4k sqft462 Kelsey Dr, Rossville, GA 30741Off Market
- $219,3003 bd2 ba1.3k sqft202 Milford Dr, Rossville, GA 30741Off Market
- $230,6003 bd2 ba1.2k sqft434 Kelsey Dr, Rossville, GA 30741Off Market
- $220,0003 bd2 ba1.2k sqft445 Kelsey Dr, Rossville, GA 30741Sold
A local agent can set up tours, give advice and negotiate with sellers.
Similar homes
- $215,0004 bd2 ba1.4k sqft52 Alder Cir, Rossville, GA 30741For Sale
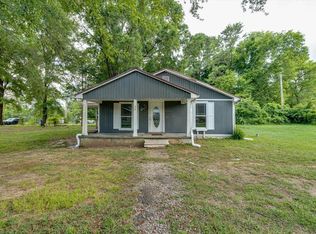 MLS ID #1540232, Dustin Mullins. Greater Chattanooga Realtors
 - $250,0003 bd3 ba2.1k sqft72 Milford Dr, Rossville, GA 30741For Sale
 MLS ID #1536521, Martin Scott. Greater Chattanooga Realtors
 - $179,9003 bd2 ba1.4k sqft49 Dee Vue Ln, Rossville, GA 30741For Sale
 MLS ID #1540980, Christian Rangel. Greater Chattanooga Realtors
 - $230,0003 bd2 ba1.3k sqft156 Greens Lake Rd, Rossville, GA 30741For Sale
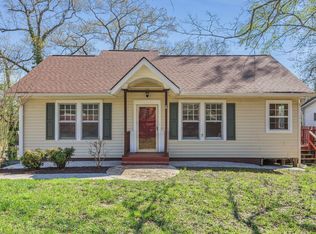 MLS ID #1530954, Keeli Odom. Greater Chattanooga Realtors
 - $239,0004 bd3 ba1.8k sqft913 Belvoir Hills Cir, Chattanooga, TN 37412For SaleMLS ID #1541044, Lori Rowton. Greater Chattanooga Realtors
- $225,0003 bd2 ba1.3k sqft107 Anderson Rd, Rossville, GA 30741For SaleMLS ID #1536423, Lacey Russell. Greater Chattanooga Realtors
- $235,0003 bd2 ba1.7k sqft118 Alpine Dr, Rossville, GA 30741For SaleMLS ID #1524258, Vickie G Dycus. Greater Chattanooga Realtors
- $179,5003 bd2 ba1k sqft722 Mary Agnes Dr, Rossville, GA 30741For SaleMLS ID #1532686, Lori Montieth. Greater Chattanooga Realtors
- $260,0003 bd2 ba1.8k sqft65 Mitchell Ln, Rossville, GA 30741For SaleMLS ID #1539811, Anita Askew Brogden. Greater Chattanooga Realtors
- $210,0003 bd2 ba1.2k sqft98 Stegall St, Rossville, GA 30741For SaleMLS ID #1533944, Skyler Vaughn. Greater Chattanooga Realtors
- $274,9003 bd2 ba2k sqft309 W Crest Rd, Rossville, GA 30741For SaleMLS ID #1540660, Eric Tidmore. Greater Chattanooga Realtors
- $240,0003 bd2 ba2.1k sqft523 Cone Dr, Fort Oglethorpe, GA 30742For SaleMLS ID #1536445, Christy Smith. Greater Chattanooga Realtors
- $235,0003 bd2 ba1.3k sqft932 Marion St, Rossville, GA 30741For SaleMLS ID #1539962, Asher Black. Greater Chattanooga Realtors
- $250,0003 bd2 ba1.3k sqft599 Steele Rd, Rossville, GA 30741For SaleMLS ID #1523381, Grace Edrington. Greater Chattanooga Realtors
- $249,9003 bd2 ba1.6k sqft3 Reece St, Rossville, GA 30741For SaleMLS ID #1540033, Leatha Eaves. Greater Chattanooga Realtors
- $215,0003 bd2 ba1.1k sqft5307 Dupont St, Chattanooga, TN 37412For SaleMLS ID #1539231, Asher Black. Greater Chattanooga Realtors
- $264,9993 bd2 ba1.4k sqft5 E Wotring St, Rossville, GA 30741For SaleMLS ID #1535005, Grace Edrington. Greater Chattanooga Realtors
- $225,0003 bd2 ba1.2k sqft23 Fine St, Rossville, GA 30741For SaleMLS ID #1537218, Eric Tidmore. Greater Chattanooga Realtors
- $235,8003 bd2 ba1.2k sqft1663 Keeble St, Chattanooga, TN 37412For SaleMLS ID #1540238, Travis S Shipley. Greater Chattanooga Realtors
- $234,9003 bd2 ba2.2k sqft45 Redd Rd, Rossville, GA 30741For SaleMLS ID #1536196, Jeremy R Callahan. Greater Chattanooga Realtors
