This beautifully renovated, turnkey 3BR/2BA/2-car garage Tulsa home sits on an expansive double lot and offers incredible value, major mechanical updates, and complete peace of mind. Fully secured by an 8-foot privacy fence with a 12-foot rear-entry gate, the property features extensive exterior updates including a 2024 roof, new siding, thermal windows, and a replacement garage door. Inside, enjoy pristine luxury vinyl plank flooring, updated modern fixtures, a remodeled kitchen with sleek Corian countertops, a dishwasher, and an oven range, plus whole-home PEX plumbing that replaced the copper lines in 2022. Recent upgrades completed in March 2026 include a brand-new electrical panel with breaker box expansion room and a convenient exterior-mounted generator plug. Outside, a new concrete wrap-around pad leads to a large 12x30 storage building with windows, all perfectly located with effortless access to local employers, shopping, parks, and entertainment.
Pending
$207,000
1605 E 66th Ct, Tulsa, OK 74136
3beds
1,086sqft
Single Family Residence
Built in 1984
4,878 Square Feet Lot
$-- Zestimate®
$191/sqft
$-- HOA
What's special
Pristine finishesBeautifully renovatedOven rangeModern pex plumbing throughoutGarage doorExtensive exterior updatesLvp flooring
- 36 days
- 70
- 2
Likely to sell faster than
Zillow last checked:
Listing updated:
Listed by:
Jeff Holmes 918-200-5362,
C21/First Choice Realty
Source: MLS Technology, Inc.,MLS#: 2631303 Originating MLS: MLS Technology
Originating MLS: MLS TechnologyFacts & features
Interior
Bedrooms & bathrooms
- Bedrooms: 3
- Bathrooms: 2
- Full bathrooms: 2
Primary bedroom
- Description: Primary Bedroom,Walk-in Closet
- Level: First
Bedroom
- Description: Bedroom,
- Level: First
Bedroom
- Description: Bedroom,
- Level: First
Primary bathroom
- Description: Primary Bath,Shower Only,Vent
- Level: First
Bathroom
- Description: Hall Bath,Shower Only,Vent
- Level: First
Dining room
- Description: Dining Room,Breakfast
- Level: First
Kitchen
- Description: Kitchen,Breakfast Nook
- Level: First
Living room
- Description: Living Room,Fireplace
- Level: First
Utility room
- Description: Utility Room,Inside
- Level: First
Heating
- Central, Electric, Gas
Cooling
- Central Air
Appliances
- Included: Dishwasher, Gas Water Heater, Microwave, Oven, Range, Stove
Features
- Other, Solid Surface Counters, Vaulted Ceiling(s), Ceiling Fan(s)
- Flooring: Vinyl
- Windows: Other
- Basement: None
- Number of fireplaces: 1
- Fireplace features: Other
Interior area
- Total structure area: 1,086
- Total interior livable area: 1,086 sqft
Property
Parking
- Total spaces: 2
- Parking features: Attached, Garage
- Attached garage spaces: 2
Features
- Levels: One
- Stories: 1
- Patio & porch: Covered, Porch
- Exterior features: Concrete Driveway
- Pool features: None
- Fencing: Privacy
Lot
- Size: 4,878 Square Feet
- Features: Corner Lot, Other
Details
- Additional structures: Shed(s)
- Parcel number: 20100830619195 and 20100830619165
- Horses can be raised: Yes
- Horse amenities: Horses Allowed
Construction
Type & style
- Home type: SingleFamily
- Architectural style: Ranch
- Property subtype: Single Family Residence
Materials
- Other, Stone, Wood Frame
- Foundation: Other
- Roof: Asphalt,Fiberglass
Condition
- Year built: 1984
Utilities & green energy
- Sewer: Public Sewer
- Water: Public
- Utilities for property: Electricity Available, Natural Gas Available, Water Available
Community & HOA
Community
- Features: Sidewalks
- Security: No Safety Shelter, Smoke Detector(s)
- Subdivision: Innovare Park
HOA
- Has HOA: No
Location
- Region: Tulsa
Financial & listing details
- Price per square foot: $191/sqft
- Tax assessed value: $78,251
- Annual tax amount: $1,026
- Date on market: 8/24/2026
- Cumulative days on market: 23 days
- Listing terms: Conventional
Estimated market value
Not available
Estimated sales range
Not available
Not available
Price history
| Date | Event | Price |
|---|---|---|
| 8/31/2026 | Pending sale | $207,000$191/sqft |
Source:  MLS Technology, Inc. #2631303 Report a problem MLS Technology, Inc. #2631303 Report a problem | ||
| 8/24/2026 | Listed for sale | $207,000-0.2%$191/sqft |
Source: MLS Technology, Inc. #2631303 Report a problem | ||
| 7/1/2024 | Listing removed | -- |
Source: MLS Technology, Inc. #2412635 Report a problem | ||
| 6/20/2024 | Price change | $207,500-3.5%$191/sqft |
Source: MLS Technology, Inc. #2412635 Report a problem | ||
| 5/14/2024 | Listed for sale | $215,000$198/sqft |
Source: MLS Technology, Inc. #2412635 Report a problem | ||
| 4/17/2024 | Pending sale | $215,000$198/sqft |
Source: MLS Technology, Inc. #2412635 Report a problem | ||
| 4/10/2024 | Listed for sale | $215,000+4.9%$198/sqft |
Source: MLS Technology, Inc. #2412635 Report a problem | ||
| 4/8/2024 | Listing removed | -- |
Source: Owner Report a problem | ||
| 3/23/2024 | Listed for sale | $204,900$189/sqft |
Source: Owner Report a problem | ||
Public tax history
| Year | Property taxes | Tax assessment |
|---|---|---|
| 2025 | $1,019 +6.9% | $7,607 +3.4% |
| 2024 | $953 +5.6% | $7,357 +3.4% |
| 2023 | $903 -14% | $7,113 -9.7% |
| 2022 | $1,050 +6% | $7,877 +5% |
| 2021 | $991 +1.4% | $7,502 |
| 2020 | $977 -4.9% | $7,502 |
| 2019 | $1,028 0% | $7,502 |
| 2018 | $1,028 -0.2% | $7,502 |
| 2017 | $1,030 +2.3% | $7,502 |
| 2016 | $1,007 | $7,502 |
| 2015 | $1,007 -0.2% | $7,502 |
| 2014 | $1,009 | $7,502 |
| 2013 | -- | $7,502 |
| 2012 | -- | $7,502 |
| 2011 | -- | $7,502 |
| 2010 | -- | $7,502 |
| 2009 | -- | $7,502 |
| 2008 | -- | $7,502 +4.9% |
| 2007 | -- | $7,149 +5% |
| 2006 | -- | $6,809 |
| 2005 | -- | $6,809 |
| 2004 | $805 | $6,809 +7% |
| 2003 | -- | $6,364 +5% |
| 2002 | -- | $6,061 +5% |
| 2001 | -- | $5,775 |
| 2000 | -- | $5,775 |
Find assessor info on the county website
Monthly payment
Est. payment
Payment breakdown
Explore the cost of this home by adjusting the details. Changes won't be saved.Climate risks
Neighborhood: 74136
Nearby schools
Schools provided by the listing agent
- Elementary: McClure
- High: Memorial
- District: Tulsa - Sch Dist (1)
Source: MLS Technology, Inc.. This data may not be complete. We recommend contacting the local school district to confirm school assignments for this home.


Similar homes
- $200,0003 bd2 ba1.3k sqft5322 S Rockford Ave, Tulsa, OK 74105For Sale
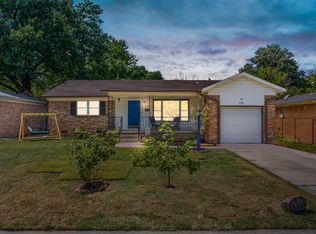 MLS ID #2633637, Jerrid Horton, The Brokerage Tulsa. MLS Technology, Inc.
 - $204,9003 bd1 ba1.2k sqft9352 E 56th St, Tulsa, OK 74145For Sale
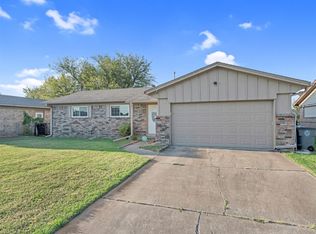 MLS ID #2634322, Jaybee Hawkins, Cochran & Co Realtors. MLS Technology, Inc.
 - $209,9003 bd1 ba1k sqft4121 E 36th Pl, Tulsa, OK 74135For Sale
 MLS ID #2629682, Amanda Dudley, eXp Realty, LLC. MLS Technology, Inc.
 - $229,9003 bd2 ba1.6k sqft5173 S Troost Ave, Tulsa, OK 74105For Sale
 MLS ID #2630859, Tressa Nunley, Jones Realty. MLS Technology, Inc.
