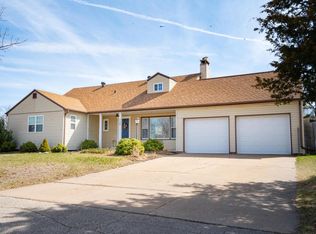
Sprawling, beautifully remodeled ranch in La Crosse's Red Cloud neighborhood! This home has been well maintained with thoughtful updates throughout. The main level offers a flexible floor plan with up to four generously sized bedrooms. One is currently used as a convenient main floor laundry room, but could easily be converted back to a bedroom with laundry returned to the lower level. The updated kitchen features new cabinets, counter tops, appliances, and a center island. Downstairs offers even more room with a large family room, separate rec room, full bath, nonconforming bedroom with a massive walk in closet, and plenty of storage. A new roof, newer mechanicals, and a private 1/3 acre lot with a tree lined backyard complete this move in ready home.
Pending
$345,000
1605 St Cloud STREET, La Crosse, WI 54603
4beds
2,655sqft
Single Family Residence
Built in 1958
0.36 Acres Lot
$345,900 Zestimate®
$130/sqft
$-- HOA
What's special
Center islandSeparate rec roomLarge family roomBeautifully remodeledFour generously sized bedroomsMassive walk in closetThoughtful updates throughout
- 31 days
- 268
- 5
Likely to sell faster than
Zillow last checked:
Listing updated:
Listed by:
William Vaughn Favre 608-769-6893,
@properties La Crosse
Source: WIREX MLS,MLS#: 1980861 Originating MLS: Metro MLS
Originating MLS: Metro MLSFacts & features
Interior
Bedrooms & bathrooms
- Bedrooms: 4
- Bathrooms: 2
- Full bathrooms: 2
- Main level bedrooms: 4
Primary bedroom
- Level: Main
- Area: 252
- Dimensions: 12 x 21
Bedroom 2
- Level: Main
- Area: 132
- Dimensions: 12 x 11
Bedroom 3
- Level: Main
- Area: 150
- Dimensions: 10 x 15
Bedroom 4
- Level: Main
- Area: 108
- Dimensions: 9 x 12
Bedroom 5
- Level: Lower
- Area: 182
- Dimensions: 13 x 14
Bathroom
- Features: Shower on Lower, Tub Only, Shower Over Tub, Shower Stall
Dining room
- Level: Main
- Area: 80
- Dimensions: 8 x 10
Family room
- Level: Lower
- Area: 325
- Dimensions: 25 x 13
Kitchen
- Level: Main
- Area: 120
- Dimensions: 10 x 12
Living room
- Level: Main
- Area: 322
- Dimensions: 23 x 14
Heating
- Natural Gas, Forced Air
Cooling
- Central Air
Appliances
- Included: Dishwasher, Microwave, Range, Refrigerator
Features
- High Speed Internet, Walk-In Closet(s), Kitchen Island
- Basement: Finished,Full
Interior area
- Total structure area: 2,655
- Total interior livable area: 2,655 sqft
Property
Parking
- Total spaces: 1
- Parking features: Attached, 1 Car
- Attached garage spaces: 1
Features
- Levels: One
- Stories: 1
- Patio & porch: Patio
Lot
- Size: 0.36 Acres
Details
- Parcel number: 017010291030
- Zoning: RES
Construction
Type & style
- Home type: SingleFamily
- Architectural style: Ranch
- Property subtype: Single Family Residence
Materials
- Brick, Brick/Stone, Masonite/PressBoard
Condition
- 21+ Years
- New construction: No
- Year built: 1958
Utilities & green energy
- Sewer: Public Sewer
- Water: Public
- Utilities for property: Cable Available
Community & HOA
Location
- Region: La Crosse
- Municipality: La Crosse
Financial & listing details
- Price per square foot: $130/sqft
- Tax assessed value: $272,700
- Annual tax amount: $4,522
- Date on market: 9/16/2026
- Inclusions: Range, Refrigerator, Dishwasher, Microwave
Estimated market value
$345,900
$329,000 - $363,000
$1,921/mo
Price history
| Date | Event | Price |
|---|---|---|
| 9/25/2026 | Pending sale | $345,000$130/sqft |
Source:  WIREX MLS #1980861 Report a problem WIREX MLS #1980861 Report a problem | ||
| 9/16/2026 | Listed for sale | $345,000$130/sqft |
Source: WIREX MLS #1980861 Report a problem | ||
| 7/29/2026 | Sold | $345,000+76.9%$130/sqft |
Source: Public Record Report a problem | ||
| 11/10/2025 | Sold | $195,000$73/sqft |
Source: Public Record Report a problem | ||
Public tax history
| Year | Property taxes | Tax assessment |
|---|---|---|
| 2025 | $4,522 +10.7% | $261,600 +26.4% |
| 2024 | $4,085 -4.4% | $207,000 |
| 2023 | $4,274 +5.4% | $207,000 |
| 2022 | $4,053 -5.5% | $207,000 +25.8% |
| 2021 | $4,291 +1.8% | $164,600 |
| 2020 | $4,215 -0.2% | $164,600 |
| 2019 | $4,222 +7.5% | $164,600 +22.1% |
| 2017 | $3,926 +0.1% | $134,800 |
| 2016 | $3,922 +5.5% | $134,800 |
| 2015 | $3,716 +0.5% | $134,800 |
| 2014 | $3,697 -2.9% | $134,800 |
| 2013 | $3,809 +3.3% | $134,800 |
| 2012 | $3,688 +0% | $134,800 |
| 2011 | $3,688 -1.7% | $134,800 |
| 2010 | $3,753 +2.6% | $134,800 |
| 2009 | $3,659 +1.4% | $134,800 |
| 2008 | $3,608 -1.6% | $134,800 |
| 2007 | $3,666 +8.9% | $134,800 +4.6% |
| 2006 | $3,366 +2.4% | $128,900 +6.6% |
| 2005 | $3,289 +0.2% | $120,900 +5.3% |
| 2004 | $3,283 +10.7% | $114,800 +4% |
| 2003 | $2,966 +4.6% | $110,400 +11.2% |
| 2002 | $2,835 +0.4% | $99,300 |
| 2001 | $2,825 +5.4% | $99,300 +5.8% |
| 2000 | $2,681 | $93,900 |
Find assessor info on the county website
Monthly payment
Est. payment
Payment breakdown
Explore the cost of this home by adjusting the details. Changes won't be saved.Climate risks
Neighborhood: Lower Northside
Nearby schools
Schools provided by the listing agent
- District: La Crosse
Source: WIREX MLS. This data may not be complete. We recommend contacting the local school district to confirm school assignments for this home.
Similar homes
- $379,9005 bd2 ba2.2k sqft1536 Wood STREET, La Crosse, WI 54603Active
 MLS ID #1983206, Angie Wilson. WIREX MLS
 - $339,9005 bd2 ba2.7k sqft2525 Main STREET, La Crosse, WI 54601Active
 MLS ID #1979827, Spencer Hegenbarth. WIREX MLS
 - $369,0004 bd2 ba2.3k sqft3205 Cliffside Dr, La Crosse, WI 54601For Sale

 MLS ID #7158497, Jesse Ebner, RE/MAX Advantage Plus. NorthstarMLS as distributed by MLS GRID
 - $340,0003 bd2 ba1.5k sqft2829 Hamilton STREET, La Crosse, WI 54603Active
 MLS ID #1980810, Michele Burton. WIREX MLS
 - $375,8004 bd2 ba1.9k sqft3836 33rd Street S, La Crosse, WI 54601For Sale
 MLS ID #1603720, Tammie Jane Hoff. NWWMLS
