Luxury Living with Pool Community in Wake Forest! Fantastic Custom Home where elegant design, thoughtful upgrades and exceptional everyday living come together! This beautifully appointed home offers the highly desirable combination of a first-floor owner's suite and first-floor guest bedroom for Buyers who are seeking that flexibility of One-Level-Living. Complemented by inviting living spaces with custom millwork and wonderful indoor-outdoor entertaining options. Step inside to discover hardwood floors throughout the main living areas, creating a warm and sophisticated backdrop. The gourmet kitchen is designed to impress, featuring granite countertops, a spacious center island, custom cabinetry with soft-close drawers and convenient roll-out shelving, stainless steel appliances, and a walk-in pantry. Perfect for entertaining or everyday living, the kitchen flows effortlessly into the inviting family room, showcasing exposed beams in the ceiling and custom mantel. The spacious first-floor owner's suite offers a relaxing retreat with an elegant tray ceiling and a luxurious en-suite bath featuring granite countertops, dual vanities, a walk-in tiled shower, a garden tub, and a generous walk-in closet. A first-floor guest bedroom provides added flexibility and convenience for visitors or multigenerational living. Upstairs, discover even more versatile living space with 2 additional bedrooms, a finished bonus room and an additional flex/hobby room - ideal for a home office, media room, fitness space, or 5th bedroom. Combining desirable first-floor living, upscale kitchen finishes, flexible bonus spaces, and inviting outdoor retreats, this exceptional Wake Forest home offers the comfort, functionality, and lifestyle you've been looking for. Set in the desirable custom neighborhood of Perry Farms pool community, this exceptional property combines the tranquility of an established residential setting with convenient access to shopping, dining, recreation, and the area's many amenities. Come experience this exceptional home and discover all it has to offer! The Town of Rolesville is a short distance from this neighborhood and they have a new a new, 80-acre development named Wallbrook including retail, restaurants, medical and professional offices anchored by a Publix grocery store. Your next chapter starts here at 1605 Sweetclover Drive!
For sale
Price cut: $10K (11/9)
$850,000
1605 Sweetclover Dr, Wake Forest, NC 27587
4beds
3,517sqft
Single Family Residence
Built in 2019
0.36 Acres Lot
$834,200 Zestimate®
$242/sqft
$70/mo HOA
What's special
Gourmet kitchenCustom mantelFinished bonus roomElegant tray ceilingWalk-in tiled showerSpacious center islandGranite countertops
- 23 days
- 1,365
- 102
Likely to sell faster than
Zillow last checked:
Listing updated:
Listed by:
Amanda Kondrasov 336-553-8077,
Coldwell Banker HPW,
Maxim Kondrasov 919-717-9567,
Coldwell Banker HPW
Source: Doorify MLS,MLS#: 10199976
Facts & features
Interior
Bedrooms & bathrooms
- Bedrooms: 4
- Bathrooms: 4
- Full bathrooms: 4
- Main level bathrooms: 2
- Main level bedrooms: 2
Primary bedroom
- Level: Main
- Area: 260.1 Square Feet
- Dimensions: 17.0 x 15.3
Bedroom 2
- Level: Main
- Area: 135.6 Square Feet
- Dimensions: 12.0 x 11.3
Bedroom 3
- Level: Second
- Area: 178.1 Square Feet
- Dimensions: 13.7 x 13.0
Bedroom 4
- Level: Second
- Area: 138.06 Square Feet
- Dimensions: 11.7 x 11.8
Bonus room
- Level: Second
- Area: 361.92 Square Feet
- Dimensions: 20.8 x 17.4
Breakfast room
- Level: Main
- Area: 101.7 Square Feet
- Dimensions: 9.0 x 11.3
Dining room
- Level: Main
- Area: 182.04 Square Feet
- Dimensions: 14.8 x 12.3
Other
- Level: Main
- Area: 43.86 Square Feet
- Dimensions: 4.3 x 10.2
Family room
- Level: Main
- Area: 272 Square Feet
- Dimensions: 17.0 x 16.0
Kitchen
- Level: Main
- Area: 127.68 Square Feet
- Dimensions: 11.4 x 11.2
Laundry
- Level: Main
- Area: 48.5 Square Feet
- Dimensions: 9.7 x 5.0
Other
- Description: Hobby Room
- Level: Second
- Area: 257.07 Square Feet
- Dimensions: 20.9 x 12.3
Other
- Description: Screened porch
- Level: Main
- Area: 228 Square Feet
- Dimensions: 12.0 x 19.0
Other
- Description: Garage
- Level: Main
- Area: 455.62 Square Feet
- Dimensions: 21.8 x 20.9
Heating
- Forced Air
Cooling
- Central Air
Appliances
- Included: Dishwasher, Free-Standing Gas Range, Gas Range, Microwave, Oven, Range Hood, Stainless Steel Appliance(s), Vented Exhaust Fan, Wall Oven
- Laundry: Laundry Room, Main Level
Features
- Beamed Ceilings, Built-in Features, Bookcases, Ceiling Fan(s), Chandelier, Crown Molding, Double Vanity, Entrance Foyer, Eat-in Kitchen, Granite Counters, High Speed Internet, Kitchen Island, Natural Woodwork, Open Floorplan, Pantry, Primary Downstairs, Recessed Lighting, Tray Ceiling(s), Walk-In Closet(s), Separate Shower, Walk-In Shower, Water Closet
- Flooring: Carpet, Ceramic Tile, Hardwood, Tile
- Number of fireplaces: 1
- Fireplace features: Family Room
Interior area
- Total structure area: 3,517
- Total interior livable area: 3,517 sqft
- Finished area above ground: 3,517
- Finished area below ground: 0
Video & virtual tour
Property
Parking
- Total spaces: 2
- Parking features: Garage
- Garage spaces: 2
Features
- Levels: Two
- Stories: 2
- Patio & porch: Covered, Deck, Front Porch, Patio, Porch, Screened
- Exterior features: Fire Pit, Garden, Lighting, Storage, Fenced Yard
- Fencing: Back Yard
- Has view: Yes
- View description: Trees/Woods
Lot
- Size: 0.36 Acres
- Features: Back Yard, Garden, Landscaped
Details
- Additional structures: Pergola, Shed(s), Storage
- Parcel number: 186003019861000 0451291
- Zoning: RM-CZ
- Special conditions: Standard
Construction
Type & style
- Home type: SingleFamily
- Architectural style: Craftsman,Transitional
- Property subtype: Single Family Residence
Materials
- Fiber Cement, Stone
- Foundation: Crawlspace
- Roof: Metal,Architectural Shingle
Condition
- New construction: No
- Year built: 2019
Details
- Builder name: ICG Homes
Utilities & green energy
- Sewer: Public Sewer
- Water: Public
Community & HOA
Community
- Features: Pool, Suburban, Sidewalks
- Subdivision: Perry Farms
HOA
- Has HOA: Yes
- Amenities included: Pool
- Services included: Storm Water Maintenance
- HOA fee: $70 monthly
- HOA name: Perry Farm HOA/CAS Management
- HOA phone: 919-788-9911
Location
- Region: Wake Forest
Financial & listing details
- Price per square foot: $242/sqft
- Tax assessed value: $779,315
- Annual tax amount: $7,637
- Date on market: 10/23/2026
- Listing agreement: Exclusive Right To Sell
- Listing terms: Cash,Conventional,FHA,VA Loan
Estimated market value
$834,200
$792,000 - $876,000
$3,199/mo
Price history
| Date | Event | Price |
|---|---|---|
| 11/9/2026 | Price change | $850,000-1.2%$242/sqft |
Source:  Doorify MLS #10199976 Report a problem | ||
| 11/2/2026 | Price change | $860,000-1.7%$245/sqft |
Source: Doorify MLS #10199976 Report a problem | ||
| 10/23/2026 | Listed for sale | $875,000+60.7%$249/sqft |
Source: Doorify MLS #10199976 Report a problem | ||
| 11/21/2019 | Sold | $544,500+0%$155/sqft |
Source: Doorify MLS #2251512 Report a problem | ||
| 5/1/2019 | Pending sale | $544,250$155/sqft |
Source: Coldwell Banker Howard Perry and Walston #2251512 Report a problem | ||
| 4/29/2019 | Listed for sale | $544,250-59.1%$155/sqft |
Source: Howard Perry & Walston Realtor #2251512 Report a problem | ||
| 5/14/2018 | Sold | $1,330,000$378/sqft |
Source: Public Record Report a problem | ||
Public tax history
| Year | Property taxes | Tax assessment |
|---|---|---|
| 2025 | $7,167 +0.4% | $779,315 |
| 2024 | $7,139 +19.8% | $779,315 +46.5% |
| 2023 | $5,961 +3.5% | $531,854 |
| 2022 | $5,761 -2.7% | $531,854 |
| 2021 | $5,922 | $531,854 |
| 2020 | $5,922 +1133% | $531,854 +1229.6% |
| 2019 | $480 | $40,000 |
| 2018 | $480 | $40,000 |
Find assessor info on the county website
Monthly payment
Est. payment
Payment breakdown
Explore the cost of this home by adjusting the details. Changes won't be saved.Climate risks
Neighborhood: 27587
Nearby schools
Schools provided by the listing agent
- Elementary: Wake - Jones Dairy Elementary
- Middle: Wake - Rolesville Middle School
- High: Wake - Wake Forest High School
Source: Doorify MLS. This data may not be complete. We recommend contacting the local school district to confirm school assignments for this home.
- $707,8003 bd3 ba3.1k sqft1545 Sweetclover Dr, Wake Forest, NC 27587Off Market
- $851,600-- bd3 ba3.5k sqft1609 Sweetclover Dr, Wake Forest, NC 27587Off Market
- $795,0004 bd4 ba3.2k sqft1600 Sweetclover Dr, Wake Forest, NC 27587Off Market
- $719,7003 bd4 ba3k sqft1544 Sweetclover Dr, Wake Forest, NC 27587Off Market
Similar homes
- $--4 bd4 ba4k sqft1816 Birdhouse Ln, Wake Forest, NC 27587AuctionAuction.com 2
- $835,0004 bd4 ba3.5k sqft1117 Duke Farm Dr, Wake Forest, NC 27587For Sale

 MLS ID #10194875, Nina Golden. Doorify MLS
- $925,0004 bd4 ba3.8k sqft117 Nate Ct, Wake Forest, NC 27587For Sale
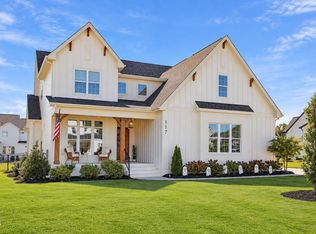 MLS ID #10200863, Jim Allen. Doorify MLS
- $974,9004 bd4 ba3.7k sqft5340 Mill Dam Rd, Wake Forest, NC 27587For Sale
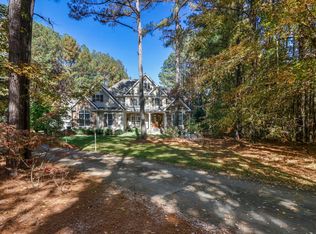 MLS ID #10203156, Tricia Greene. Doorify MLS
- $745,0004 bd3 ba3.3k sqft1169 Duke Farm Dr, Wake Forest, NC 27587For SaleMLS ID #10189055, Meredith Hilbert. Doorify MLS
- $564,9004 bd3 ba3k sqft6220 Ridgemount St, Wake Forest, NC 27587For SaleMLS ID #10203164, Carmen Hopper. Doorify MLS
- $770,0004 bd4 ba2.9k sqft1505 Marshall Farm St, Wake Forest, NC 27587For SaleMLS ID #10198599, Stephanie Santiago. Doorify MLS
- $575,0004 bd4 ba3.7k sqft1312 Litchborough Way, Wake Forest, NC 27587For SaleMLS ID #10203107, Samara Presley. Doorify MLS
- $675,0005 bd5 ba4k sqft508 Kings Glen Way, Wake Forest, NC 27587For SaleMLS ID #10202618, Jennifer Spencer. Doorify MLS
- $850,0004 bd3 ba4.4k sqft409 Shadowdale Ln, Rolesville, NC 27571For SaleMLS ID #10163960, Ruth Payne. Doorify MLS
- $575,0004 bd4 ba3.5k sqft1921 Trent River Ave, Wake Forest, NC 27587For SaleMLS ID #10202779, Jennifer Lange. Doorify MLS
- $639,0004 bd3 ba2.9k sqft261 Lily Oak Dr, Wake Forest, NC 27587For SaleMLS ID #10202756, Michelle Keaton-Barrow. Doorify MLS
- $719,9005 bd3 ba3.2k sqft904 Hidden Jewel Ln, Wake Forest, NC 27587For SaleMLS ID #10198165, Michael Sanders. Doorify MLS
- $824,9005 bd4 ba3.5k sqft5728 Massey Branch Dr, Rolesville, NC 27571For SaleMLS ID #10195629, Jim Dicks. Doorify MLS
- $689,9004 bd4 ba3.2k sqft4132 Field Oak Dr, Wake Forest, NC 27587For SaleMLS ID #10190093, Allison Caudle. Doorify MLS
- $760,0005 bd6 ba3.7k sqft257 Murray Grey Ln, Wake Forest, NC 27587For SaleMLS ID #10200730, Samara Presley. Doorify MLS
- $574,9004 bd3 ba2.8k sqft248 Kavanaugh Rd, Wake Forest, NC 27587For SaleMLS ID #10195158, Jim Dicks. Doorify MLS
- $875,0006 bd5 ba4.2k sqft261 Character Dr, Rolesville, NC 27571For SaleMLS ID #10170554, Ruth Payne. Doorify MLS
- $612,5004 bd4 ba3.7k sqft1116 Litchborough Way, Wake Forest, NC 27587For SaleMLS ID #10194826, Connie Batten. Doorify MLS
- $574,9004 bd4 ba3.4k sqft277 Kavanaugh Rd, Wake Forest, NC 27587For SaleMLS ID #10182433, Robert Joines. Doorify MLS
