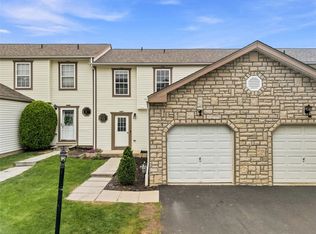
***EXCITING PRICE IMPROVEMENT*** Welcome to this Spacious, End-Unit townhome offering 3 bedrooms, 2 full baths, and 2 half baths in the highly sought-after Walden Woods Community. Well Maintained by its original owner, this home stands out with durable Hardie Board Siding, a Newer Roof, Newer Windows, Newer Garage Door, and a Newly Resurfaced Driveway. (Aug. 2026) Step inside to discover a Bright and Functional layout designed for Seamless everyday living and entertaining. Modern Enhancements continue throughout, highlighted by an updated back slider Renewal by Andersen door that leads out to a Large Deck. The Electronic retractable awning helps to create the perfect private retreat for outdoor dining or morning coffee. Your Table Top Yard space allows for Outdoor fun to be had by all! Within walking distance to the community Park. The Oversized Bedrooms and many closets allow for Generous Storage! Complete with Freshly Painted front stairs that welcome you home, this Move-in-Ready residence Beautifully combines essential upgrades, style, and peace of mind. Best of all, it boasts a Prime Location in the West Allegheny School District with convenient access to Pittsburgh, the Airport, and an abundance of nearby Shops and Restaurants.
For sale
Price cut: $8.3K (10/23)
$259,950
1605 Timber Trl, Imperial, PA 15126
3beds
1,464sqft
Townhouse
Built in 1990
2,221 Square Feet Lot
$257,900 Zestimate®
$178/sqft
$70/mo HOA
What's special
Newer garage doorDurable hardie board sidingLarge deckTable top yard spaceNewer roofFreshly painted front stairsOversized bedrooms
- 37 days
- 660
- 28
Zillow last checked:
Listing updated:
Listed by:
Albert Martelli 412-262-4630,
BERKSHIRE HATHAWAY THE PREFERRED REALTY 412-262-4630
Source: WPMLS,MLS#: 1775953 Originating MLS: West Penn Multi-List
Facts & features
Interior
Bedrooms & bathrooms
- Bedrooms: 3
- Bathrooms: 4
- Full bathrooms: 2
- 1/2 bathrooms: 2
Primary bedroom
- Level: Upper
- Dimensions: 19x13
Bedroom 2
- Level: Upper
- Dimensions: 20x13
Bedroom 3
- Level: Upper
- Dimensions: 14x14
Dining room
- Level: Main
- Dimensions: 16x12
Game room
- Level: Lower
- Dimensions: 25x14
Kitchen
- Level: Main
- Dimensions: 16x13
Laundry
- Level: Main
- Dimensions: 5x5
Living room
- Level: Main
- Dimensions: 16x16
Heating
- Gas
Cooling
- Central Air
Appliances
- Included: Some Electric Appliances, Cooktop, Dishwasher, Disposal, Microwave, Refrigerator
Features
- Pantry, Window Treatments
- Flooring: Ceramic Tile, Laminate, Carpet
- Windows: Screens, Window Treatments
- Basement: Finished,Interior Entry
Interior area
- Total structure area: 1,464
- Total interior livable area: 1,464 sqft
Video & virtual tour
Property
Parking
- Total spaces: 1
- Parking features: Built In, Garage Door Opener
- Has attached garage: Yes
Features
- Levels: Two
- Stories: 2
- Pool features: None
Lot
- Size: 2,221 Square Feet
- Dimensions: 44 x 79 x 69 x 21 x 59 x 4
Details
- Parcel number: 0691R00077000000
Construction
Type & style
- Home type: Townhouse
- Architectural style: Colonial,Two Story
- Property subtype: Townhouse
Materials
- Brick, HardiPlank Type
- Roof: Asphalt
Condition
- Resale
- Year built: 1990
Details
- Warranty included: Yes
Utilities & green energy
- Sewer: Public Sewer
- Water: Public
Community & HOA
Community
- Subdivision: Walden Woods
HOA
- Has HOA: Yes
- HOA fee: $70 monthly
Location
- Region: Imperial
Financial & listing details
- Price per square foot: $178/sqft
- Tax assessed value: $114,000
- Annual tax amount: $2,710
- Date on market: 9/25/2026
Estimated market value
$257,900
$245,000 - $271,000
$2,277/mo
Price history
| Date | Event | Price |
|---|---|---|
| 10/23/2026 | Price change | $259,950-3.1%$178/sqft |
Source:  WPMLS #1775953 Report a problem | ||
| 10/7/2026 | Price change | $268,200-4.3%$183/sqft |
Source: WPMLS #1775953 Report a problem | ||
| 9/25/2026 | Listed for sale | $280,200+834%$191/sqft |
Source: WPMLS #1775953 Report a problem | ||
| 9/22/1998 | Sold | $30,000-64.2%$20/sqft |
Source: Agent Provided Report a problem | ||
| 12/23/1991 | Sold | $83,800$57/sqft |
Source: Agent Provided Report a problem | ||
Public tax history
| Year | Property taxes | Tax assessment |
|---|---|---|
| 2025 | $2,698 +5.9% | $96,000 |
| 2024 | $2,547 +460.9% | $96,000 |
| 2023 | $454 | $96,000 |
| 2022 | $454 | $96,000 |
| 2021 | $454 +2% | $96,000 |
| 2020 | $445 -2% | $96,000 |
| 2019 | $454 -82.2% | $96,000 |
| 2018 | $2,547 | $96,000 |
| 2017 | $2,547 +460.9% | $96,000 |
| 2016 | $454 -82.2% | $96,000 |
| 2015 | $2,547 +544.2% | $96,000 |
| 2014 | $395 | $96,000 -3% |
| 2013 | -- | $99,000 +17.4% |
| 2012 | -- | $84,300 |
| 2011 | -- | $84,300 |
| 2010 | -- | $84,300 |
| 2009 | -- | $84,300 |
| 2008 | -- | $84,300 |
| 2007 | -- | $84,300 |
| 2006 | -- | $84,300 |
| 2005 | -- | $84,300 |
| 2004 | -- | $84,300 -15.1% |
| 2003 | -- | $99,300 |
| 2002 | -- | $99,300 |
Find assessor info on the county website
Monthly payment
Est. payment
Payment breakdown
Explore the cost of this home by adjusting the details. Changes won't be saved.Climate risks
Neighborhood: 15126
Nearby schools
Schools provided by the listing agent
- District: West Allegheny
Source: WPMLS. This data may not be complete. We recommend contacting the local school district to confirm school assignments for this home.


Similar homes
- $265,0003 bd4 ba1.3k sqft203 Pine Valley Dr, Imperial, PA 15126For Sale
 MLS ID #1772707, Shanna Funwela. WPMLS
- $310,0003 bd2 ba1.4k sqft549 Main St, Imperial, PA 15126For Sale
 MLS ID #1780744, Gary Newman. WPMLS
- $229,9002 bd2 ba990 sqft2573 Hawthorne Dr, Oakdale, PA 15071For Sale
 MLS ID #1781417, Aida Agovic-Corna. WPMLS
- $250,0003 bd3 ba1.9k sqft101 Woodcrest Dr, Coraopolis, PA 15108For Sale
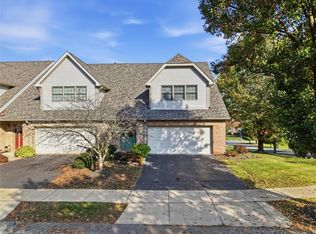 MLS ID #1781017, Rich Dallas. WPMLS
