Welcome to 549 Main Street in Imperial—a move-in ready retreat that perfectly balances indoor comfort with an outdoor lifestyle you usually only find in vacation rentals. Nestled in Findlay Twp and the West Allegheny School District, this home puts you minutes from the shopping and dining of Robinson Twp and the Pittsburgh International Airport, while keeping one of the area’s best perks right at your doorstep: direct access to the Montour Trail is located just across the street.
Inside, the home radiates warmth with hardwood floors and generously sized living spaces that flow effortlessly. Both bathrooms have been tastefully remodeled, ensuring the interior feels updated and fresh.
The real showstopper, however, is the backyard oasis. Imagine spending your summers lounging on the spacious deck surrounding your heated pool or unwinding under the gazebo. The large, fenced yard offers plenty of room to roam, while the detached two-car garage features a unique lanai and pergola—a perfect setup for garden enthusiasts or those who love to host outdoor gatherings.
Located within the Village Zoning District, this three-bedroom, two-bath home offers incredible flexibility and peace of mind, including a transferable home warranty through May 9, 2027. If you’ve been looking for a place that feels like a getaway but keeps you close to everything, this is the one.
For sale
$310,000
549 Main St, Imperial, PA 15126
3beds
1,405sqft
Single Family Residence
Built in 1950
0.69 Acres Lot
$-- Zestimate®
$221/sqft
$-- HOA
What's special
Heated poolBackyard oasisDetached two-car garageSpacious deckLarge fenced yardGenerously sized living spacesHardwood floors
- 6 days
- 709
- 45
Likely to sell faster than
Zillow last checked:
Listing updated:
Listed by:
Gary Newman 412-264-8300,
COLDWELL BANKER REALTY 412-264-8300
Source: WPMLS,MLS#: 1780744 Originating MLS: West Penn Multi-List
Facts & features
Interior
Bedrooms & bathrooms
- Bedrooms: 3
- Bathrooms: 2
- Full bathrooms: 2
Primary bedroom
- Level: Main
- Dimensions: 12x15
Bedroom 2
- Level: Main
- Dimensions: 11x13
Bedroom 3
- Level: Upper
- Dimensions: 14x33
Dining room
- Level: Main
- Dimensions: 9x13
Kitchen
- Level: Main
- Dimensions: 10x14
Laundry
- Level: Basement
Living room
- Level: Main
- Dimensions: 12x20
Heating
- Gas
Cooling
- Central Air, Wall Unit(s)
Appliances
- Included: Some Gas Appliances, Dryer, Dishwasher, Disposal, Microwave, Refrigerator, Stove, Washer
Features
- Flooring: Carpet, Ceramic Tile, Hardwood
- Basement: Full,Walk-Out Access
- Number of fireplaces: 1
Interior area
- Total structure area: 1,405
- Total interior livable area: 1,405 sqft
Property
Parking
- Total spaces: 2
- Parking features: Detached, Garage, Garage Door Opener
- Has garage: Yes
Features
- Levels: One and One Half
- Stories: 1.5
- Pool features: Pool
Lot
- Size: 0.69 Acres
- Dimensions: 100 x 290
Details
- Parcel number: 0801S00117000000
Construction
Type & style
- Home type: SingleFamily
- Architectural style: Cape Cod
- Property subtype: Single Family Residence
Materials
- Frame
- Roof: Asphalt
Condition
- Resale
- Year built: 1950
Details
- Warranty included: Yes
Utilities & green energy
- Sewer: Public Sewer
- Water: Public
Community & HOA
Community
- Security: Security System
Location
- Region: Imperial
Financial & listing details
- Price per square foot: $221/sqft
- Tax assessed value: $149,200
- Annual tax amount: $3,482
- Date on market: 10/25/2026
Estimated market value
Not available
Estimated sales range
Not available
Not available
Price history
| Date | Event | Price |
|---|---|---|
| 10/25/2026 | Listed for sale | $310,000+31.9%$221/sqft |
Source:  WPMLS #1780744 Report a problem | ||
| 10/20/2021 | Sold | $235,000+4.5%$167/sqft |
Source: WPMLS #1519990 Report a problem | ||
| 9/9/2021 | Contingent | $224,900$160/sqft |
Source: WPMLS #1519990 Report a problem | ||
| 9/2/2021 | Listed for sale | $224,900$160/sqft |
Source: WPMLS #1519990 Report a problem | ||
Public tax history
| Year | Property taxes | Tax assessment |
|---|---|---|
| 2025 | $3,465 +6.3% | $131,200 |
| 2024 | $3,259 +911.8% | $131,200 +92.7% |
| 2023 | $322 | $68,100 -20.9% |
| 2022 | $322 | $86,100 +26.4% |
| 2021 | $322 +2% | $68,100 |
| 2020 | $316 -2% | $68,100 |
| 2019 | $322 -81% | $68,100 |
| 2018 | $1,692 | $68,100 |
| 2017 | $1,692 +425.2% | $68,100 |
| 2016 | $322 -81% | $68,100 |
| 2015 | $1,692 +321.8% | $68,100 |
| 2014 | $401 | $68,100 -4.2% |
| 2013 | -- | $71,100 -16.8% |
| 2012 | -- | $85,500 |
| 2011 | -- | $85,500 |
| 2010 | -- | $85,500 |
| 2009 | -- | $85,500 |
| 2008 | -- | $85,500 +28.3% |
| 2007 | -- | $66,630 |
Find assessor info on the county website
Monthly payment
Est. payment
Payment breakdown
Explore the cost of this home by adjusting the details. Changes won't be saved.Climate risks
Neighborhood: 15126
Nearby schools
Schools provided by the listing agent
- District: West Allegheny
Source: WPMLS. This data may not be complete. We recommend contacting the local school district to confirm school assignments for this home.


Similar homes
- $325,0004 bd2 ba1k sqft321 Logan Rd, Imperial, PA 15126For Sale
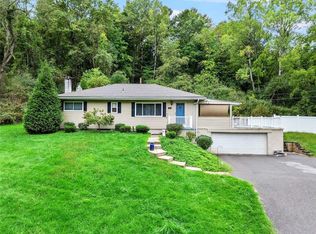 MLS ID #1776322, Ryan Scialabba. WPMLS
- $325,0003 bd3 ba1.8k sqft131 Lenox Dr, Imperial, PA 15126For Sale
 MLS ID #1776667, Lisa Peters. WPMLS
- $--3 bd3 ba1.7k sqft304 Pappan Dr, Imperial, PA 15126Auction
 Auction.com 2
- $265,0003 bd3 ba1.4k sqft328 McKinney Dr, Coraopolis, PA 15108For Sale
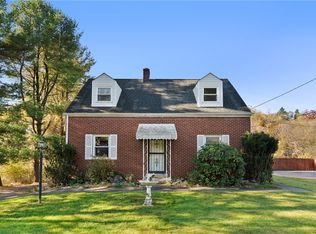 MLS ID #1781128, John Marzullo. WPMLS
