Welcome to prestigious Walden Woods! Move right into this 4-bedroom, 2-full-bath Colonial in highly sought-after North Fayette.
The main level features gleaming floors, an updated kitchen with newer cabinets and appliances, a formal dining room, and a spacious living room. A main-floor bedroom offers flexibility for guests or a family room. Upstairs, you’ll find three generously sized bedrooms with wall-to-wall carpeting.
The lower level adds even more living space, with a game room, kitchenette, and laundry/utility room. From the kitchen, step out onto the oversized, covered wooden deck—perfect for relaxing or entertaining.
The beautifully maintained backyard is a true highlight, with mature trees, a private setting, and scenic sunset views. It’s an ideal backdrop for graduation parties, gatherings, and outdoor entertaining. A long driveway provides plenty of off-street parking, complemented by a roomy two-car integral garage. Recent updates include a new roof, updated bathrooms and a newer furnace. Located in the West Allegheny School District, this home is ready to welcome you!
For sale
$399,900
6731 Elk Rush Dr, Imperial, PA 15126
4beds
1,969sqft
Single Family Residence
Built in 1990
7,701 Square Feet Lot
$391,300 Zestimate®
$203/sqft
$25/mo HOA
What's special
Scenic sunset viewsPrivate settingMature treesGame roomRoomy two-car integral garageUpdated bathroomsBeautifully maintained backyard
- 23 days
- 962
- 77
Zillow last checked:
Listing updated:
Listed by:
Sal Kainazarov 888-397-7352,
EXP REALTY LLC 888-397-7352
Source: WPMLS,MLS#: 1778310 Originating MLS: West Penn Multi-List
Facts & features
Interior
Bedrooms & bathrooms
- Bedrooms: 4
- Bathrooms: 2
- Full bathrooms: 2
Heating
- Forced Air, Gas
Cooling
- Central Air
Appliances
- Included: Some Electric Appliances, Dryer, Dishwasher, Microwave, Refrigerator, Stove, Washer
Features
- Window Treatments
- Flooring: Hardwood, Laminate, Carpet
- Windows: Multi Pane, Window Treatments
- Basement: Full,Walk-Out Access
Interior area
- Total structure area: 1,969
- Total interior livable area: 1,969 sqft
Property
Parking
- Total spaces: 2
- Parking features: Built In, Garage Door Opener
- Has attached garage: Yes
Features
- Levels: Two
- Stories: 2
Lot
- Size: 7,701 Square Feet
- Dimensions: 0.1768
Details
- Parcel number: 0691M00010000000
Construction
Type & style
- Home type: SingleFamily
- Architectural style: Colonial,Two Story
- Property subtype: Single Family Residence
Materials
- Brick, Frame
- Roof: Asphalt
Condition
- Resale
- Year built: 1990
Details
- Warranty included: Yes
Utilities & green energy
- Sewer: Public Sewer
- Water: Public
Community & HOA
Community
- Subdivision: Walden Woods
HOA
- Has HOA: Yes
- HOA fee: $25 monthly
Location
- Region: Imperial
Financial & listing details
- Price per square foot: $203/sqft
- Tax assessed value: $170,200
- Annual tax amount: $4,297
- Date on market: 10/8/2026
Estimated market value
$391,300
$372,000 - $411,000
$2,445/mo
Price history
| Date | Event | Price |
|---|---|---|
| 10/8/2026 | Listed for sale | $399,900+105.1%$203/sqft |
Source:  WPMLS #1778310 Report a problem | ||
| 4/11/2019 | Sold | $195,000-2.5%$99/sqft |
Source: WPMLS #1359136 Report a problem | ||
| 2/25/2019 | Pending sale | $200,000$102/sqft |
Source: Coldwell Banker Real Estate Services - South Hills #1359136 Report a problem | ||
| 2/12/2019 | Price change | $200,000-6.9%$102/sqft |
Source: Coldwell Banker Real Estate Services - South Hills #1359136 Report a problem | ||
| 12/18/2018 | Listed for sale | $214,900$109/sqft |
Source: Coldwell Banker Real Estate Services - South Hills #1359136 Report a problem | ||
| 12/3/2018 | Pending sale | $214,900$109/sqft |
Source: Coldwell Banker Real Estate Services - South Hills #1359136 Report a problem | ||
| 9/6/2018 | Listed for sale | $214,900+45.7%$109/sqft |
Source: COLDWELL BANKER REAL ESTATE #1359136 Report a problem | ||
| 10/31/2007 | Sold | $147,500-6.1%$75/sqft |
Source: Public Record Report a problem | ||
| 6/20/2006 | Sold | $157,000$80/sqft |
Source: Public Record Report a problem | ||
Public tax history
| Year | Property taxes | Tax assessment |
|---|---|---|
| 2025 | $4,277 +5.9% | $152,200 |
| 2024 | $4,038 +460.9% | $152,200 |
| 2023 | $720 | $152,200 |
| 2022 | $720 | $152,200 |
| 2021 | $720 +2% | $152,200 |
| 2020 | $706 -2% | $152,200 |
| 2019 | $720 -82.2% | $152,200 |
| 2018 | $4,038 | $152,200 |
| 2017 | $4,038 +460.9% | $152,200 |
| 2016 | $720 -82.2% | $152,200 |
| 2015 | $4,038 | $152,200 |
| 2014 | -- | $152,200 -1.9% |
| 2013 | -- | $155,200 +26.6% |
| 2012 | -- | $122,600 |
| 2011 | -- | $122,600 |
| 2010 | -- | $122,600 -10.9% |
| 2009 | -- | $137,600 |
| 2008 | -- | $137,600 |
| 2007 | -- | $137,600 |
| 2006 | -- | $137,600 |
| 2005 | -- | $137,600 |
| 2004 | -- | $137,600 |
| 2003 | -- | $137,600 |
| 2002 | -- | $137,600 |
Find assessor info on the county website
Monthly payment
Est. payment
Payment breakdown
Explore the cost of this home by adjusting the details. Changes won't be saved.Climate risks
Neighborhood: 15126
Nearby schools
Schools provided by the listing agent
- District: West Allegheny
Source: WPMLS. This data may not be complete. We recommend contacting the local school district to confirm school assignments for this home.
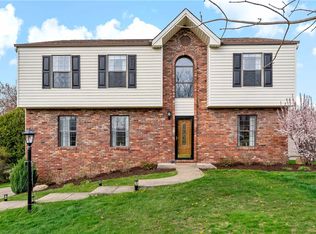

Similar homes
- $389,9003 bd3 ba1.9k sqft7335 Deer Run Cir, Imperial, PA 15126For Sale
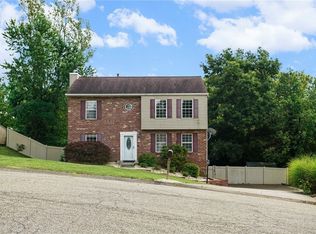 MLS ID #1773108, Christine Wilson. WPMLS
- $325,0004 bd2 ba1k sqft321 Logan Rd, Imperial, PA 15126For Sale
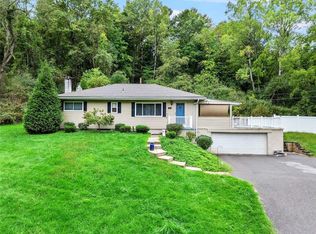 MLS ID #1776322, Ryan Scialabba. WPMLS
- $444,9004 bd3 ba2.4k sqft304 Maplewood Ln, Imperial, PA 15126For Sale
 MLS ID #1777671, Melissa Impavido. WPMLS
- $--3 bd3 ba1.7k sqft304 Pappan Dr, Imperial, PA 15126Auction
 Auction.com 2
