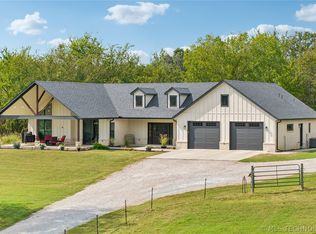
Looking for 10 (m/l) fully fenced acres??? Don't miss this 3-bedroom, 3-bath, home featuring an office/formal dining room, bonus room, oversized garage, storm shelter and numerous recent updates, including new interior/exterior paint, fireplace facade, wood flooring, wood valances, wood wrapped columns, new wood covered stairs, window blinds, new oven/range, microwave, and refrigerator. Equine-friendly with quality perimeter horse fencing/chain-link for dog containment, and cross-fencing with hot wire to create two separate 5 acre pasture areas. (these are deeded separately) Enjoy the back patio with hot tub, saltwater heated pool with lighting and automatic cover, a pool house providing additional storage and a full bath conveniently located just inside the home. There is also a loafing shed located behind the pool house. The insulated shop matches the home and includes its own HVAC system, water, a half bath, and an upstairs bonus room with a closet. Equestrian amenities include a horse barn with two stalls featuring Priefert walls, feeders, Air King fans, and stall mats, plus a foaling stall, tack room, and two overhead garage doors with a sliding wall for easy tractor storage. Located just minutes from the Claremore Mountain Bike Trails, Claremore Lake, and Happy Lake Campground there is ample year-round opportunities for hiking, cycling, fishing, boating, kayaking, camping, and outdoor recreation. You'll also enjoy easy access to shopping, restaurants, and downtown Claremore, home to local favorites like the Will Rogers Memorial Museum, the Belvidere Mansion, and the historic downtown district. Tulsa and Owasso are an easy drive away, providing additional shopping, dining, entertainment, medical facilities and employment opportunities.
For sale
$670,000
16050 E Pueblo Rd, Claremore, OK 74017
3beds
2,481sqft
Single Family Residence
Built in 1999
10.09 Acres Lot
$-- Zestimate®
$270/sqft
$-- HOA
What's special
Oversized garageWood flooringWood wrapped columnsWindow blindsWood valancesFireplace facadeNew wood covered stairs
- 62 days
- 1,658
- 150
Likely to sell faster than
Zillow last checked:
Listing updated:
Listed by:
Kelly Lewis 918-833-0545,
Tulsa Metro Realty
Source: MLS Technology, Inc.,MLS#: 2628088 Originating MLS: MLS Technology
Originating MLS: MLS TechnologyFacts & features
Interior
Bedrooms & bathrooms
- Bedrooms: 3
- Bathrooms: 3
- Full bathrooms: 3
Primary bedroom
- Description: Primary Bedroom,Private Bath,Walk-in Closet
- Level: First
Bedroom
- Description: Bedroom,
- Level: First
Bedroom
- Description: Bedroom,
- Level: First
Primary bathroom
- Description: Primary Bath,Bathtub,Double Sink,Full Bath
- Level: First
Bathroom
- Description: Hall Bath,Bathtub,Double Sink,Full Bath
- Level: First
Dining room
- Description: Dining Room,Breakfast
- Level: First
Dining room
- Description: Dining Room,
- Level: First
Game room
- Description: Game/Rec Room,
- Level: Second
Kitchen
- Description: Kitchen,Breakfast Nook,Island,Pantry
- Level: First
Living room
- Description: Living Room,Fireplace
- Level: First
Utility room
- Description: Utility Room,Inside
- Level: First
Heating
- Central, Electric, Multiple Heating Units
Cooling
- Central Air, 2 Units
Appliances
- Included: Dishwasher, Electric Water Heater, Disposal, Microwave, Oven, Range, Plumbed For Ice Maker
- Laundry: Washer Hookup, Electric Dryer Hookup
Features
- Attic, Granite Counters, High Ceilings, High Speed Internet, Electric Oven Connection, Electric Range Connection, Programmable Thermostat
- Flooring: Carpet, Wood
- Windows: Vinyl, Insulated Windows
- Basement: None,Crawl Space
- Number of fireplaces: 1
- Fireplace features: Wood Burning, Outside
Interior area
- Total structure area: 2,481
- Total interior livable area: 2,481 sqft
Video & virtual tour
Property
Parking
- Total spaces: 4
- Parking features: Attached, Boat, Detached, Garage, RV Access/Parking, Garage Faces Side, Shelves, Workshop in Garage
- Attached garage spaces: 4
Features
- Levels: Two
- Stories: 2
- Patio & porch: Covered, Patio
- Exterior features: Concrete Driveway, Fire Pit, Landscaping, Lighting, Rain Gutters, Satellite Dish
- Pool features: In Ground, Liner
- Has spa: Yes
- Spa features: Hot Tub
- Fencing: Cross Fenced,Full,Vinyl
- Waterfront features: Boat Ramp/Lift Access
- Body of water: Claremore Lake
Lot
- Size: 10.09 Acres
- Features: Corner Lot, Farm, Mature Trees, Ranch
Details
- Additional structures: Barn(s), Other, Stable(s), Workshop, Garage Apartment, Pergola
- Has additional parcels: Yes
- Parcel number: 660071157
- Horses can be raised: Yes
- Horse amenities: Horses Allowed, Stable(s)
Construction
Type & style
- Home type: SingleFamily
- Architectural style: Other
- Property subtype: Single Family Residence
Materials
- Brick, Wood Siding, Wood Frame
- Foundation: Crawlspace
- Roof: Asphalt,Fiberglass
Condition
- Year built: 1999
Utilities & green energy
- Sewer: Septic Tank
- Water: Rural
- Utilities for property: Electricity Available, Fiber Optic Available, Water Available
Green energy
- Energy efficient items: Windows
Community & HOA
Community
- Features: Gutter(s)
- Security: Safe Room Interior, Security System Owned, Smoke Detector(s)
- Subdivision: Rogers Co Unplatted
HOA
- Has HOA: No
Location
- Region: Claremore
Financial & listing details
- Price per square foot: $270/sqft
- Tax assessed value: $386,114
- Annual tax amount: $5,000
- Date on market: 8/20/2026
- Cumulative days on market: 51 days
- Listing terms: Conventional,FHA,USDA Loan,VA Loan
Estimated market value
Not available
Estimated sales range
Not available
Not available
Price history
| Date | Event | Price |
|---|---|---|
| 8/20/2026 | Listed for sale | $670,000+10.7%$270/sqft |
Source:  MLS Technology, Inc. #2628088 Report a problem MLS Technology, Inc. #2628088 Report a problem | ||
| 4/13/2023 | Sold | $605,000+0.9%$244/sqft |
Source: MLS Technology, Inc. #2235927 Report a problem | ||
| 3/17/2023 | Pending sale | $599,900$242/sqft |
Source: MLS Technology, Inc. #2235927 Report a problem | ||
| 3/8/2023 | Price change | $599,900-7.6%$242/sqft |
Source: MLS Technology, Inc. #2235927 Report a problem | ||
| 3/7/2023 | Listed for sale | $649,000$262/sqft |
Source: MLS Technology, Inc. #2235927 Report a problem | ||
| 2/28/2023 | Pending sale | $649,000$262/sqft |
Source: MLS Technology, Inc. #2235927 Report a problem | ||
| 12/13/2022 | Price change | $649,000-15.6%$262/sqft |
Source: MLS Technology, Inc. #2235927 Report a problem | ||
| 11/14/2022 | Price change | $769,000-3.9%$310/sqft |
Source: MLS Technology, Inc. #2235927 Report a problem | ||
| 10/21/2022 | Listed for sale | $799,950+175.8%$322/sqft |
Source: MLS Technology, Inc. #2235927 Report a problem | ||
| 12/20/2017 | Sold | $290,000-10.7%$117/sqft |
Source: MLS Technology, Inc. #1717516 Report a problem | ||
| 11/9/2017 | Pending sale | $324,900$131/sqft |
Source: McGraw, REALTORS #1717516 Report a problem | ||
| 9/15/2017 | Price change | $324,900-1.5%$131/sqft |
Source: McGraw, REALTORS #1717516 Report a problem | ||
| 6/30/2017 | Price change | $329,900-2.7%$133/sqft |
Source: McGraw, REALTORS #1717516 Report a problem | ||
| 5/22/2017 | Listed for sale | $339,000+23.3%$137/sqft |
Source: McGraw, REALTORS #1717516 Report a problem | ||
| 9/24/2010 | Sold | $275,000-8.3%$111/sqft |
Source: Agent Provided Report a problem | ||
| 9/15/2010 | Price change | $299,977+4.7%$121/sqft |
Source: Keller Williams Realty #1007562 Report a problem | ||
| 7/31/2010 | Listed for sale | $286,500-2.1%$115/sqft |
Source: Keller Williams Realty #1007562 Report a problem | ||
| 6/27/2010 | Listing removed | $292,500$118/sqft |
Source: Keller Williams Realty #1007562 Report a problem | ||
| 5/15/2010 | Price change | $292,500-2.5%$118/sqft |
Source: Keller Williams Realty Owasso #1007562 Report a problem | ||
| 3/13/2010 | Price change | $299,977+3.6%$121/sqft |
Source: Keller Williams Realty Owasso #1007562 Report a problem | ||
| 2/2/2010 | Price change | $289,500+5.3%$117/sqft |
Source: www.tulsarealtors.com - The Real Estate Place, Inc. #925404 Report a problem | ||
| 11/25/2009 | Price change | $275,000-8%$111/sqft |
Source: www.tulsarealtors.com - The Real Estate Place, Inc. #925404 Report a problem | ||
| 10/11/2009 | Price change | $299,000-5.1%$121/sqft |
Source: www.tulsarealtors.com - The Real Estate Place, Inc. #925404 Report a problem | ||
| 9/5/2009 | Listed for sale | $315,000+887.5%$127/sqft |
Source: www.tulsarealtors.com - The Real Estate Place, Inc. #925404 Report a problem | ||
| 5/19/2008 | Listing removed | $31,900-89.3%$13/sqft |
Source: Homes & Land #805125 Report a problem | ||
| 1/9/2008 | Sold | $297,000$120/sqft |
Source: Public Record Report a problem | ||
Public tax history
| Year | Property taxes | Tax assessment |
|---|---|---|
| 2025 | $4,176 -1.4% | $42,472 +5% |
| 2024 | $4,235 +13.8% | $40,450 +13.3% |
| 2023 | $3,721 +12.2% | $35,701 +12.9% |
| 2022 | $3,316 +6.6% | $31,617 +3% |
| 2021 | $3,110 +3.4% | $30,697 +3% |
| 2020 | $3,009 +4.6% | $29,802 +3% |
| 2019 | $2,878 +21.2% | $28,934 +24.7% |
| 2017 | $2,374 +6% | $23,209 +3% |
| 2016 | $2,240 +4.9% | $22,533 +3% |
| 2015 | $2,134 +2.7% | $21,876 +3% |
| 2014 | $2,079 +2.5% | $21,239 +3% |
| 2013 | $2,028 +4.9% | $20,621 +3% |
| 2012 | $1,932 -9.5% | $20,020 -4.2% |
| 2011 | $2,134 -13.9% | $20,901 -15.3% |
| 2010 | $2,479 -0.2% | $24,683 -0.2% |
| 2009 | $2,484 +71.7% | $24,724 +70.2% |
| 2008 | $1,447 +2.6% | $14,527 |
| 2007 | $1,410 +7.3% | $14,527 +10.2% |
| 2006 | $1,315 +5.6% | $13,177 -88.5% |
| 2005 | $1,245 +5% | $114,089 +5% |
| 2004 | $1,186 +0.1% | $108,656 |
| 2003 | $1,184 +8.3% | $108,656 |
| 2002 | $1,093 | $108,656 |
| 2001 | -- | $108,656 +809.1% |
| 2000 | -- | $11,952 |
Find assessor info on the county website
Monthly payment
Est. payment
Payment breakdown
Explore the cost of this home by adjusting the details. Changes won't be saved.Climate risks
Neighborhood: 74017
Nearby schools
Schools provided by the listing agent
- Elementary: Sequoyah
- Middle: Sequoyah
- High: Sequoyah
- District: Sequoyah - Sch Dist (24)
Source: MLS Technology, Inc.. This data may not be complete. We recommend contacting the local school district to confirm school assignments for this home.
Similar homes
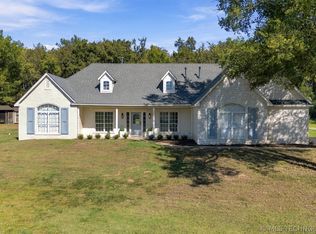
- $590,0003 bd3 ba2.7k sqft18660 Navajo Rd, Claremore, OK 74017For Sale
 MLS ID #2637733, Ronica Warden, REAL Broker LLC. MLS Technology, Inc.
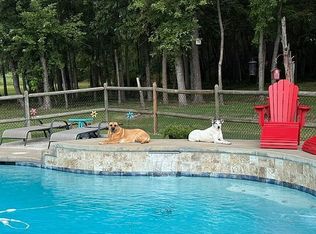
 - $695,0005 bd5 ba2.8k sqft13115 E 500th Rd, Claremore, OK 74017For Sale By Owner
- $640,0005 bd3 ba2.6k sqft19203 E 460th Rd, Claremore, OK 74017For Sale
 MLS ID #2627036, Carri Ray, Trinity Properties. MLS Technology, Inc.
 - $645,0003 bd3 ba2k sqft16064 S 4210th Rd, Claremore, OK 74017For Sale
 MLS ID #2624490, Erika Lopez, Coldwell Banker Select. MLS Technology, Inc.
