Price Tune-Up! Cozy, cute, and beautifully maintained 2BR/2BA where the open floor plan lets the living, family, dining, and kitchen spaces flow effortlessly together over newer wood laminate flooring. Stay warm by the wood-stove, with a large utility/laundry room, full covered front porch, fiber internet, and a newer well. Major updates in the last 5 years: new roof, heat pump, fully remodeled kitchen with premium cabinets & appliances, remodeled front bath, partial back bath remodel, new flooring, and extensive tree/brush work.
Outdoor living shines on a fenced 1.13-acre lot with a circular drive and exceptional privacy. Storage is a standout: detached 2-car garage/shop, open-ended covered RV/car/boat storage, an extra shed, and an RV hookup. Furnishings available.
Just off Hwy 97 with easy access to Sunriver, Mt. Bachelor, and Central Oregon's best--minutes to the Deschutes River, Sunriver Resort, dining, Cascade Lakes Hwy, world-class skiing, camping, hiking & endless recreation.
Pending
Price cut: $11K (6/29)
$287,000
16050 Elderberry Ln, La Pine, OR 97739
2beds
2baths
1,152sqft
Manufactured On Land, Manufactured Home
Built in 1980
1.13 Acres Lot
$283,200 Zestimate®
$249/sqft
$-- HOA
What's special
Partial back bath remodelRv hookupNew flooringRemodeled front bathHeat pumpNewer wood laminate flooringExtra shed
- 85 days |
- 119 |
- 2 |
Zillow last checked:
Listing updated:
Listed by:
High Desert Realty, LLC 541-312-9449
Source: Oregon Datashare,MLS#: 220220821
Facts & features
Interior
Bedrooms & bathrooms
- Bedrooms: 2
- Bathrooms: 2
Heating
- Forced Air, Heat Pump
Cooling
- Central Air, Heat Pump
Appliances
- Included: Cooktop, Dishwasher, Dryer, Microwave, Oven, Range, Range Hood, Refrigerator, Washer, Water Heater
Features
- Ceiling Fan(s), Primary Downstairs, Shower/Tub Combo, Solid Surface Counters
- Flooring: Carpet, Simulated Wood
- Windows: Aluminum Frames, Double Pane Windows, Skylight(s)
- Has fireplace: Yes
- Fireplace features: Wood Burning
- Common walls with other units/homes: No Common Walls
Interior area
- Total structure area: 1,152
- Total interior livable area: 1,152 sqft
Property
Parking
- Total spaces: 2
- Parking features: Detached, Detached Carport, Garage Door Opener, Gravel, RV Access/Parking, RV Garage, Storage, Workshop in Garage
- Garage spaces: 2
- Has carport: Yes
Features
- Levels: One
- Stories: 1
- Patio & porch: Covered, Porch
- Exterior features: RV Dump, RV Hookup
- Fencing: Fenced
- Has view: Yes
- View description: Forest
Lot
- Size: 1.13 Acres
- Features: Level, Native Plants, Wooded
Details
- Additional structures: Shed(s), Storage
- Parcel number: 141408
- Zoning description: RR10, LM,WA
- Special conditions: Standard
- Horses can be raised: Yes
Construction
Type & style
- Home type: MobileManufactured
- Architectural style: Ranch
- Property subtype: Manufactured On Land, Manufactured Home
Materials
- Unknown
- Foundation: Pillar/Post/Pier
- Roof: Composition
Condition
- New construction: No
- Year built: 1980
Utilities & green energy
- Sewer: Sand Filter, Septic Tank
- Water: Well
Community & HOA
Community
- Security: Carbon Monoxide Detector(s), Smoke Detector(s)
- Subdivision: Woodland Park Homesite
HOA
- Has HOA: No
Location
- Region: La Pine
Financial & listing details
- Price per square foot: $249/sqft
- Tax assessed value: $273,700
- Annual tax amount: $1,635
- Date on market: 5/7/2026
- Cumulative days on market: 86 days
- Listing terms: Cash,Conventional,FHA,FMHA,USDA Loan,VA Loan
- Inclusions: Washer/Dryer, Refrigerator
- Road surface type: Gravel
- Body type: Double Wide
Estimated market value
$283,200
$269,000 - $297,000
$2,063/mo
Price history
| Date | Event | Price |
|---|---|---|
| 7/2/2026 | Pending sale | $287,000$249/sqft |
Source:  Oregon Datashare #220220821 Report a problem Oregon Datashare #220220821 Report a problem | ||
| 6/29/2026 | Price change | $287,000-3.7%$249/sqft |
Source: Oregon Datashare #220220821 Report a problem | ||
| 6/3/2026 | Price change | $298,000-3.9%$259/sqft |
Source: Oregon Datashare #220220821 Report a problem | ||
| 5/7/2026 | Listed for sale | $310,000+24%$269/sqft |
Source: Oregon Datashare #220220821 Report a problem | ||
| 11/22/2021 | Sold | $249,900$217/sqft |
Source: Oregon Datashare #220134722 Report a problem | ||
| 11/3/2021 | Pending sale | $249,900$217/sqft |
Source: Oregon Datashare #220134722 Report a problem | ||
| 10/30/2021 | Listed for sale | $249,900+165.9%$217/sqft |
Source: Oregon Datashare #220134722 Report a problem | ||
| 9/12/2005 | Sold | $94,000$82/sqft |
Source: Public Record Report a problem | ||
Public tax history
| Year | Property taxes | Tax assessment |
|---|---|---|
| 2025 | $1,636 +4.2% | $97,290 +3% |
| 2024 | $1,570 +2.2% | $94,460 +6.1% |
| 2023 | $1,535 +9% | $89,040 |
| 2022 | $1,409 +2.4% | $89,040 +6.1% |
| 2021 | $1,376 | $83,940 |
| 2020 | -- | $83,940 +6.1% |
| 2019 | $1,271 | $79,130 |
| 2018 | $1,271 +2.8% | $79,130 +3% |
| 2017 | $1,236 +7.9% | $76,830 +3% |
| 2016 | $1,145 | $74,600 +8.7% |
| 2015 | $1,145 +11.1% | $68,610 +9.1% |
| 2014 | $1,031 | $62,860 +11.7% |
| 2013 | -- | $56,290 +4.1% |
| 2012 | -- | $54,080 -10.1% |
| 2011 | -- | $60,150 -9.2% |
| 2010 | -- | $66,230 -8.6% |
| 2009 | -- | $72,430 +3% |
| 2008 | -- | $70,330 +3% |
| 2007 | -- | $68,290 +3% |
| 2006 | -- | $66,310 +3% |
| 2005 | -- | $64,380 +6.1% |
| 2003 | -- | $60,691 -16.2% |
| 2002 | -- | $72,465 +1.6% |
| 2001 | -- | $71,290 +3.6% |
| 2000 | -- | $68,830 |
Find assessor info on the county website
Monthly payment
Climate risks
Neighborhood: 97739
Nearby schools
GreatSchools rating
- 4/10Lapine Elementary SchoolGrades: K-5Distance: 2 mi
- 2/10Lapine Middle SchoolGrades: 6-8Distance: 1.9 mi
- 2/10Lapine Senior High SchoolGrades: 9-12Distance: 1.8 mi
Schools provided by the listing agent
- Elementary: LaPine Elem
- Middle: LaPine Middle
- High: LaPine Sr High
Source: Oregon Datashare. This data may not be complete. We recommend contacting the local school district to confirm school assignments for this home.
- $219,0002 bd1 ba902 sqft16040 Elderberry Ln, La Pine, OR 97739Off Market
- $285,9002 bd2 ba960 sqft16060 Elderberry Ln, La Pine, OR 97739Off Market
- $371,0002 bd1 ba1.2k sqft16030 Elderberry Ln, La Pine, OR 97739Off Market
- $379,9003 bd2 ba1.6k sqft16072 Elderberry Ln, La Pine, OR 97739Off Market
- $323,0002 bd1 ba1k sqft16047 Burgess Rd, La Pine, OR 97739Off Market
- $349,6002 bd1 ba1.1k sqft52337 Elderberry Ln, La Pine, OR 97739Off Market
- $287,8001 bd1 ba750 sqft16061 Burgess Rd, La Pine, OR 97739Off Market
- $167,6002 bd1 ba576 sqft16037 Burgess Rd, La Pine, OR 97739Off Market
A local agent can set up tours, give advice and negotiate with sellers.
A local lender can help you make sure your offer is ready when you are.
Similar homes
- $299,9993 bd2 ba1.2k sqft52070 Elderberry Ln, La Pine, OR 97739For Sale
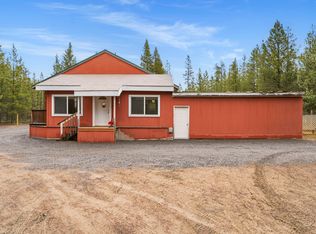
 MLS ID #220218336, Anna Luttrell, Sunriver Realty. Oregon Datashare
 - $269,0002 bd2 ba960 sqft51924 Mowich Ln, La Pine, OR 97739For Sale
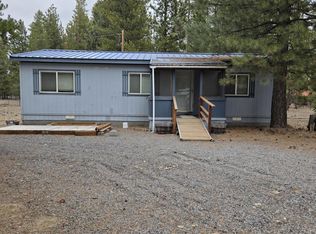 MLS ID #220217040, Kerri L Emert, La Pine Realty. Oregon Datashare
 - $300,0002 bd2 ba1.5k sqft52555 Pine Dr, La Pine, OR 97739For Sale
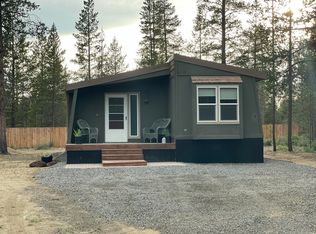 MLS ID #220216422, JoAnn Gould, Gould & Associates Realty. Oregon Datashare
 - $269,9002 bd2 ba1k sqft16177 Aqua Rd, La Pine, OR 97739For Sale
 MLS ID #220213840, Bradley A. Driggers, Coldwell Banker Bain. Oregon Datashare
 - $299,9993 bd2 ba1k sqft16395 Dawn Rd, La Pine, OR 97739For SaleMLS ID #220209794, Jerri Rene Martin, Works Real Estate. Oregon Datashare
- $299,9992 bd2 ba924 sqft11614 Alderwood Dr, La Pine, OR 97739For SaleMLS ID #220223390, Carol Swendsen, Cascade Hasson SIR. Oregon Datashare
- $425,0002 bd1 ba768 sqft53855 Pine Grove Rd, La Pine, OR 97739For SaleMLS ID #220226065, Lori Koerner, Wild River Real Estate. Oregon Datashare
- $259,0003 bd1 ba840 sqft53714 Big Timber Dr, La Pine, OR 97739Active
 MLS ID #211129101, Leonel Serrano Gaspar, Realty of America, LLC. RMLS (OR)
 - $--2 bd1 ba1k sqft52685 Doe Ln, La Pine, OR 97739AuctionXome
- $--3 bd1 ba974 sqft53212 Day Rd, La Pine, OR 97739AuctionAuction.com 2
- $240,0002 bd2 ba1.4k sqft16157 Elkhorn Ln, La Pine, OR 97739ActiveMLS ID #432463545, Miguel Contreras, Matin Real Estate. RMLS (OR)
- $350,0003 bd2 ba1.4k sqft53506 Day Rd, La Pine, OR 97739For SaleMLS ID #220221630, Mark A Miller, Alpine Real Estate. Oregon Datashare
- $399,0003 bd2 ba1.5k sqft16240 Lava Dr, La Pine, OR 97739For SaleMLS ID #220225998, Anna Luttrell, Sunriver Realty. Oregon Datashare
- $375,0003 bd2 ba1.4k sqft52935 Meadow Ln, La Pine, OR 97739For SaleMLS ID #220219487, Doniella Kristine Cox, Bend Dreams Realty LLC. Oregon Datashare
- $270,0003 bd2 ba1.2k sqft145309 Gait Ct, La Pine, OR 97739For SaleMLS ID #220207287, Rosann Marie Garza, High Desert Realty, LLC. Oregon Datashare
- $374,0002 bd2 ba1.4k sqft16034 Cascade Ln, La Pine, OR 97739For SaleMLS ID #220207987, Lisa A Tavares, La Pine Realty. Oregon Datashare
- $399,5002 bd2 ba1.3k sqft52900 Sunrise Blvd, La Pine, OR 97739For SaleMLS ID #220209470, Derek Manasco, Real Broker. Oregon Datashare
- $220,0003 bd2 ba924 sqft52934 Shady Ln, La Pine, OR 97739For SaleMLS ID #220221837, Lacie Pech, Knipe Realty ERA Powered. Oregon Datashare
- $340,0003 bd2 ba1.1k sqft102 Hackett Dr, La Pine, OR 97739For SaleMLS ID #220221666, Kathryn Estelle McGuire, Alpine Real Estate. Oregon Datashare
- $335,0001 bd1 ba1.1k sqft52670 Antler Ln, La Pine, OR 97739For SaleMLS ID #220226013, Lisa Flerchinger, Coldwell Banker Sun Country. Oregon Datashare
