Experience exceptional better-than-new living in Hosford Farms, enhanced by more than $180K in original builder selected upgrades plus a $45K premium lot, offering a level of quality and distinction well beyond the standard offering. This premium lot offers open natural views with no immediate rear neighbor. The impressive and flexible floor plan features soaring 10-foot ceilings, abundant natural light, and premium finishes throughout. The entire home features upgraded wood flooring with no carpet, creating a warm, elegant, and cohesive feel from room to room. The gourmet kitchen showcases a built-in Sub-Zero refrigerator and Wolf appliance package, complemented by upgraded stacked cabinetry, extensive additional cabinetry, and numerous custom built-ins designed for exceptional storage and functionality. The extensively upgraded outdoor retreat featuring an expanded cedar deck and rear patio, covered outdoor fireplace, and integrated outdoor heater—an exceptional setting for entertaining and enjoying the outdoors throughout the seasons. Thoughtfully customized with extensive builder upgrades, high-quality finishes, and exceptional attention to detail, this home offers a rare opportunity to enjoy luxury, functionality, and true move-in readiness. Zoned temperature control with a dedicated thermostat on each floor provides personalized comfort throughout the home, while a high efficiency 95%+ furnace and A/C, tankless recirculation water heater, EV charging outlet, top rated schools, and convenient access to major employment campuses further enhance the home's comfort, efficiency, and everyday appeal.
Active
$1,249,900
16059 NW Gooderham St, Portland, OR 97229
6beds
3,868sqft
Residential, Single Family Residence
Built in 2022
5,662 Square Feet Lot
$-- Zestimate®
$323/sqft
$84/mo HOA
What's special
Extensively upgraded outdoor retreatCovered outdoor fireplacePremium finishes throughoutPremium lotTankless recirculation water heaterIntegrated outdoor heaterGourmet kitchen
- 29 days
- 747
- 40
Zillow last checked:
Listing updated:
Listed by:
Jie Zhan 503-766-9628,
John L. Scott
Source: RMLS (OR),MLS#: 333212702
Facts & features
Interior
Bedrooms & bathrooms
- Bedrooms: 6
- Bathrooms: 4
- Full bathrooms: 4
- Main level bathrooms: 1
Rooms
- Room types: Bedroom 4, Bedroom 5, Bedroom 6, Bedroom 2, Bedroom 3, Dining Room, Family Room, Kitchen, Living Room, Primary Bedroom
Primary bedroom
- Features: Bathtub, Double Sinks, Engineered Hardwood, Ensuite, Quartz, Walkin Closet, Walkin Shower
- Level: Upper
- Area: 196
- Dimensions: 14 x 14
Bedroom 1
- Features: Closet, Engineered Hardwood
- Level: Main
- Area: 100
- Dimensions: 10 x 10
Bedroom 2
- Features: Closet, Engineered Hardwood
- Level: Upper
- Area: 110
- Dimensions: 11 x 10
Bedroom 3
- Features: Engineered Hardwood, Walkin Closet
- Level: Upper
- Area: 150
- Dimensions: 15 x 10
Bedroom 4
- Features: Closet, Engineered Hardwood
- Level: Upper
- Area: 156
- Dimensions: 13 x 12
Bedroom 5
- Features: Engineered Hardwood, Walkin Closet
- Level: Lower
- Area: 132
- Dimensions: 12 x 11
Dining room
- Features: Sliding Doors, Engineered Hardwood
- Level: Main
- Area: 144
- Dimensions: 18 x 8
Family room
- Features: Builtin Features, Daylight, Sliding Doors, Engineered Hardwood
- Level: Lower
- Area: 357
- Dimensions: 21 x 17
Kitchen
- Features: Builtin Features, Builtin Refrigerator, Dishwasher, Gas Appliances, Island, Pantry, Builtin Oven, Engineered Hardwood, Quartz
- Level: Main
- Area: 306
- Width: 17
Living room
- Features: Builtin Features, Fireplace, Engineered Hardwood, High Ceilings
- Level: Main
- Area: 289
- Dimensions: 17 x 17
Heating
- Forced Air 95 Plus, Fireplace(s)
Cooling
- Central Air
Appliances
- Included: Built In Oven, Built-In Refrigerator, Dishwasher, Disposal, Free-Standing Gas Range, Microwave, Range Hood, Stainless Steel Appliance(s), Washer/Dryer, Gas Appliances, Tankless Water Heater
- Laundry: Laundry Room
Features
- High Ceilings, Quartz, Closet, Walk-In Closet(s), Built-in Features, Kitchen Island, Pantry, Bathtub, Double Vanity, Walkin Shower
- Flooring: Engineered Hardwood
- Doors: Sliding Doors
- Windows: Double Pane Windows, Vinyl Frames, Daylight
- Basement: Daylight,Finished,Full
- Number of fireplaces: 2
- Fireplace features: Gas, Outside
Interior area
- Total structure area: 3,868
- Total interior livable area: 3,868 sqft
Video & virtual tour
Property
Parking
- Total spaces: 2
- Parking features: Driveway, Off Street, Attached
- Attached garage spaces: 2
- Has uncovered spaces: Yes
Features
- Stories: 3
- Patio & porch: Covered Deck, Covered Patio, Porch
- Exterior features: Gas Hookup, Yard
- Fencing: Fenced
- Has view: Yes
- View description: Park/Greenbelt, Territorial, Valley
Lot
- Size: 5,662 Square Feet
- Features: Corner Lot, Gentle Sloping, Greenbelt, Sprinkler, SqFt 5000 to 6999
Details
- Additional structures: GasHookup
- Parcel number: R2221245
- Zoning: R-6
Construction
Type & style
- Home type: SingleFamily
- Architectural style: Craftsman
- Property subtype: Residential, Single Family Residence
Materials
- Board & Batten Siding, Cement Siding, Lap Siding, Stone
- Foundation: Concrete Perimeter
- Roof: Composition
Condition
- Resale
- New construction: No
- Year built: 2022
Utilities & green energy
- Gas: Gas Hookup, Gas
- Sewer: Public Sewer
- Water: Public
- Utilities for property: Cable Connected
Green energy
- Indoor air quality: Lo VOC Material
Community & HOA
Community
- Subdivision: Hosford Farms
HOA
- Has HOA: Yes
- Amenities included: Commons, Management
- HOA fee: $84 monthly
Location
- Region: Portland
Financial & listing details
- Price per square foot: $323/sqft
- Tax assessed value: $1,233,410
- Annual tax amount: $12,918
- Date on market: 9/10/2026
- Listing terms: Cash,Conventional
- Road surface type: Paved
Estimated market value
Not available
Estimated sales range
Not available
Not available
Price history
| Date | Event | Price |
|---|---|---|
| 9/10/2026 | Listed for sale | $1,249,900-2.4%$323/sqft |
Source:  RMLS (OR) #333212702 Report a problem RMLS (OR) #333212702 Report a problem | ||
| 7/20/2023 | Sold | $1,280,605$331/sqft |
Source: Public Record Report a problem | ||
Public tax history
| Year | Property taxes | Tax assessment |
|---|---|---|
| 2025 | $12,918 +4.2% | $631,550 +3% |
| 2024 | $12,392 +201.9% | $613,160 +201.9% |
| 2023 | $4,104 +60.6% | $203,120 +64.9% |
| 2022 | $2,555 | $123,160 |
Find assessor info on the county website
Monthly payment
Est. payment
Payment breakdown
Explore the cost of this home by adjusting the details. Changes won't be saved.Climate risks
Neighborhood: 97229
Nearby schools
Schools provided by the listing agent
- Elementary: Sato
- Middle: Stoller
- High: Westview
Source: RMLS (OR). This data may not be complete. We recommend contacting the local school district to confirm school assignments for this home.
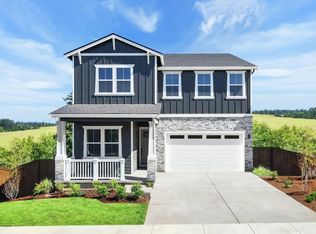
- $1,283,5856 bd5 ba3.7k sqft15649 NW Gooderham St #L9, Portland, OR 97229Sold
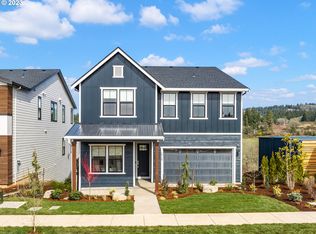
- $1,030,0955 bd3 ba2.8k sqft15678 NW Gooderham St #L22, Portland, OR 97229Sold
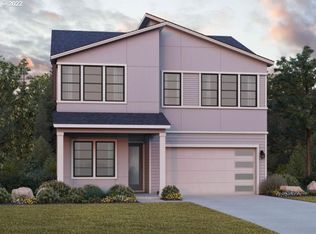
- $1,139,8255 bd3 ba2.8k sqft15800 NW Gooderham St #L40, Portland, OR 97229Sold
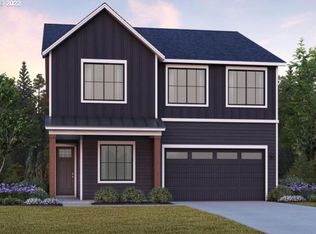
- $1,058,2555 bd3 ba2.7k sqft15818 NW Gooderham #L41, Portland, OR 97229Sold
Similar homes
- $895,0005 bd3 ba3k sqft13522 NW Anthem Ln, Portland, OR 97229Active

 MLS ID #325835010, Whitney Parker, Redfin. RMLS (OR)
 - from $1,335,0004 bd4 ba3.4k sqftLot 4 Plan, Summit Meadow Estates, Portland, OR 97229New Construction
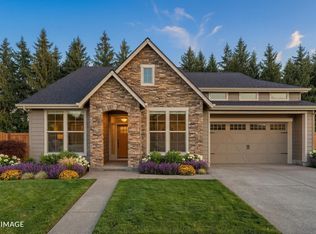 Noyes Development Co.
 - $689,0004 bd3 ba2.4k sqft6983 NW Eleanor Ave, Portland, OR 97229Active
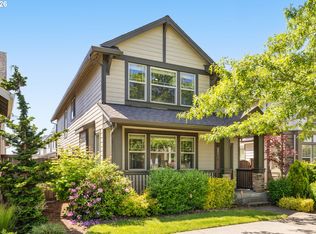 MLS ID #713909784, Ajay Deshpande, Spicer & Associates Realty. RMLS (OR)
 - $879,0005 bd4 ba2.7k sqft11614 NW Kearney St, Portland, OR 97229Active
 MLS ID #651630349, Caitlin Fish, Knipe Realty ERA Powered. RMLS (OR)
 - $839,9004 bd3 ba2.7k sqft7306 NW Imogene Ter, Portland, OR 97229ActiveMLS ID #186042240, Krishnakumar Regupathy, Krishna Realty. RMLS (OR)
- $750,0004 bd3 ba2.8k sqft16283 SW Stahl Dr, Tigard, OR 97223ActiveMLS ID #492770616, Mike Mercado-Smith, Willcuts Company Real Estate. RMLS (OR)
- $648,4974 bd3 ba2.2k sqft14667 NW Pioneer Rd, Beaverton, OR 97006ActiveMLS ID #594276914, Steve Roesch, NextHome Realty Connection. RMLS (OR)
- $945,0005 bd4 ba4k sqft15144 SW Deepbrook Ln, Tigard, OR 97224ActiveMLS ID #422034971, Terri Schneider, Keller Williams Realty Portland Premiere. RMLS (OR)
- $849,0004 bd4 ba2.9k sqft4198 SE 76th Ave, Hillsboro, OR 97123ActiveMLS ID #493315194, Zhi Zhan Yang, MORE Realty. RMLS (OR)
- $799,0004 bd3 ba3.7k sqft5212 NE 125th St, Vancouver, WA 98686ActiveMLS ID #724035312, Brittany Gibbs, WA Move Real Estate LLC. RMLS (OR)
- $625,0004 bd3 ba2k sqft414 NE Lenox St, Hillsboro, OR 97124ActiveMLS ID #198581276, Jamie Mathieu, Eleete Real Estate. RMLS (OR)
- $674,9605 bd3 ba2.5k sqft14047 SE Piper Cub Way, Milwaukie, OR 97267ActiveMLS ID #275811558, Chase D'Ambrosio, Real Estate Performance Group. RMLS (OR)
