New Construction | 2 Beds | 2 Bath | Office| 1 car extended Garage | 1,256 SQFT - Plan 1 features a thoughtfully designed layout that maximizes both comfort and functionality. The first floor features a dedicated work center, perfect for remote work or creative pursuits. The second floor, main living area's kitchen flows into the great room, where a unique drop-down counter serves as a dining space. A deck extends the living space outdoors, providing a place to relax and unwind. The primary suite includes a walk-in closet and a seated shower for added luxury, while an extended one-car garage offers convenient parking and room for storage.
Pending
$559,900
1606 Canyon Drive, Pinole, CA 94564
2beds
1,256sqft
Condominium
Built in 2026
-- sqft lot
$-- Zestimate®
$446/sqft
$325/mo HOA
What's special
- 122 days
- 34
- 0
Zillow last checked:
Listing updated:
Listed by:
Ann Marie Olson DRE #01281527 925-255-1808,
DeNova Home Sales Inc 925-255-1808
Source: BAREIS,MLS#: 326046221 Originating MLS: Sonoma
Originating MLS: SonomaFacts & features
Interior
Bedrooms & bathrooms
- Bedrooms: 2
- Bathrooms: 2
- Full bathrooms: 2
Rooms
- Room types: Kitchen, Living Room, Master Bathroom, Master Bedroom
Primary bedroom
- Level: Main
Bedroom
- Level: Main
Primary bathroom
- Features: Double Vanity, Shower Stall(s), Tile, Walk-In Closet(s)
Bathroom
- Features: Tub
- Level: Main
Dining room
- Features: Dining/Living Combo
- Level: Main
Family room
- Level: Main
Kitchen
- Features: Island w/Sink, Kitchen/Family Combo
Heating
- Ductless, Electric
Cooling
- Ductless
Appliances
- Included: Trash Compactor, Dishwasher, Disposal, Free-Standing Electric Range, Free-Standing Refrigerator, Microwave, Plumbed For Ice Maker
- Laundry: Hookups Only, Laundry Closet
Features
- Flooring: Laminate
- Windows: Caulked/Sealed, Dual Pane Full, Low Emissivity Windows, Screens
- Basement: None
- Has fireplace: No
Interior area
- Total structure area: 1,256
- Total interior livable area: 1,256 sqft
Property
Parking
- Total spaces: 1
- Parking features: Attached, Enclosed, Garage Door Opener, Garage Faces Rear, Guest, Tandem, See Remarks, Paved
- Attached garage spaces: 1
- Has uncovered spaces: Yes
Features
- Levels: Two
- Stories: 2
- Patio & porch: Deck
Lot
- Features: See Remarks, Sidewalk/Curb/Gutter
Details
- Parcel number: 4012400174
- Special conditions: Standard
Construction
Type & style
- Home type: Condo
- Architectural style: Contemporary
- Property subtype: Condominium
- Attached to another structure: Yes
Materials
- Foundation: Slab
Condition
- New Construction
- New construction: Yes
- Year built: 2026
Details
- Builder name: DeNova Homes
Utilities & green energy
- Sewer: Public Sewer
- Water: Public
- Utilities for property: Public
Green energy
- Energy efficient items: Appliances, Cooling, Heating, Thermostat, Water Heater, Windows
- Energy generation: Solar
Community & HOA
Community
- Security: Carbon Monoxide Detector(s), Double Strapped Water Heater, Fire Suppression System, Smoke Detector(s), Video System
- Subdivision: Appian Village
HOA
- Has HOA: Yes
- Amenities included: Other
- Services included: Maintenance Structure, Other
- HOA fee: $325 monthly
- HOA name: Next Step Community Management
- HOA phone: 408-495-4695
Location
- Region: Pinole
Financial & listing details
- Price per square foot: $446/sqft
- Date on market: 5/27/2026
- Road surface type: Paved
Estimated market value
Not available
Estimated sales range
Not available
$3,349/mo
Price history
| Date | Event | Price |
|---|---|---|
| 7/21/2026 | Pending sale | $559,900$446/sqft |
Source:  BAREIS #326046221 Report a problem BAREIS #326046221 Report a problem | ||
| 5/27/2026 | Listed for sale | $559,900$446/sqft |
Source: BAREIS #326046221 Report a problem | ||
Public tax history
Tax history is unavailable.
Monthly payment
Est. payment
Payment breakdown
Explore the cost of this home by adjusting the details. Changes won't be saved.Climate risks
Neighborhood: 94564
- $---- bd-- ba-- sqftHomes Available Soon, Appian Village, Pinole, CA 94564New Construction

- from $559,5002 bd2 ba1.2k sqftResidence 1 Plan, Stacked Flats at Appian Village, Pinole, CA 94564New Construction

- from $647,9002 bd3 ba1.4k sqftResidence 4 Plan, Row Townhomes at Appian Village, Pinole, CA 94564New Construction
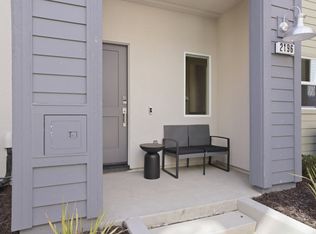
- from $775,5003 bd4 ba1.8k sqftResidence 6 Plan, Row Townhomes at Appian Village, Pinole, CA 94564New Construction

Similar homes
- $597,9002 bd3 ba1.4k sqft2195 Appian Way, Pinole, CA 94564New Construction
 DeNova Homes
 - $597,9002 bd3 ba1.4k sqft2195 Appian Drive, Pinole, CA 94564New Construction
 BAREIS
 - $555,1503 bd3 ba1.4k sqft5147 Dalai Lama, Richmond, CA 94804New Construction
 BAREIS
 - $530,0002 bd3 ba1.3k sqft214 Carmel St, San Pablo, CA 94806For Sale
 MLS ID #41133312, Yuk Man Ching. bridgeMLS/CCAR/Bay East AOR
Local buyer's agents are ready to help
